
7066 Manderlay Drive, Florence, KY 41042
Local realty services provided by:ERA Real Solutions Realty
7066 Manderlay Drive,Florence, KY 41042
$299,900
- 4 Beds
- 3 Baths
- 1,664 sq. ft.
- Single family
- Active
Listed by:
 Shannon Black(859) 992 - 9825ERA Real Solutions Realty
Office: era real solutions realty
MLS#:647230
Source:KY_NKMLS
Price summary
- Price:$299,900
- Price per sq. ft.:$180.23
About this home
One or more photos have been virtually staged to show the home's potential.
Welcome home to this inviting 4-bedroom, 2.5-bath residence offering flexible living space and thoughtful recent updates. Brand-new siding gives the home a fresh exterior presence, while the finished lower level adds valuable room to spread out. This versatile space includes two potential rooms that could serve as additional bedrooms, a bedroom and recreation room, a home office, fitness area, playroom, or whatever best fits your lifestyle. With no HOA, you'll enjoy added flexibility and freedom.
Contact an agent
Home facts
- Year built:1970
- Listing ID #:647230
- Added:1 day(s) ago
- Updated:October 03, 2026 at 03:53 AM
Rooms and interior
- Bedrooms:4
- Total bathrooms:3
- Full bathrooms:2
- Half bathrooms:1
- Rooms Total:9
- Kitchen Description:Dishwasher, Disposal, Eat-in Kitchen, Electric Oven, Electric Range, Microwave, Pantry, Refrigerator, Stainless Steel Appliance(s)
- Basement Description:Finished, Full
- Living area:1,664 sq. ft.
Heating and cooling
- Cooling:Central Air
- Heating:Forced Air
- Central air:Yes
Structure and exterior
- Year built:1970
- Building area:1,664 sq. ft.
- Lot area:0.3 Acres
- Lot Features:Cleared, Level
- Architectural Style:Traditional
- Construction Materials:Brick, Vinyl Siding
- Exterior Features:Deck, Private Yard
- Foundation Description:Concrete Perimeter, Poured Concrete
Schools
- High school:Boone County High
- Middle school:Jones Middle School
- Elementary school:Florence Elementary
Utilities
- Water:Public
- Sewer:Public Sewer
Finances and disclosures
- Price:$299,900
- Price per sq. ft.:$180.23
Features and amenities
- Appliances:Microwave, Refrigerator
- Laundry features:In Basement, Washer Hookup
- Amenities:Multi Panel Doors, Recessed Lighting, Smoke Detector(s), Vinyl Clad Window(s)
Parking
- Garage:Yes
- Garage spaces:1
New listings near 7066 Manderlay Drive
- New
 Listed by ERA$225,000Active2 beds 4 baths2,640 sq. ft.
1002 Hackney Court, Florence, KY 41042
MLS# 647196Listed by: ERA REAL SOLUTIONS REALTY - New
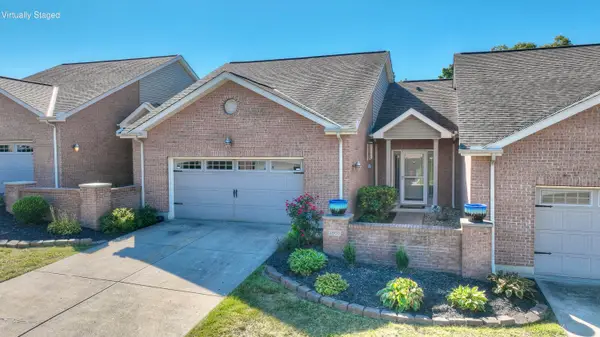 $303,900Active3 beds 3 baths
1865 Quarry Oaks Drive, Florence, KY 41042
MLS# 647178Listed by: HUFF REALTY - FLORENCE - Open Sun, 12 to 2pmNew
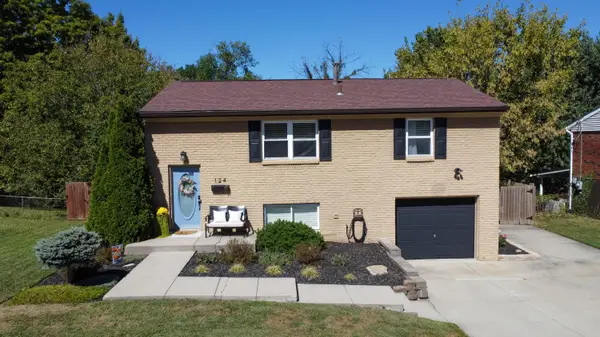 $259,900Active3 beds 2 baths936 sq. ft.
124 Raintree Road, Florence, KY 41042
MLS# 647169Listed by: RE/MAX VICTORY + AFFILIATES - New
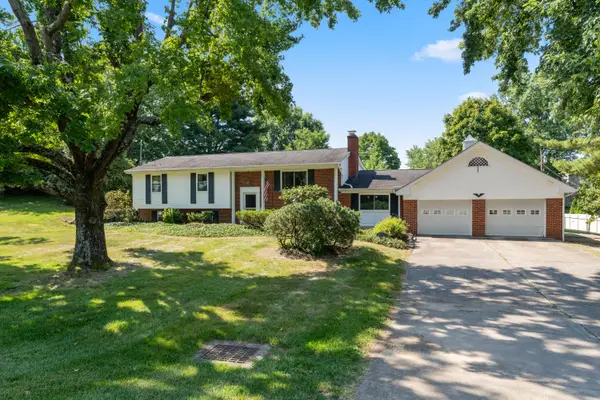 $325,000Active3 beds 3 baths1,453 sq. ft.
7921 Hopeful Church Road, Florence, KY 41042
MLS# 647161Listed by: HUFF REALTY - FLORENCE - New
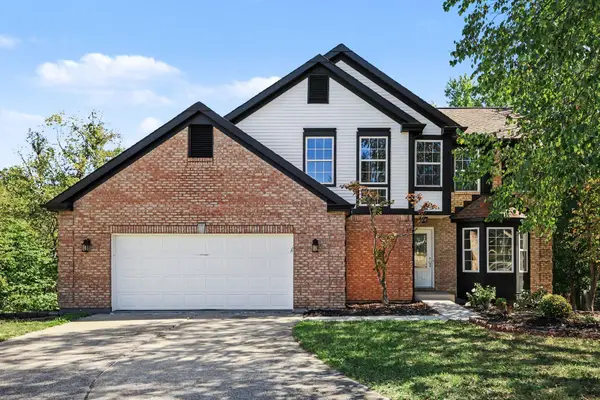 $379,900Active3 beds 3 baths2,007 sq. ft.
643 Elyse Way, Florence, KY 41042
MLS# 647162Listed by: KELLER WILLIAMS REALTY SERVICE - Open Sat, 1 to 3pmNew
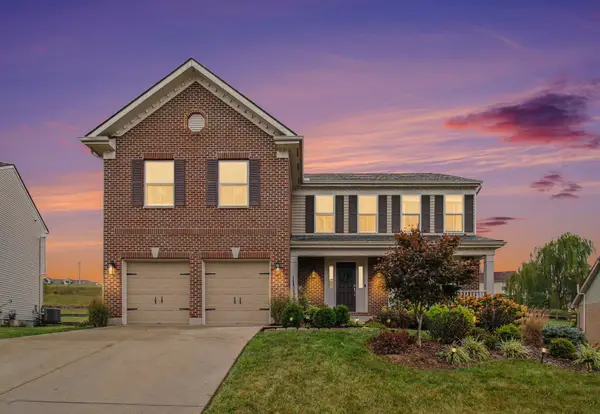 $380,000Active4 beds 4 baths2,202 sq. ft.
7483 Harvestdale Lane, Florence, KY 41042
MLS# 647138Listed by: KELLER WILLIAMS REALTY SERVICE - New
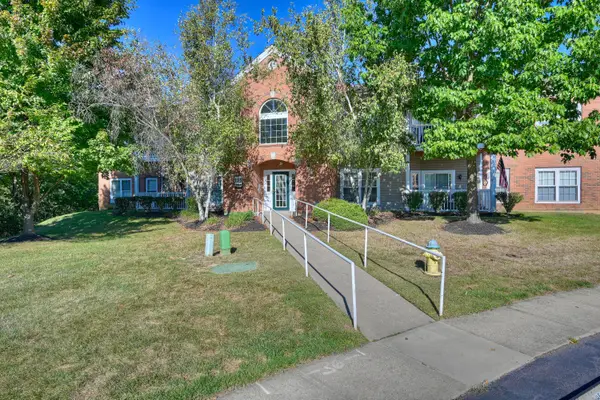 $175,000Active2 beds 2 baths
155 Saddlebrook Lane #395, Florence, KY 41042
MLS# 647123Listed by: HUFF REALTY - FLORENCE - New
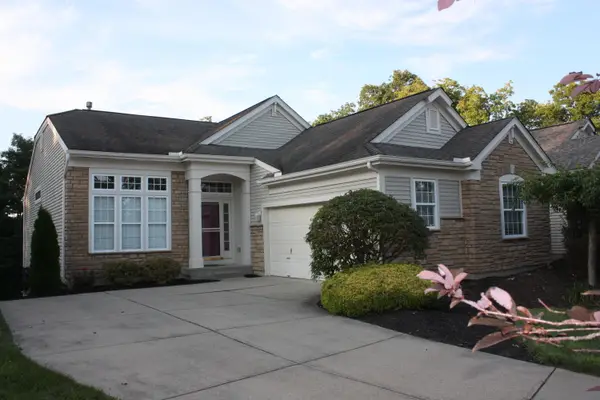 $450,000Active2 beds 3 baths3,710 sq. ft.
8423 Old World Court, Union, KY 41091
MLS# 647122Listed by: HUFF REALTY - FLORENCE - Open Sat, 11:30am to 1pmNew
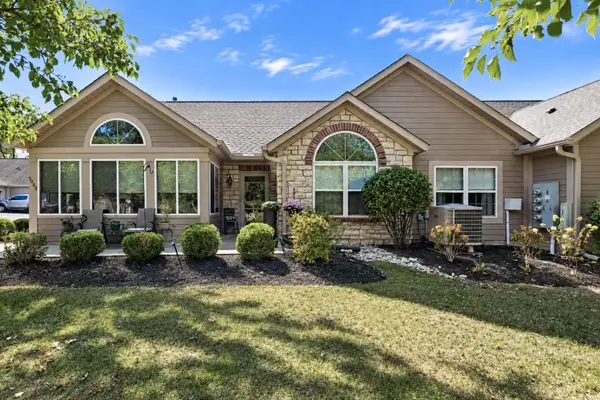 $328,500Active2 beds 2 baths1,661 sq. ft.
9088 Timberbrook Lane #B, Florence, KY 41042
MLS# 647119Listed by: KELLER WILLIAMS REALTY SERVICE


Protect your home and budget from life's surprises with an Assurant Home Warranty, backed by a partner that supports you through every step of homeownership. Explore Plans.
© 2023 - 2026 ERA Franchise Systems LLC. All rights reserved. ERA Franchise Systems LLC fully supports the principles of the Fair Housing Act and the Equal Opportunity Act. ERA, ERA Real Estate powered, and their respective logos are registered service marks of ERA Franchise Systems LLC. Each office is independently owned and operated.