
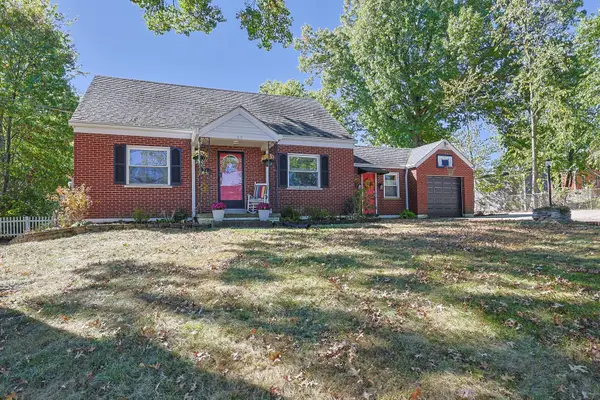
7154 Shepherd Lane, Florence, KY 41042
Local realty services provided by:ERA Real Solutions Realty
7154 Shepherd Lane,Florence, KY 41042
$369,900
- 5 Beds
- 3 Baths
- 2,250 sq. ft.
- Single family
- Active
Listed by: darrell lewis888-601-3771
Office: diy realty flat fee mls
MLS#:648536
Source:KY_NKMLS
Price summary
- Price:$369,900
- Price per sq. ft.:$164.4
About this home
Welcome to 7154 Shepherd Lane in Florence! This move-in-ready 5-bedroom, 3-full-bath home features solid hickory wood flooring throughout the main level and a large, vaulted living room. The remodeled eat-in kitchen shines with quartz countertops, a spacious bar top, large windows, and custom built-in banquette seating, alongside three bedrooms and two full baths. Downstairs, the finished basement offers two additional bedrooms, a full bath, a versatile office/gym/playroom, and a kitchenette with a full-size refrigerator and abundant cabinetry. Outdoor living takes center stage in the fully fenced backyard with a large deck, patio, shade canopies, outdoor TV, butterfly garden, and fire ring. Enjoy total peace of mind with a brand-new furnace and air conditioning system being installed prior to sale. Loads of storage shelving in the basement and garage--plus all appliances remaining, including the washer and dryer--make this home an effortless find.
Contact an agent
Home facts
- Year built:2004
- Subdivision & Development:Silver Creek
- Listing ID #:648536
- Added:1 day(s) ago
- Updated:November 20, 2026 at 12:50 AM
Rooms and interior
- Bedrooms:5
- Total bathrooms:3
- Full bathrooms:3
- Rooms Total:9
- Dining Description:Breakfast Bar
- Kitchen Description:Dishwasher, Disposal, Eat-in Kitchen, Gas Cooktop, Microwave, Pantry, Refrigerator, Stainless Steel Appliance(s)
- Basement Description:Finished, Full
- Living area:2,250 sq. ft.
Heating and cooling
- Cooling:Central Air
- Heating:Forced Air
- Central air:Yes
Structure and exterior
- Year built:2004
- Building area:2,250 sq. ft.
- Lot area:0.25 Acres
- Architectural Style:Ranch
- Construction Materials:Brick Veneer
- Exterior Features:Deck, Fire Pit, Patio, Porch, Private Yard
- Foundation Description:Poured Concrete
Schools
- High school:Boone County High
- Middle school:Camp Ernst Middle School
- Elementary school:Stephens Elementary
Utilities
- Water:Public, Water Available
- Sewer:Public Sewer, Sewer Available
Finances and disclosures
- Price:$369,900
- Price per sq. ft.:$164.4
Features and amenities
- Appliances:Microwave, Refrigerator, Washer
- Laundry features:Dryer, In Basement, Lower Level, Washer, Washer Hookup
- Amenities:Bay Window(s), Ceiling Fan(s), High Ceilings, Multi Panel Doors, Recessed Lighting, Smoke Detector(s), Storage, Vaulted Ceiling(s), Vinyl Clad Window(s), Vinyl Frames
Parking
- Garage:Yes
- Garage spaces:2
New listings near 7154 Shepherd Lane
- Open Sat, 1 to 2:30pmNew
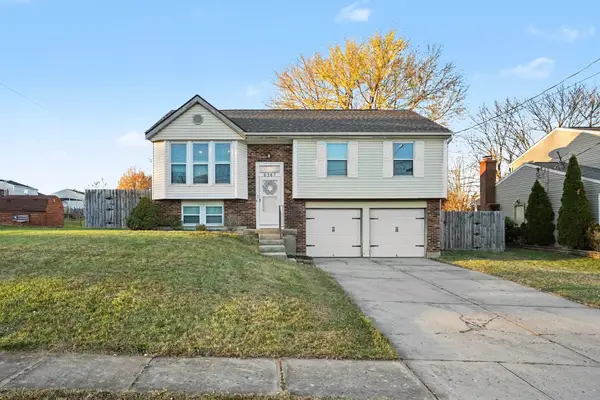 $289,000Active4 beds 3 baths1,480 sq. ft.
8387 Redcedar Court, Florence, KY 41042
MLS# 648544Listed by: SIMPLE FEE REALTY - New
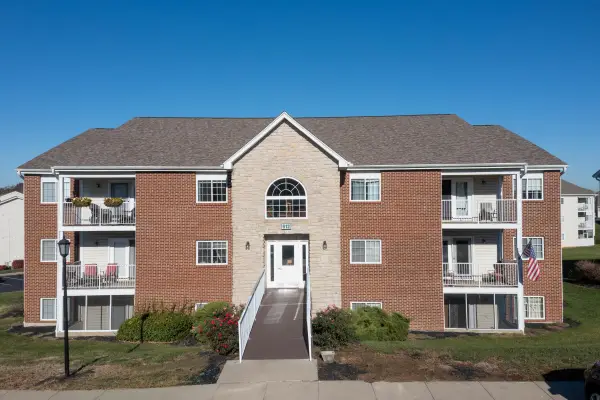 $179,900Active2 beds 2 baths1,010 sq. ft.
612 Friars Lane #12, Florence, KY 41042
MLS# 648533Listed by: EXP REALTY, LLC - New
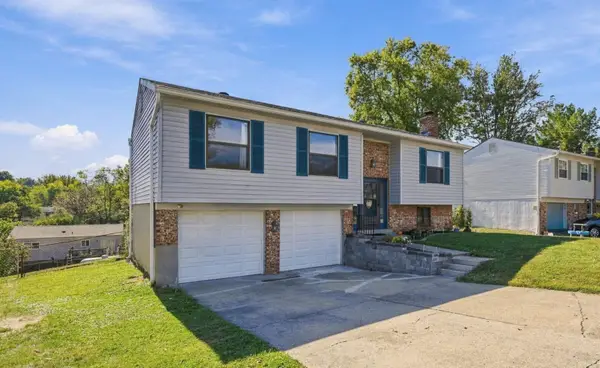 $259,900Active3 beds 2 baths1,008 sq. ft.
3908 Pathfinder Court, Florence, KY 41042
MLS# 648517Listed by: COLDWELL BANKER REALTY FM - New
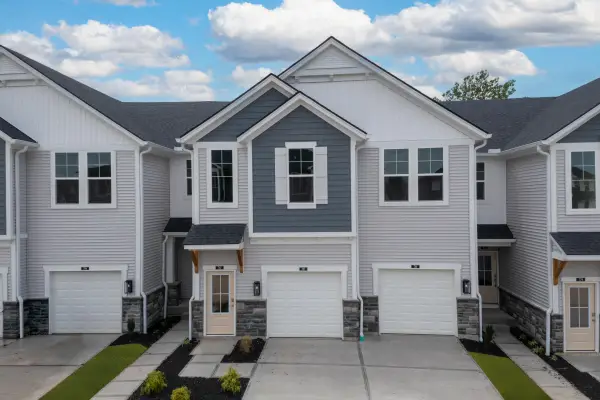 $294,900Active3 beds 2 baths
787 Oberon Lane, Florence, KY 41042
MLS# 648498Listed by: DREES/ZARING REALTY - New
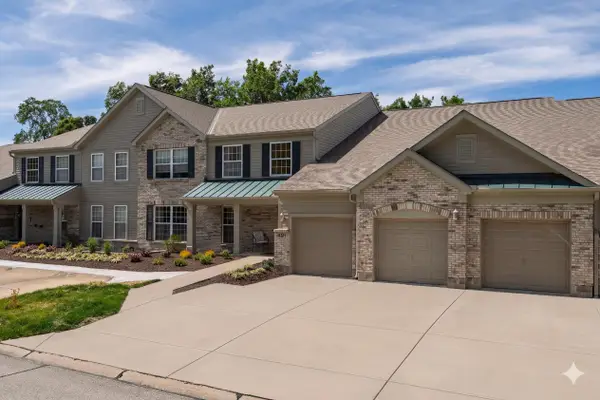 $205,000Active2 beds 2 baths1,505 sq. ft.
1632 Ashley Court #104, Florence, KY 41042
MLS# 648489Listed by: KELLER WILLIAMS REALTY SERVICE - Open Sun, 1 to 3pmNew
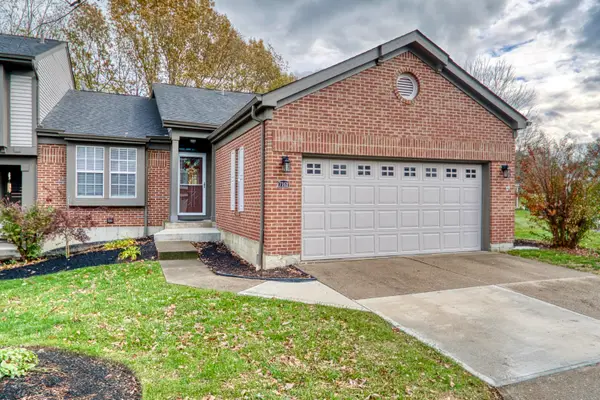 $365,000Active4 beds 2 baths2,553 sq. ft.
7162 Cascade Drive, Florence, KY 41042
MLS# 648475Listed by: HUFF REALTY - FLORENCE - New
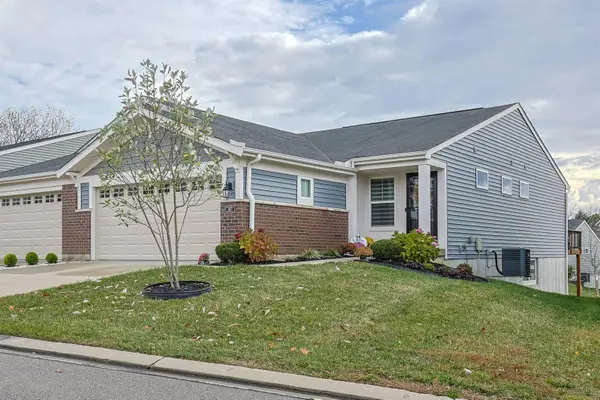 $370,000Active3 beds 3 baths2,200 sq. ft.
1807 Quarry Oaks Drive, Florence, KY 41042
MLS# 648467Listed by: SIBCY CLINE, REALTORS-FLORENCE - New
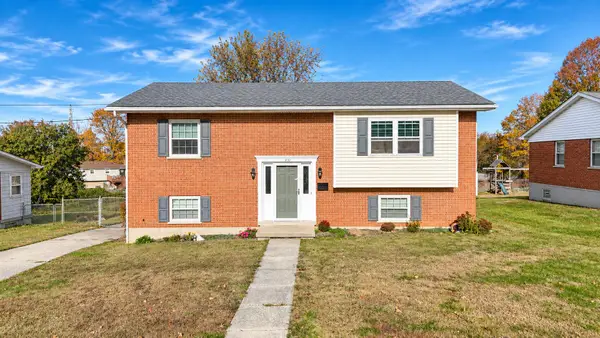 $245,000Active4 beds 2 baths1,032 sq. ft.
410 Foster Avenue, Florence, KY 41042
MLS# 648461Listed by: EXP REALTY, LLC - Open Sat, 1 to 2:30pmNew
 $340,000Active3 beds 2 baths1,461 sq. ft.
25 Lynn Street, Florence, KY 41042
MLS# 648450Listed by: SIBCY CLINE, REALTORS-FLORENCE


Protect your home and budget from life's surprises with an Assurant Home Warranty, backed by a partner that supports you through every step of homeownership. Explore Plans.
© 2023 - 2026 ERA Franchise Systems LLC. All rights reserved. ERA Franchise Systems LLC fully supports the principles of the Fair Housing Act and the Equal Opportunity Act. ERA, ERA Real Estate powered, and their respective logos are registered service marks of ERA Franchise Systems LLC. Each office is independently owned and operated.