
7162 Cascade Drive, Florence, KY 41042
Local realty services provided by:ERA Real Solutions Realty
7162 Cascade Drive,Florence, KY 41042
$365,000
- 4 Beds
- 2 Baths
- 2,553 sq. ft.
- Townhouse
- Active
Upcoming open houses
- Sun, Nov 2201:00 pm - 03:00 pm
Listed by: mike parker859-486-3300
Office: huff realty - florence
MLS#:648475
Source:KY_NKMLS
Price summary
- Price:$365,000
- Price per sq. ft.:$142.97
- Monthly HOA dues:$250
About this home
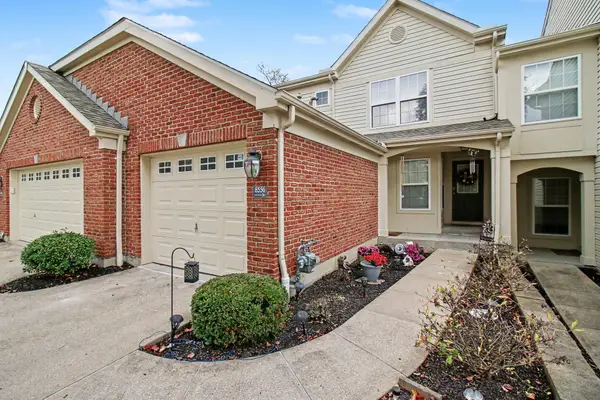
Charming End-Unit Ranch Townhome in The Cliffs of Oakbrook! Discover the perfect blend of comfort, style, and convenience in this beautifully maintained, freshly painted townhome featuring 3 bedrooms, 2 full bathrooms, a 2-car garage, and a versatile first-floor study that could serve as a 4th bedroom. The bright, open-concept floor plan welcomes you with abundant natural light and inviting living spaces designed for everyday comfort and entertaining. The beautifully appointed kitchen features granite countertops, upgraded appliances, a walk-in pantry, and custom ShelfGenie pull-out shelving for added convenience and organization. The spacious primary suite offers a relaxing retreat with a walk-in closet and private bathroom featuring a double vanity and glass-enclosed shower with built-in bench. The finished walkout lower level provides exceptional additional living space, including a generous family room with a wood-burning fireplace, two additional bedrooms, a full bathroom, a spacious laundry room with ample storage, and a separate storage room. Enjoy the peaceful, wooded setting from the oversized deck or unwind on the lower-level patio overlooking the private backyard. Residents of The Cliffs of Oakbrook enjoy wonderful community amenities, including a swimming pool, clubhouse, walking paths, and playground. Conveniently located near schools, parks, shopping, dining, and expressway access. Freshly painted throughout and offering the ease of ranch-style living with the bonus of a finished walkout lower level, this beautiful end-unit townhome is ready to welcome you home!...
Contact an agent
Home facts
- Year built:1989
- Subdivision & Development:Oakbrook
- Listing ID #:648475
- Added:1 day(s) ago
- Updated:November 19, 2026 at 03:52 PM
Rooms and interior
- Bedrooms:4
- Total bathrooms:2
- Full bathrooms:2
- Rooms Total:12
- Kitchen Description:Dishwasher, Eat-in Kitchen, Electric Range, Microwave, Pantry, Refrigerator, Stainless Steel Appliance(s)
- Basement Description:Finished, Full, Unfinished, Walk-Out Access
- Living area:2,553 sq. ft.
Heating and cooling
- Cooling:Central Air
- Heating:Electric, Forced Air
- Central air:Yes
Structure and exterior
- Year built:1989
- Building area:2,553 sq. ft.
- Lot Features:Wooded
- Architectural Style:Ranch
- Construction Materials:Brick, Wood Siding
- Exterior Features:Balcony, Covered, Deck, Patio
- Foundation Description:Concrete Perimeter, Poured Concrete
Schools
- High school:Boone County High
- Middle school:Camp Ernst Middle School
- Elementary school:Stephens Elementary
Utilities
- Water:Public, Water Available
- Sewer:Public Sewer, Sewer Available
Finances and disclosures
- Price:$365,000
- Price per sq. ft.:$142.97
Features and amenities
- Appliances:Microwave, Refrigerator
- Laundry features:Lower Level, Washer Hookup
- Amenities:Ceiling Fan(s), Clubhouse, Granite Counters, High Ceilings, Multi Panel Doors, Pool, Smoke Detector(s), Storage, Vinyl Clad Window(s)
- Pool features:Pool
Parking
- Garage:Yes
- Garage spaces:2
New listings near 7162 Cascade Drive
- New
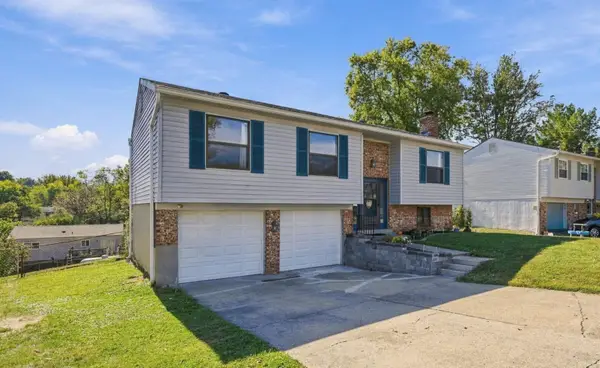 $259,900Active3 beds 2 baths1,008 sq. ft.
3908 Pathfinder Court, Florence, KY 41042
MLS# 648517Listed by: COLDWELL BANKER REALTY FM - New
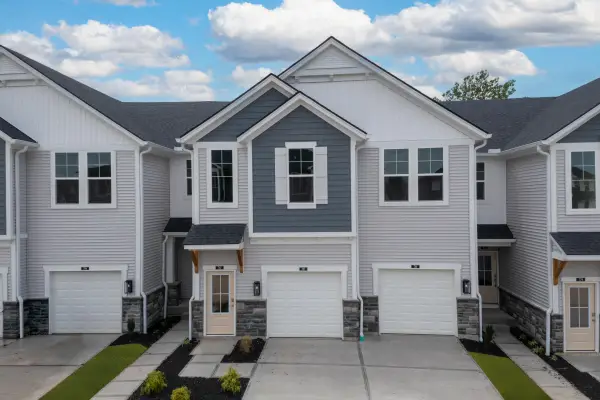 $294,900Active3 beds 2 baths
787 Oberon Lane, Florence, KY 41042
MLS# 648498Listed by: DREES/ZARING REALTY - New
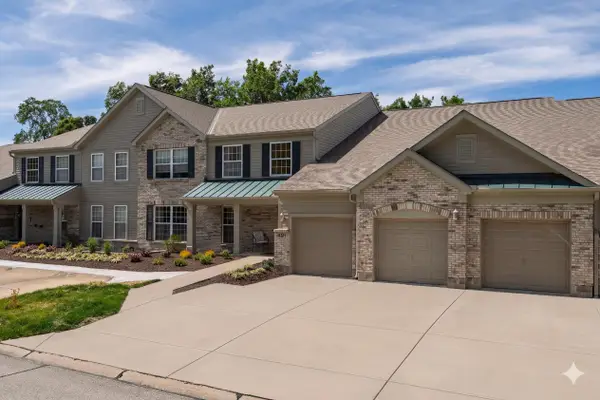 $205,000Active2 beds 2 baths1,505 sq. ft.
1632 Ashley Court #104, Florence, KY 41042
MLS# 648489Listed by: KELLER WILLIAMS REALTY SERVICE - New
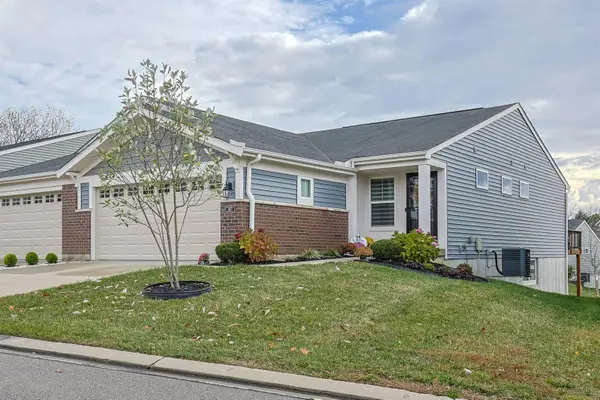 $370,000Active3 beds 3 baths2,200 sq. ft.
1807 Quarry Oaks Drive, Florence, KY 41042
MLS# 648467Listed by: SIBCY CLINE, REALTORS-FLORENCE - New
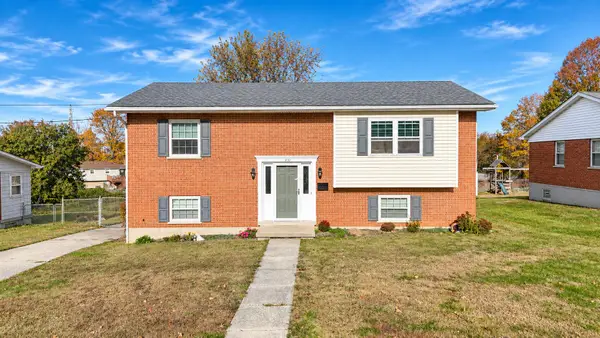 $245,000Active4 beds 2 baths1,032 sq. ft.
410 Foster Avenue, Florence, KY 41042
MLS# 648461Listed by: EXP REALTY, LLC - New
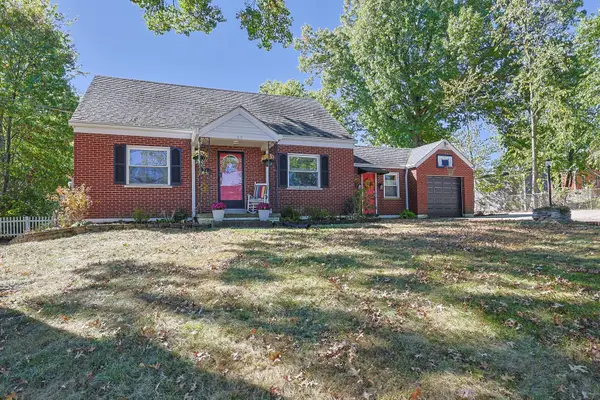 $340,000Active3 beds 2 baths1,461 sq. ft.
25 Lynn Street, Florence, KY 41042
MLS# 648450Listed by: SIBCY CLINE, REALTORS-FLORENCE - New
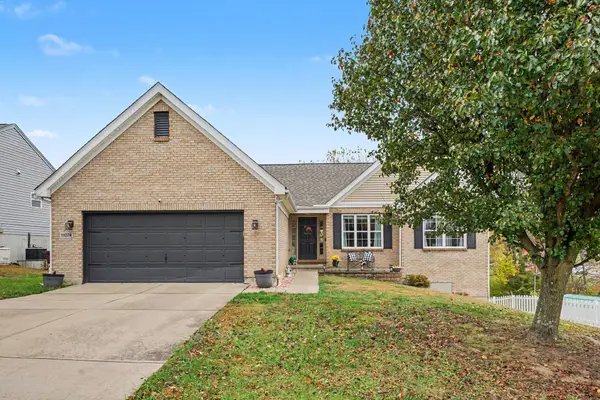 $369,000Active3 beds 3 baths2,495 sq. ft.
11074 Gatewood Court, Florence, KY 41042
MLS# 648438Listed by: SIMPLE FEE REALTY - New
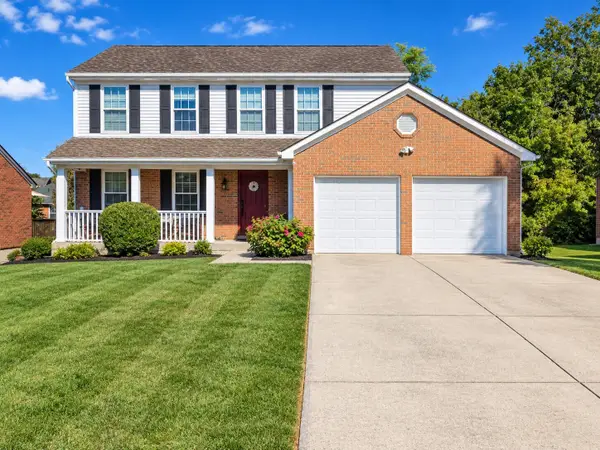 $390,000Active4 beds 3 baths2,986 sq. ft.
6546 Tall Oaks Drive, Florence, KY 41042
MLS# 648406Listed by: HUFF REALTY - FLORENCE - New
 $274,900Active2 beds 3 baths1,371 sq. ft.
8556 Wiltshire Way #14B, Florence, KY 41042
MLS# 648415Listed by: EXP REALTY LLC


Protect your home and budget from life's surprises with an Assurant Home Warranty, backed by a partner that supports you through every step of homeownership. Explore Plans.
© 2023 - 2026 ERA Franchise Systems LLC. All rights reserved. ERA Franchise Systems LLC fully supports the principles of the Fair Housing Act and the Equal Opportunity Act. ERA, ERA Real Estate powered, and their respective logos are registered service marks of ERA Franchise Systems LLC. Each office is independently owned and operated.