
8556 Wiltshire Way #14B, Florence, KY 41042
Local realty services provided by:ERA Real Solutions Realty
8556 Wiltshire Way #14B,Florence, KY 41042
$274,900
- 2 Beds
- 3 Baths
- 1,371 sq. ft.
- Condominium
- Active
Listed by: bradley thompson859-496-2671
Office: exp realty llc.
MLS#:648415
Source:KY_NKMLS
Price summary
- Price:$274,900
- Price per sq. ft.:$200.51
- Monthly HOA dues:$420
About this home
Welcome home to 8556 Wiltshire Way, nestled in the sought-after Kensington Park community! This 2-bedroom, 2.5-bath retreat seamlessly blends effortless, low-maintenance living with serene water views.
Inside, soaring vaulted ceilings create an airy, sun-drenched living area, complemented by fresh, modern tile flooring in the kitchen, laundry and bath. Upstairs, a versatile loft awaits your personal touch--ideal for a quiet home office, cozy reading nook, or extra lounge space--alongside two generously sized bedrooms designed for total relaxation.
Downstairs, the finished walkout basement doubles your living potential, offering the ultimate flex space for a home gym, media room, or entertaining hub. With both a main-level deck and a lower-level patio overlooking the water, you'll have front-row seats for peaceful morning coffees and relaxing evening sunsets.
Everyday convenience is built right in with first-floor laundry and an attached garage. Plus, you are just minutes from Union Promenade, Kroger, Publix, and the area's best shopping and dining. Don't miss your chance to experience this waterfront gem--schedule your private showing today!...
Contact an agent
Home facts
- Year built:2004
- Subdivision & Development:Kensington Park Condo
- Listing ID #:648415
- Added:5 day(s) ago
- Updated:November 19, 2026 at 03:52 PM
Rooms and interior
- Bedrooms:2
- Total bathrooms:3
- Full bathrooms:2
- Half bathrooms:1
- Rooms Total:8
- Kitchen Description:Dishwasher, Electric Oven, Electric Range, Microwave, Pantry, Refrigerator, Stainless Steel Appliance(s)
- Basement Description:Finished
- Living area:1,371 sq. ft.
Heating and cooling
- Cooling:Central Air
- Heating:Forced Air
- Central air:Yes
Structure and exterior
- Year built:2004
- Building area:1,371 sq. ft.
- Lot area:0.03 Acres
- Architectural Style:Traditional
- Construction Materials:Brick, Vinyl Siding
- Exterior Features:Balcony, Covered, Deck
- Foundation Description:Concrete Perimeter, Poured Concrete
Schools
- High school:Boone County High
- Middle school:Ockerman Middle School
- Elementary school:Yealey Elementary
Utilities
- Water:Public
- Sewer:Public Sewer, Sewer Available
Finances and disclosures
- Price:$274,900
- Price per sq. ft.:$200.51
Features and amenities
- Appliances:Microwave, Refrigerator, Washer
- Laundry features:Dryer, Washer, Washer Hookup
- Amenities:Clubhouse, High Ceilings, Pool, Smoke Detector(s), Vaulted Ceiling(s)
- Pool features:Pool
Parking
- Garage:Yes
- Garage spaces:1
New listings near 8556 Wiltshire Way #14B
- New
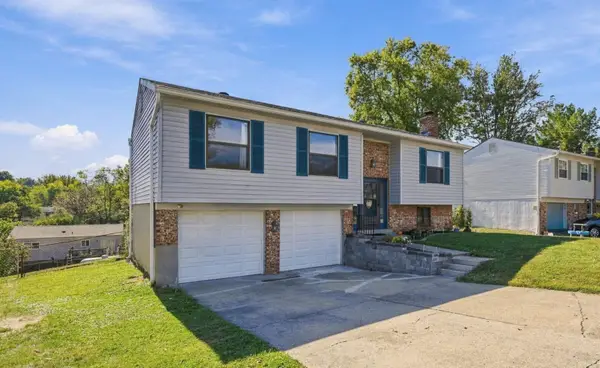 $259,900Active3 beds 2 baths1,008 sq. ft.
3908 Pathfinder Court, Florence, KY 41042
MLS# 648517Listed by: COLDWELL BANKER REALTY FM - New
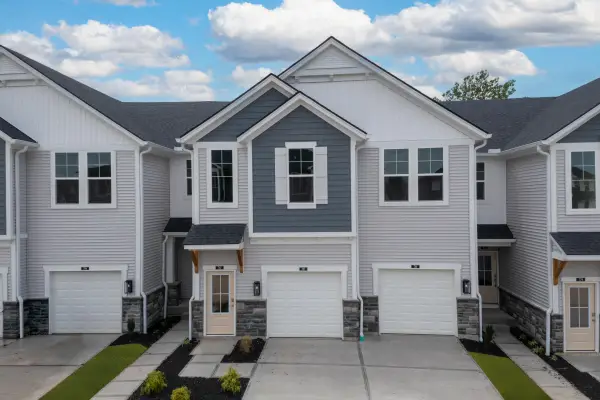 $294,900Active3 beds 2 baths
787 Oberon Lane, Florence, KY 41042
MLS# 648498Listed by: DREES/ZARING REALTY - New
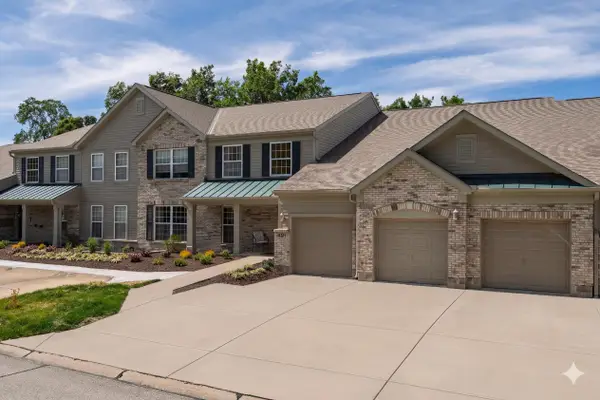 $205,000Active2 beds 2 baths1,505 sq. ft.
1632 Ashley Court #104, Florence, KY 41042
MLS# 648489Listed by: KELLER WILLIAMS REALTY SERVICE - Open Sun, 1 to 3pmNew
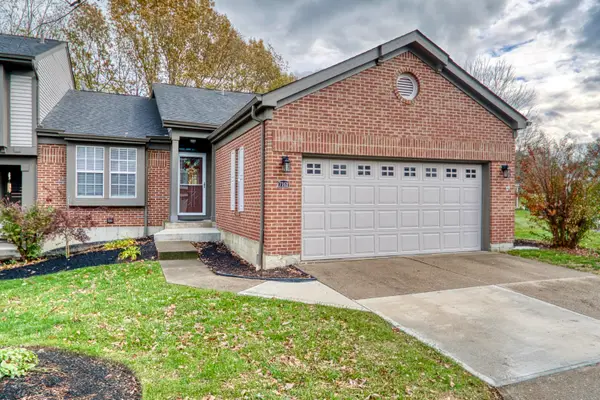 $365,000Active4 beds 2 baths2,553 sq. ft.
7162 Cascade Drive, Florence, KY 41042
MLS# 648475Listed by: HUFF REALTY - FLORENCE - New
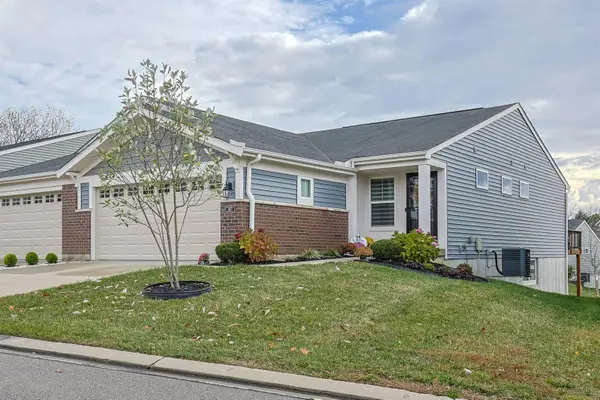 $370,000Active3 beds 3 baths2,200 sq. ft.
1807 Quarry Oaks Drive, Florence, KY 41042
MLS# 648467Listed by: SIBCY CLINE, REALTORS-FLORENCE - New
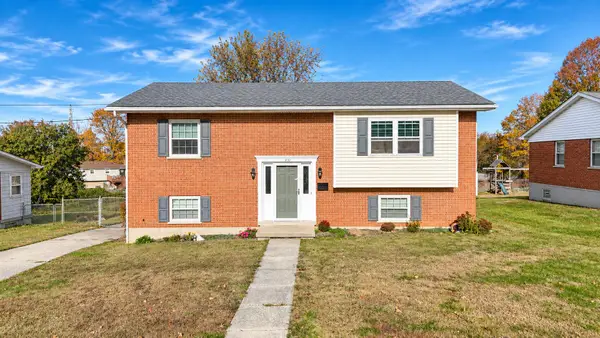 $245,000Active4 beds 2 baths1,032 sq. ft.
410 Foster Avenue, Florence, KY 41042
MLS# 648461Listed by: EXP REALTY, LLC - New
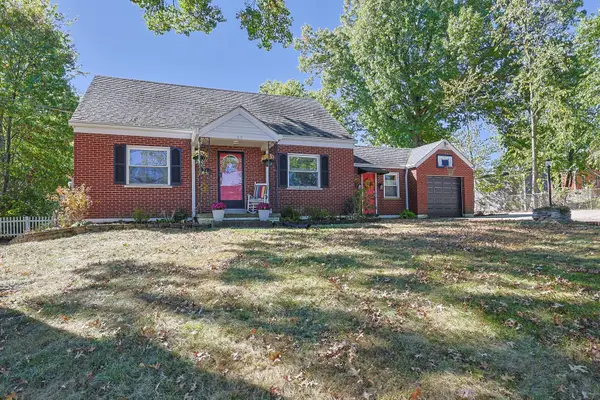 $340,000Active3 beds 2 baths1,461 sq. ft.
25 Lynn Street, Florence, KY 41042
MLS# 648450Listed by: SIBCY CLINE, REALTORS-FLORENCE - New
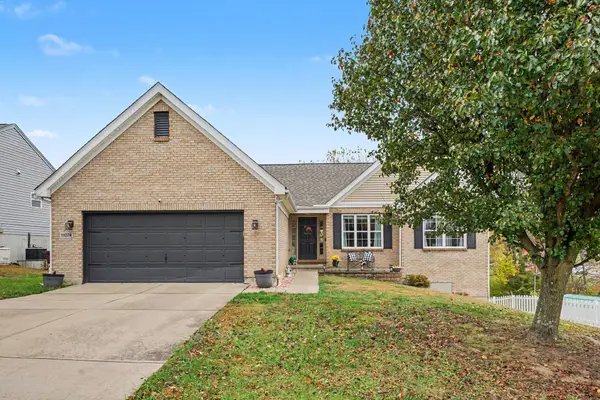 $369,000Active3 beds 3 baths2,495 sq. ft.
11074 Gatewood Court, Florence, KY 41042
MLS# 648438Listed by: SIMPLE FEE REALTY - New
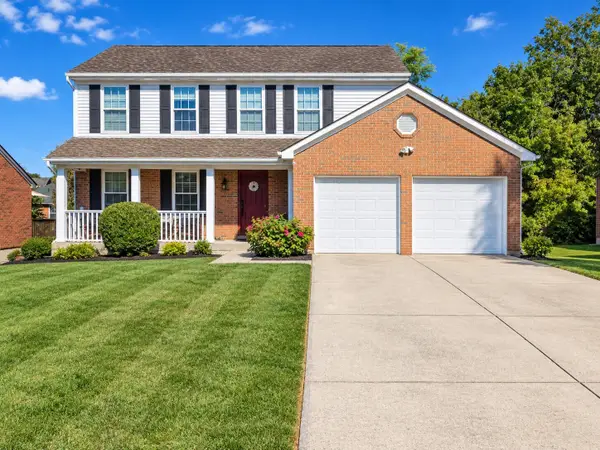 $390,000Active4 beds 3 baths2,986 sq. ft.
6546 Tall Oaks Drive, Florence, KY 41042
MLS# 648406Listed by: HUFF REALTY - FLORENCE


Protect your home and budget from life's surprises with an Assurant Home Warranty, backed by a partner that supports you through every step of homeownership. Explore Plans.
© 2023 - 2026 ERA Franchise Systems LLC. All rights reserved. ERA Franchise Systems LLC fully supports the principles of the Fair Housing Act and the Equal Opportunity Act. ERA, ERA Real Estate powered, and their respective logos are registered service marks of ERA Franchise Systems LLC. Each office is independently owned and operated.