
7545 Roxbury Court, Florence, KY 41042
Local realty services provided by:ERA Real Solutions Realty
Listed by: cindy shetterly, the cindy shetterly team
Office: keller williams realty service
MLS#:646076
Source:KY_NKMLS
Price summary
- Price:$364,500
- Price per sq. ft.:$182.25
About this home
Just when you thought there wasn't a perfect home for you, this one hits the market! From the incredible curb appeal to the absolutely gorgeous fenced-in backyard, this home is a standout from the moment you arrive.
This four-bedroom, two-and-a-half-bath home has been impeccably maintained and is truly move-in ready. Beautiful hardwood floors lead into an open, inviting living space where comfort meets sleek elegance. The kitchen features butcher-block countertops, an undermount sink with sleek pull-down faucet, sparkling stainless-steel appliances, and crisp white subway-tile backsplash. The conveniently located laundry room is just off the kitchen.
The formal dining room, currently used as a music room, features double windows and beautiful window treatments. The large breakfast nook is filled with natural light from the bay window, gorgeous lighting, and enough room to comfortably seat eight.
Holidays in front of the fireplace? Absolutely! With a beautiful mantel and hearth, decorating will be half the fun. The spacious living room offers plenty of flexibility for any seating arrangement.
Head upstairs to four nicely sized bedrooms, including a spacious primary suite with cathedral ceilings and a functional layout. The hall bath is clean, crisp, and beautifully maintained.
Need more space? Head downstairs and create the ultimate man cave, rec room, playroom, home gym, or whatever fits your lifestyle.
And then there's the backyard! Fully fenced, spacious, and ready for entertaining, relaxing, pets, or play. Step onto the large deck and imagine summer evenings and weekend cookouts.
Impeccably maintained, incredible curb appeal, flexible living spaces, and a backyard you'll fall in love with!...
Contact an agent
Home facts
- Year built:2002
- Subdivision & Development:Silver Creek
- Listing ID #:646076
- Added:3 day(s) ago
- Updated:August 31, 2026 at 10:44 AM
Rooms and interior
- Bedrooms:4
- Total bathrooms:3
- Full bathrooms:2
- Half bathrooms:1
- Rooms Total:13
- Kitchen Description:Convection Oven, Dishwasher, Disposal, Electric Cooktop, Electric Oven, Microwave, Pantry, Refrigerator, Stainless Steel Appliance(s)
- Basement Description:Finished
- Living area:2,000 sq. ft.
Heating and cooling
- Cooling:Central Air
- Heating:Forced Air
- Central air:Yes
Structure and exterior
- Year built:2002
- Building area:2,000 sq. ft.
- Lot area:0.22 Acres
- Lot Features:Level
- Architectural Style:Traditional
- Construction Materials:Brick
- Exterior Features:Deck, Private Yard
- Foundation Description:Poured Concrete
Schools
- High school:Boone County High
- Middle school:Camp Ernst Middle School
- Elementary school:Stephens Elementary
Utilities
- Water:Public
- Sewer:Public Sewer
Finances and disclosures
- Price:$364,500
- Price per sq. ft.:$182.25
Features and amenities
- Appliances:Microwave, Refrigerator, Washer
- Laundry features:Dryer, Main Level, Washer
- Amenities:Bay Window(s), Ceiling Fan(s), Double Hung, High Ceilings, Recessed Lighting, Smoke Detector(s), Vaulted Ceiling(s), Vinyl Frames
Parking
- Garage:Yes
- Garage spaces:2
New listings near 7545 Roxbury Court
- New
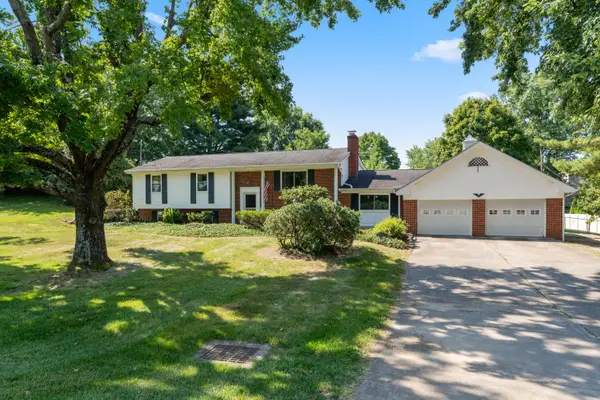 $325,000Active3 beds 3 baths1,690 sq. ft.
7921 Hopeful Church Road, Florence, KY 41042
MLS# 646146Listed by: HUFF REALTY - FLORENCE - New
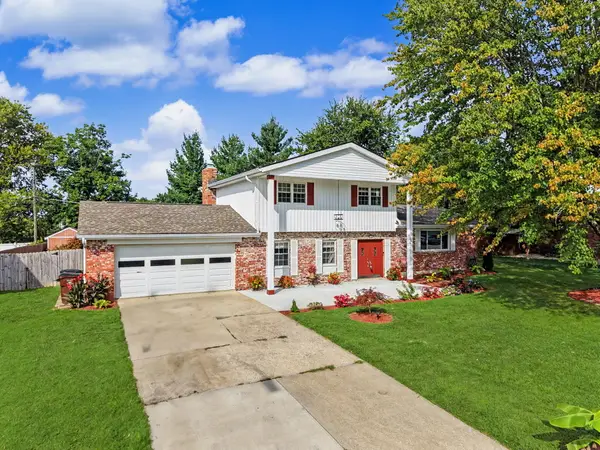 $395,000Active4 beds 3 baths1,928 sq. ft.
138 W Dilcrest Circle, Florence, KY 41042
MLS# 646138Listed by: RE/MAX VICTORY + AFFILIATES - New
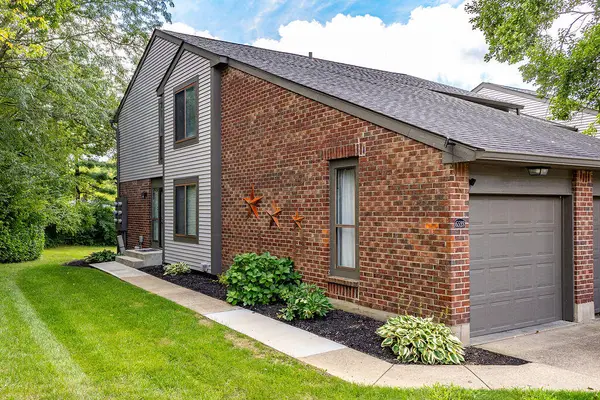 $240,000Active2 beds 2 baths2,196 sq. ft.
6523 Summerfield Drive, Florence, KY 41042
MLS# 646098Listed by: REDFIN CORPORATION - New
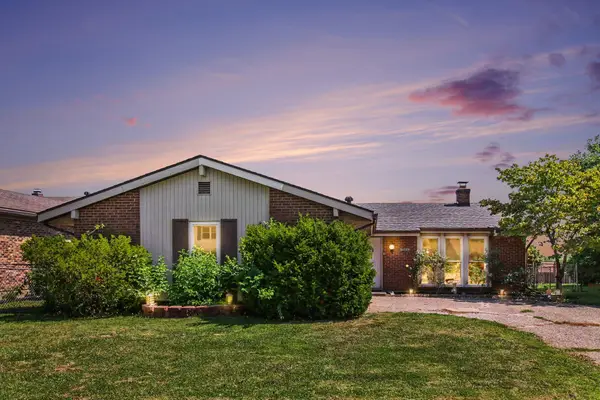 $220,000Active4 beds 2 baths1,718 sq. ft.
205 Merravay Drive, Florence, KY 41042
MLS# 646101Listed by: CENTURY 21 PREMIERE PROPERTIES 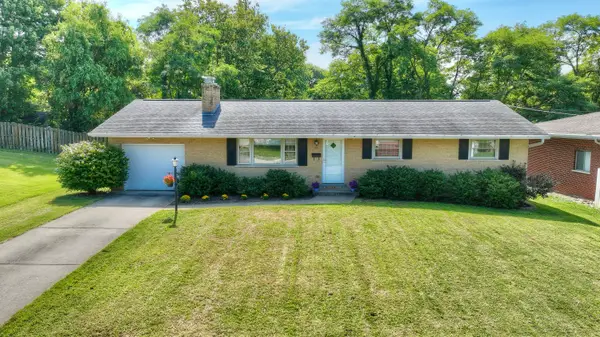 $269,000Pending3 beds 2 baths1,323 sq. ft.
43 Rajean Drive, Florence, KY 41042
MLS# 646087Listed by: HUFF REALTY - FLORENCE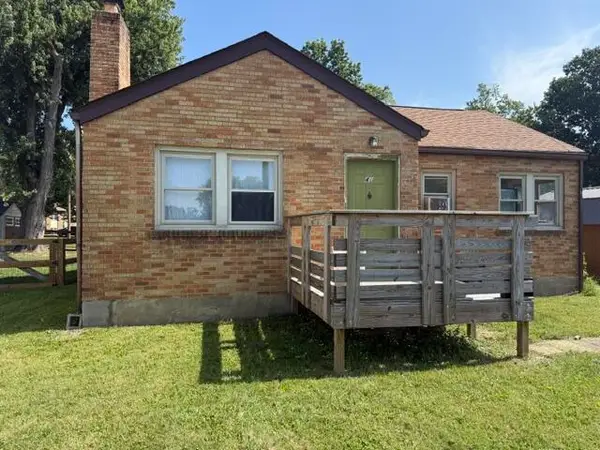 $149,900Pending2 beds 1 baths936 sq. ft.
46 Kentaboo Avenue, Florence, KY 41042
MLS# 646067Listed by: THE REALTY PLACE- New
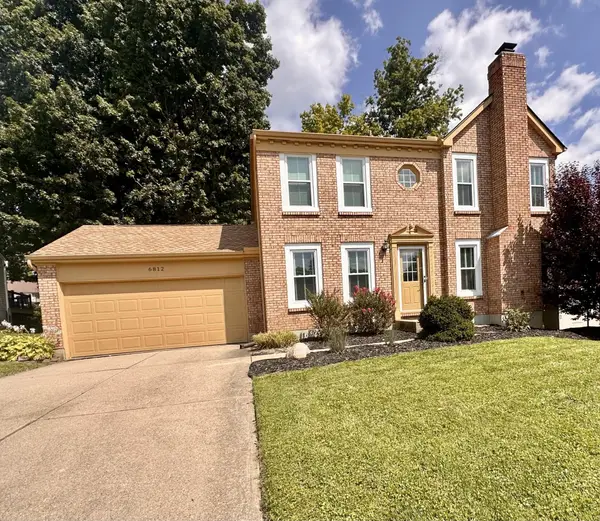 $379,900Active3 beds 4 baths2,071 sq. ft.
6812 Upland Court, Florence, KY 41042
MLS# 646002Listed by: SIBCY CLINE, REALTORS-FLORENCE - New
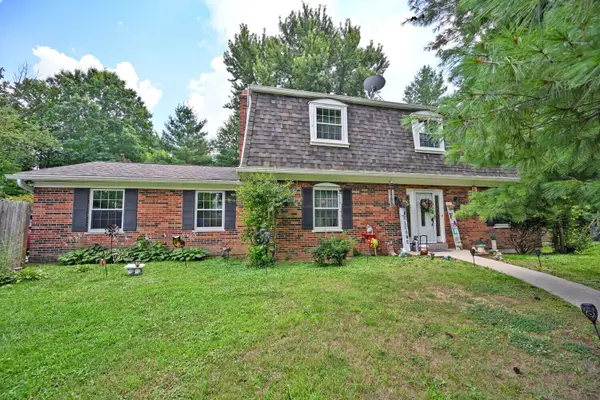 $519,900Active5 beds 3 baths2,738 sq. ft.
729 Mount Zion Road, Florence, KY 41042
MLS# 645997Listed by: COMEY & SHEPHERD REALTORS - New
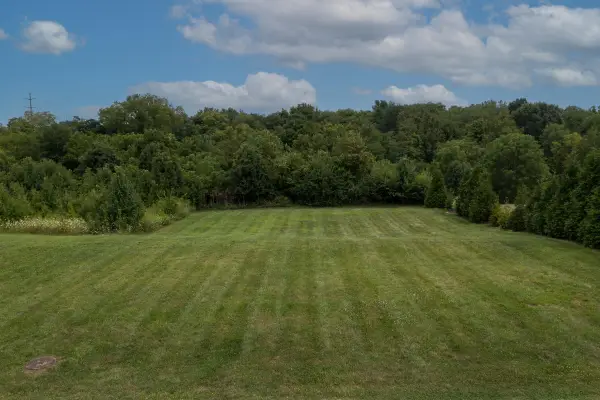 $125,000Active0.63 Acres
9753 Manassas Drive, Florence, KY 41042
MLS# 645982Listed by: KELLER WILLIAMS REALTY SERVICE


Protect your home and budget from life's surprises with an Assurant Home Warranty, backed by a partner that supports you through every step of homeownership. Explore Plans.
© 2023 - 2026 ERA Franchise Systems LLC. All rights reserved. ERA Franchise Systems LLC fully supports the principles of the Fair Housing Act and the Equal Opportunity Act. ERA, ERA Real Estate powered, and their respective logos are registered service marks of ERA Franchise Systems LLC. Each office is independently owned and operated.