
765 Oberon Lane, Florence, KY 41042
Local realty services provided by:ERA Real Solutions Realty
765 Oberon Lane,Florence, KY 41042
$354,900
- 2 Beds
- 3 Baths
- 2,100 sq. ft.
- Condominium
- Active
Listed by: john heisler
Office: drees/zaring realty
MLS#:647429
Source:KY_NKMLS
Price summary
- Price:$354,900
- Price per sq. ft.:$169
- Monthly HOA dues:$281
About this home
Enjoy easy first-level condo living with the added versatility of a beautifully finished lower level. The open kitchen and dining area flow seamlessly into the spacious family room, creating an inviting setting for everyday living and entertaining. Tucked away at the rear of the home, the quiet primary suite offers a peaceful retreat and the perfect place to relax and unwind. The finished lower level provides additional space for a recreation room, home office, guests, or whatever best suits your lifestyle.
Contact an agent
Home facts
- Year built:2026
- Subdivision & Development:Other
- Listing ID #:647429
- Added:1 day(s) ago
- Updated:October 09, 2026 at 08:51 PM
Rooms and interior
- Bedrooms:2
- Total bathrooms:3
- Full bathrooms:2
- Half bathrooms:1
- Rooms Total:8
- Kitchen Description:Dishwasher, Disposal, Eat-in Kitchen, Electric Range, Kitchen Island, Microwave, Pantry, Stainless Steel Appliance(s)
- Basement Description:Full
- Living area:2,100 sq. ft.
Heating and cooling
- Cooling:Central Air
- Heating:Electric, Heat Pump, Hot Water
- Central air:Yes
Structure and exterior
- Year built:2026
- Building area:2,100 sq. ft.
- Architectural Style:Contemporary
- Construction Materials:Brick, Concrete, Stone, Vinyl Siding
- Exterior Features:Covered, Patio
- Foundation Description:Poured Concrete
Schools
- High school:Boone County High
- Middle school:Jones Middle School
- Elementary school:Erpenbeck Elementary
Utilities
- Water:Public, Water Available
- Sewer:Public Sewer, Sewer Available
Finances and disclosures
- Price:$354,900
- Price per sq. ft.:$169
Features and amenities
- Appliances:Microwave
- Amenities:Crown Molding, Multi Panel Doors, Recessed Lighting, Storage, Vinyl Frames, Wired for Data
Parking
- Total parking spaces:1
- Garage:Yes
- Garage spaces:1
New listings near 765 Oberon Lane
- Open Tue, 4 to 6pmNew
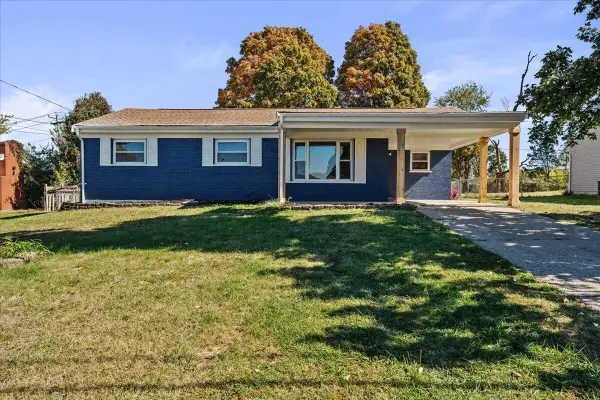 $259,000Active3 beds 2 baths1,209 sq. ft.
4 Airview Drive, Florence, KY 41042
MLS# 647413Listed by: KEN PERRY REALTY - New
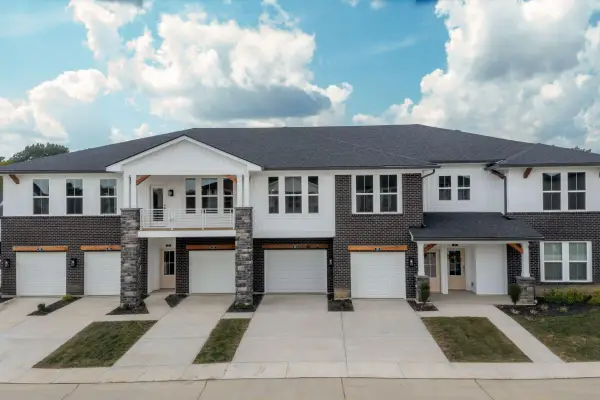 $297,500Active2 beds 2 baths1,314 sq. ft.
557 Tristan Lane, Florence, KY 41042
MLS# 647423Listed by: DREES/ZARING REALTY - New
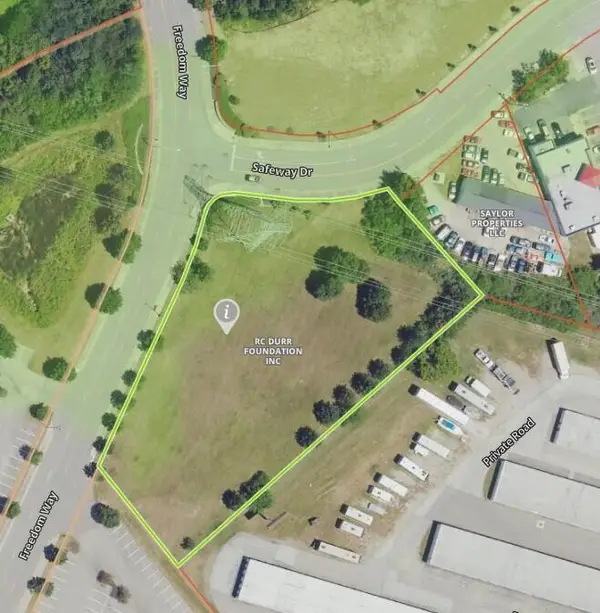 $265,000Active1.51 Acres
7800 Freedom Way, Florence, KY 41042
MLS# 647424Listed by: HUFF REALTY - FLORENCE - New
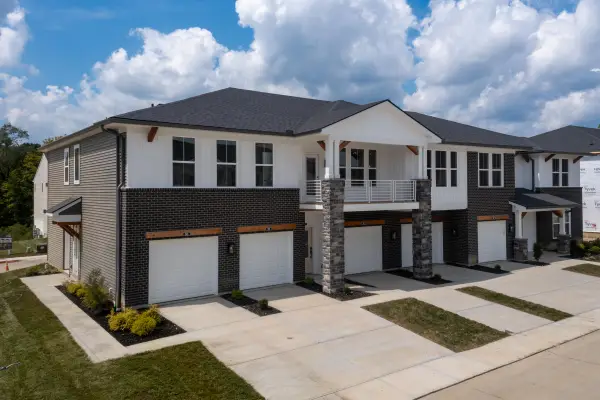 $315,000Active2 beds 2 baths1,489 sq. ft.
569 Tristan Lane, Florence, KY 41042
MLS# 647412Listed by: DREES/ZARING REALTY - New
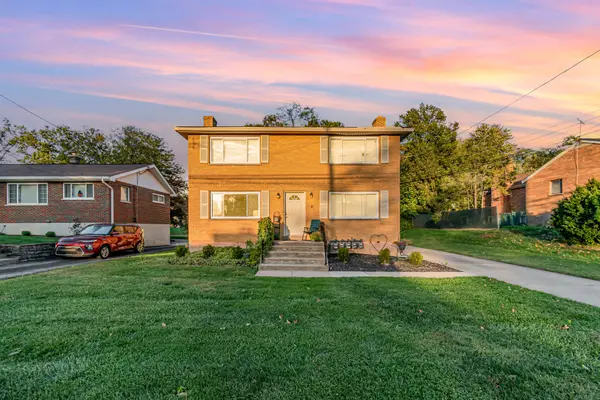 $410,000Active-- beds -- baths
22 Wallace Avenue, Florence, KY 41042
MLS# 647415Listed by: EXP REALTY LLC - New
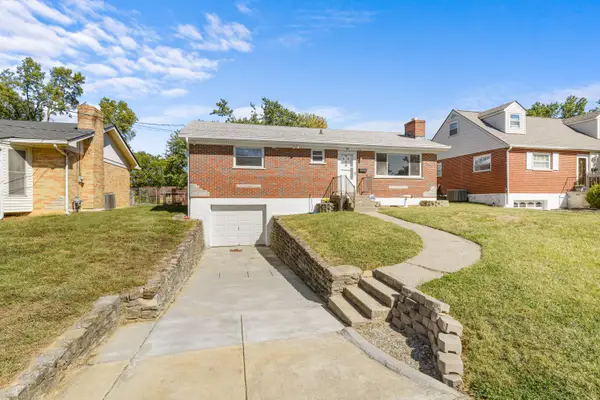 $235,000Active3 beds 1 baths1,040 sq. ft.
31 Burk Avenue, Florence, KY 41042
MLS# 647408Listed by: HUFF REALTY - FLORENCE - New
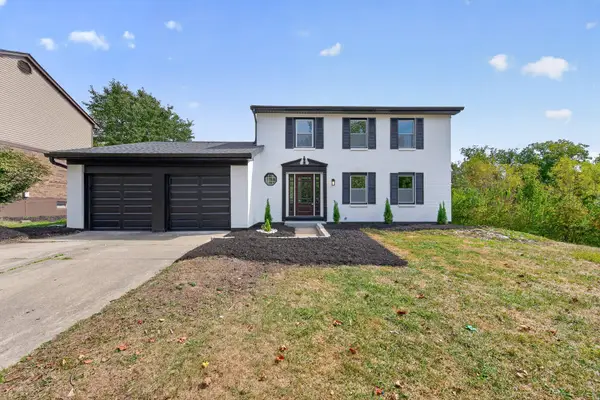 $389,000Active4 beds 4 baths2,260 sq. ft.
6144 Cedar Hill Lane, Florence, KY 41042
MLS# 647406Listed by: PLUM TREE REALTY - New
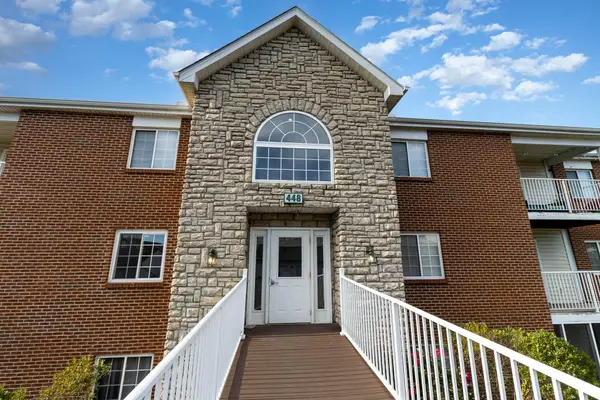 $179,900Active2 beds 2 baths952 sq. ft.
448 Marian Lane #5, Florence, KY 41042
MLS# 647402Listed by: THE REALTY PLACE - New
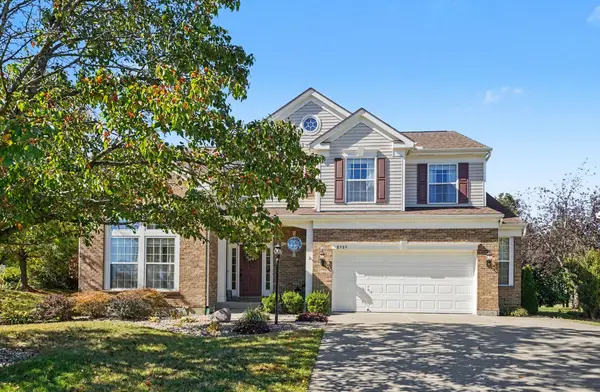 $400,000Active4 beds 3 baths
8989 Crimson Oak Drive, Florence, KY 41042
MLS# 647400Listed by: KELLER WILLIAMS REALTY SERVICE


Protect your home and budget from life's surprises with an Assurant Home Warranty, backed by a partner that supports you through every step of homeownership. Explore Plans.
© 2023 - 2026 ERA Franchise Systems LLC. All rights reserved. ERA Franchise Systems LLC fully supports the principles of the Fair Housing Act and the Equal Opportunity Act. ERA, ERA Real Estate powered, and their respective logos are registered service marks of ERA Franchise Systems LLC. Each office is independently owned and operated.