
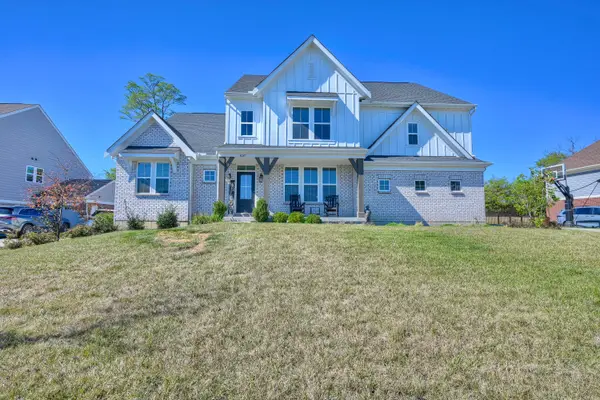
8989 Crimson Oak Drive, Florence, KY 41042
Local realty services provided by:ERA Real Solutions Realty
8989 Crimson Oak Drive,Florence, KY 41042
$400,000
- 4 Beds
- 3 Baths
- - sq. ft.
- Single family
- Active
Listed by: the berens team, stephanie berens
Office: keller williams realty service
MLS#:647400
Source:KY_NKMLS
Price summary
- Price:$400,000
- Monthly HOA dues:$34.42
About this home
Sun-filled mornings, evenings by the fireplace, and dinners beneath the pergola... this four-bedroom, 2.5-bath home is just as inviting for a quiet night in as it is for a house full of guests. A grand two-story foyer makes a beautiful first impression, while generous gathering spaces offer plenty of reasons to stay awhile. Natural light pours through the family room's large windows, with a fireplace and built-in bookshelves adding warmth and character. Its open connection to the kitchen keeps everyone together, whether you're catching up around the island or preparing dinner while conversation carries from room to room. Abundant cabinetry, double ovens, and an adjoining breakfast area make the kitchen a welcoming heart of the home, with patio access that invites you to take your morning coffee or evening meal outdoors. There, established landscaping creates a lovely setting for the expansive rear patio and private pergola set within the large, fully fenced back yard. Inside, the connected formal living and dining rooms are ready for holiday dinners and celebrations, while a separate main-floor office offers a peaceful space to work or make your own. The spacious upstairs primary suite provides a relaxing escape, with a walk-in closet and a luxurious adjoining bath featuring a double vanity, soaking tub, and separate shower. Three additional bedrooms, an additional full bath, and a laundry room with a utility sink bring comfort and convenience to the second floor. With an attached two-car garage and full basement offering valuable storage, this home balances its grand welcome with the thoughtful details that make everyday living feel easy....
Contact an agent
Home facts
- Year built:2004
- Subdivision & Development:Magnolia Trace At Plantation Pointe
- Listing ID #:647400
- Added:1 day(s) ago
- Updated:October 09, 2026 at 01:25 PM
Rooms and interior
- Bedrooms:4
- Total bathrooms:3
- Full bathrooms:2
- Half bathrooms:1
- Rooms Total:10
- Dining Description:Breakfast Bar
- Bathrooms Description:Soaking Tub
- Kitchen Description:Dishwasher, Eat-in Kitchen, Electric Range, Kitchen Island, Microwave, Refrigerator
- Basement Description:Full, Unfinished
Heating and cooling
- Cooling:Central Air
- Heating:Forced Air
- Central air:Yes
Structure and exterior
- Year built:2004
- Lot area:0.32 Acres
- Lot Features:Corner Lot
- Architectural Style:Traditional
- Construction Materials:Brick, Vinyl Siding
- Exterior Features:Covered, Patio, Porch
- Foundation Description:Poured Concrete
Schools
- High school:Ryle High
- Middle school:Ockerman Middle School
- Elementary school:Erpenbeck Elementary
Utilities
- Water:Public
- Sewer:Public Sewer
Finances and disclosures
- Price:$400,000
Features and amenities
- Appliances:Microwave, Refrigerator, Washer
- Laundry features:Dryer, Upper Level, Washer
- Amenities:Ceiling Fan(s), High Ceilings, Recessed Lighting, Storage, Vinyl Clad Window(s)
Parking
- Garage:Yes
- Garage spaces:2
New listings near 8989 Crimson Oak Drive
- New
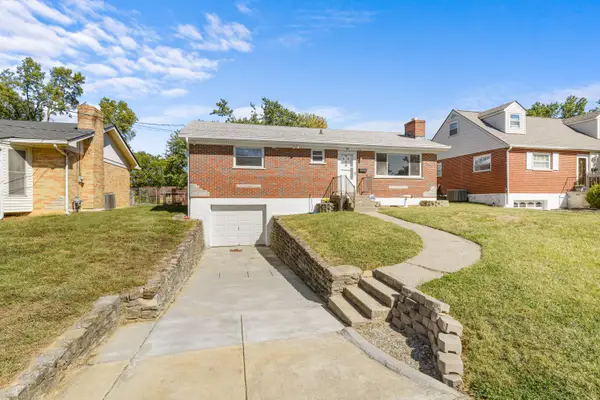 $235,000Active3 beds 1 baths1,040 sq. ft.
31 Burk Avenue, Florence, KY 41042
MLS# 647408Listed by: HUFF REALTY - FLORENCE - New
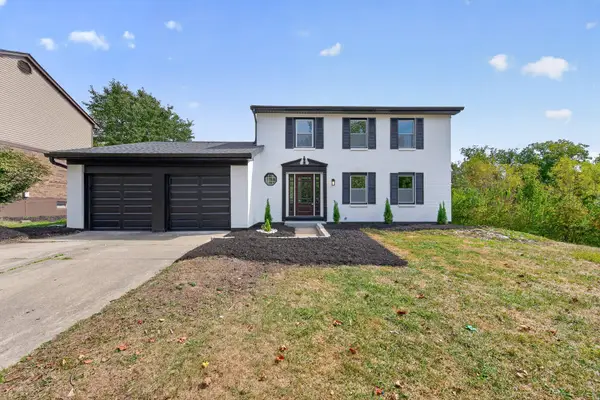 $389,000Active4 beds 4 baths2,260 sq. ft.
6144 Cedar Hill Lane, Florence, KY 41042
MLS# 647406Listed by: PLUM TREE REALTY - New
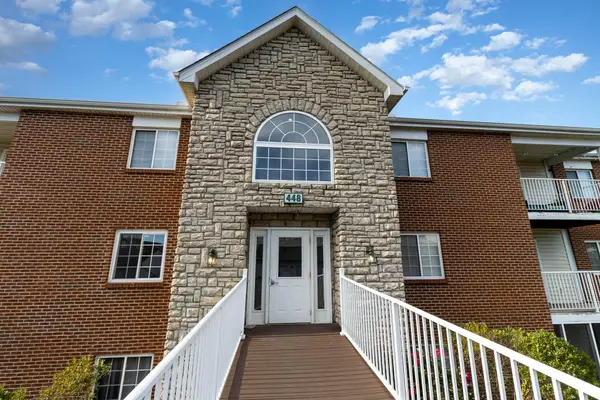 $179,900Active2 beds 2 baths952 sq. ft.
448 Marian Lane #5, Florence, KY 41042
MLS# 647402Listed by: THE REALTY PLACE - New
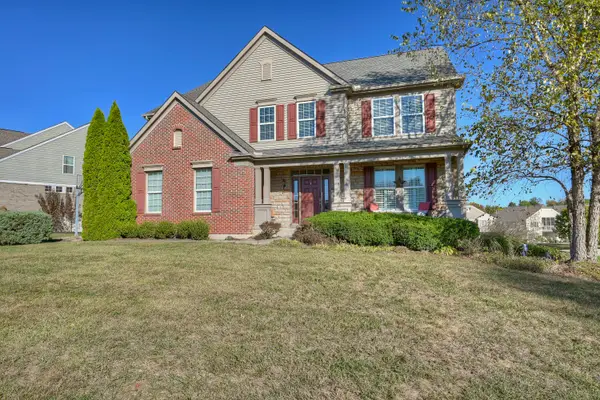 $525,000Active4 beds 4 baths3,396 sq. ft.
8645 Marais Drive, Union, KY 41091
MLS# 647395Listed by: HUFF REALTY - FLORENCE - New
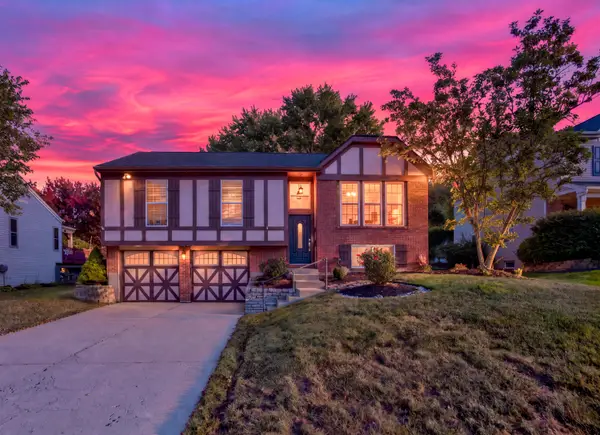 $330,000Active3 beds 2 baths1,485 sq. ft.
6855 Vantage Court, Florence, KY 41042
MLS# 647393Listed by: KELLER WILLIAMS REALTY SERVICE - New
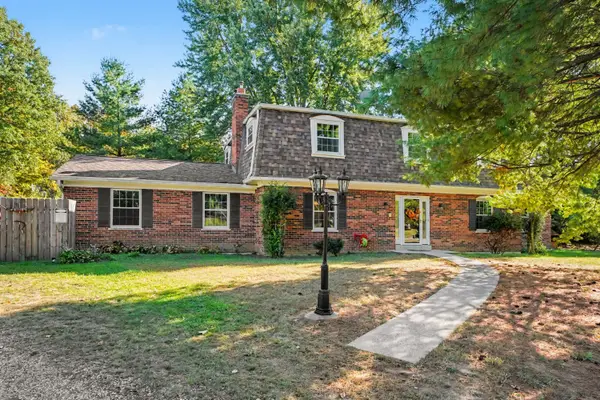 Listed by ERA$495,000Active5 beds 3 baths2,738 sq. ft.
729 Mount Zion Road, Florence, KY 41042
MLS# 647391Listed by: ERA REAL SOLUTIONS REALTY - New
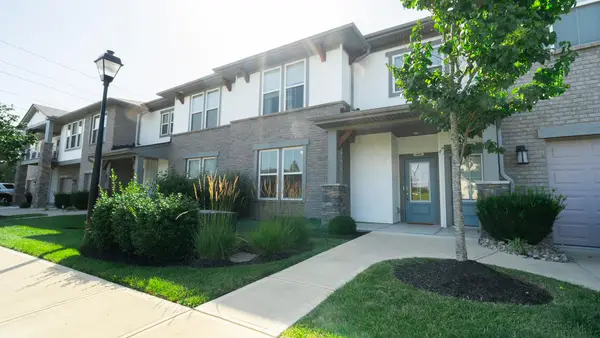 $265,000Active2 beds 2 baths1,236 sq. ft.
1039 Maggies Way, Florence, KY 41042
MLS# 647388Listed by: REGIONAL REALTY - New
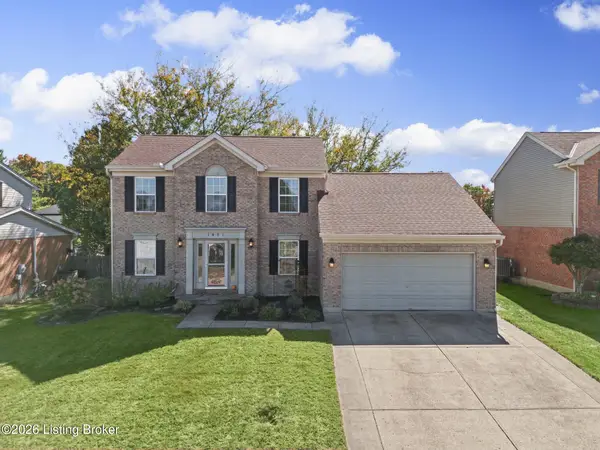 $334,900Active3 beds 3 baths2,119 sq. ft.
1451 Afton Dr, Florence, KY 41042
MLS# 1731288Listed by: EXP REALTY LLC - Open Sat, 11am to 12:30pmNew
 $800,000Active5 beds 5 baths3,537 sq. ft.
3037 Toulouse Drive, Union, KY 41091
MLS# 647373Listed by: HUFF REALTY - FLORENCE


Protect your home and budget from life's surprises with an Assurant Home Warranty, backed by a partner that supports you through every step of homeownership. Explore Plans.
© 2023 - 2026 ERA Franchise Systems LLC. All rights reserved. ERA Franchise Systems LLC fully supports the principles of the Fair Housing Act and the Equal Opportunity Act. ERA, ERA Real Estate powered, and their respective logos are registered service marks of ERA Franchise Systems LLC. Each office is independently owned and operated.