
7786 Ravenswood Drive, Florence, KY 41042
Local realty services provided by:ERA Real Solutions Realty
7786 Ravenswood Drive,Florence, KY 41042
$274,900
- 4 Beds
- 2 Baths
- 924 sq. ft.
- Single family
- Pending
Listed by: russell daniels
Office: paragon realty partners
MLS#:645377
Source:KY_NKMLS
Price summary
- Price:$274,900
- Price per sq. ft.:$297.51
About this home
Welcome home to this inviting 4-bedroom, 1.5-bath tri-level nestled in the heart of Florence, Kentucky! Offering a functional multi-level layout with plenty of living space, this home is perfect for comfortable everyday living and entertaining. The lower level can also be used a large family room if you do not need the 4th bedroom to fit your needs.
The spacious eat-in kitchen provides ample room for family meals and gatherings, while the versatile floor plan offers flexibility for growing families, a home office, or guest accommodations. A one-car attached garage adds convenience and extra storage.
Step outside to enjoy the large, fully fenced backyard--ideal for kids, pets, gardening, or hosting summer barbecues. With plenty of room to relax and play, this outdoor space is ready for your personal touch.
Conveniently located near shopping, dining, parks, and major highways, this Florence home offers the perfect combination of space, comfort, and location. Don't miss your opportunity to make this wonderful property your next home!...
Contact an agent
Home facts
- Year built:1975
- Listing ID #:645377
- Added:43 day(s) ago
- Updated:September 18, 2026 at 07:52 AM
Rooms and interior
- Bedrooms:4
- Total bathrooms:2
- Full bathrooms:1
- Half bathrooms:1
- Rooms Total:7
- Kitchen Description:Dishwasher, Eat-in Kitchen, Electric Oven, Electric Range, Microwave, Refrigerator, Stainless Steel Appliance(s)
- Basement Description:Finished, Full
- Living area:924 sq. ft.
Heating and cooling
- Cooling:Central Air
- Heating:Forced Air, Heat Pump
- Central air:Yes
Structure and exterior
- Year built:1975
- Building area:924 sq. ft.
- Lot area:0.27 Acres
- Architectural Style:Traditional
- Construction Materials:Aluminum Siding, Brick
- Exterior Features:Covered, Patio, Private Yard
- Foundation Description:Concrete Perimeter, Poured Concrete
Schools
- High school:Boone County High
- Middle school:Jones Middle School
- Elementary school:Collins Elementary
Utilities
- Water:Public
- Sewer:Public Sewer
Finances and disclosures
- Price:$274,900
- Price per sq. ft.:$297.51
Features and amenities
- Appliances:Microwave, Refrigerator, Washer
- Laundry features:Dryer, In Basement, Lower Level, Washer
- Amenities:Ceiling Fan(s), Granite Counters, Multi Panel Doors, Vinyl Frames
Parking
- Garage:Yes
- Garage spaces:1
New listings near 7786 Ravenswood Drive
- New
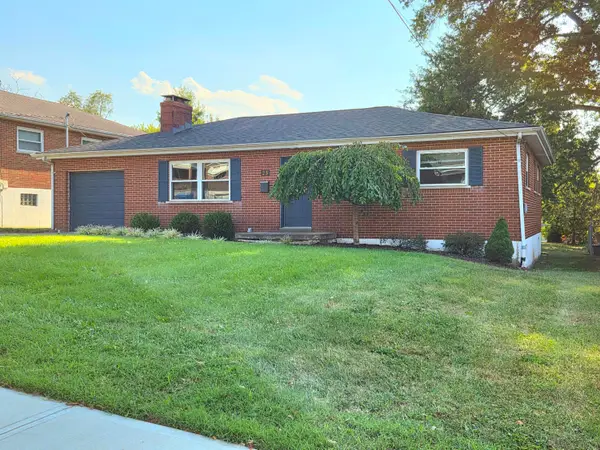 $249,900Active3 beds 1 baths1,860 sq. ft.
23 Edwards, Florence, KY 41042
MLS# 646768Listed by: PARAGON REALTY PARTNERS - Open Sat, 12 to 2pmNew
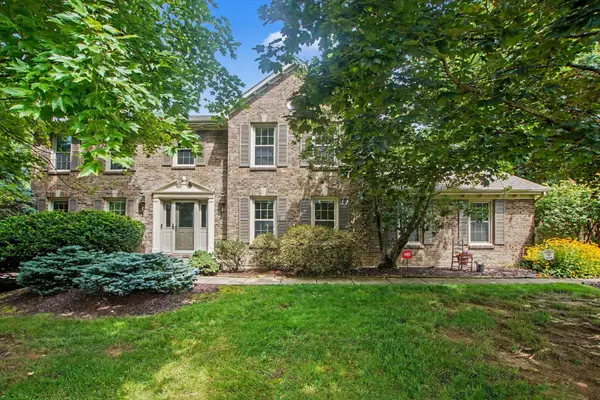 $419,000Active4 beds 3 baths2,184 sq. ft.
1216 Darvyville Drive, Florence, KY 41042
MLS# 646757Listed by: RE/MAX VICTORY + AFFILIATES 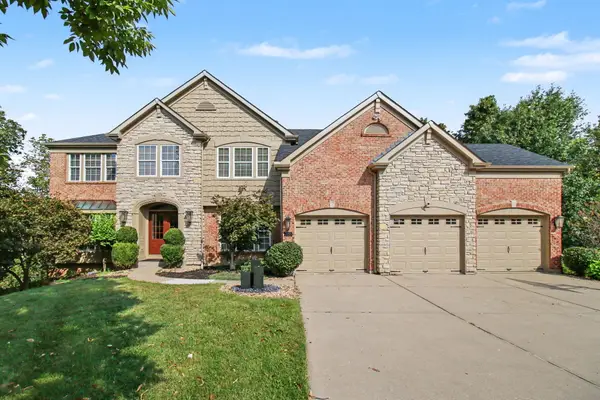 $660,000Pending6 beds 6 baths3,587 sq. ft.
7155 Thornwood Lane, Florence, KY 41042
MLS# 646747Listed by: EXP REALTY, LLC- New
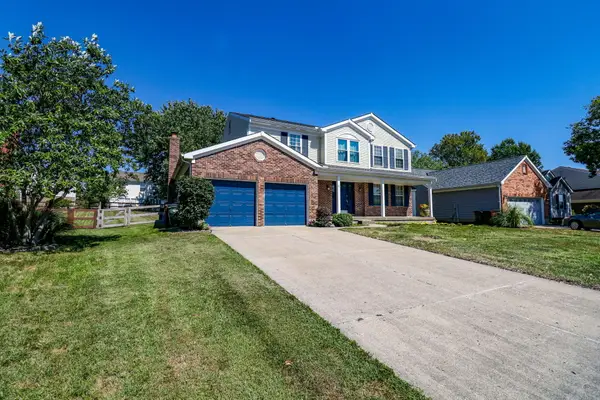 $345,000Active4 beds 3 baths2,223 sq. ft.
12 Sassafrass Lane, Florence, KY 41042
MLS# 646743Listed by: EXP REALTY, LLC - New
 $175,000Active2 beds 2 baths800 sq. ft.
6325 Brookside Drive #7, Florence, KY 41042
MLS# 646740Listed by: SIBCY CLINE, REALTORS-FLORENCE - New
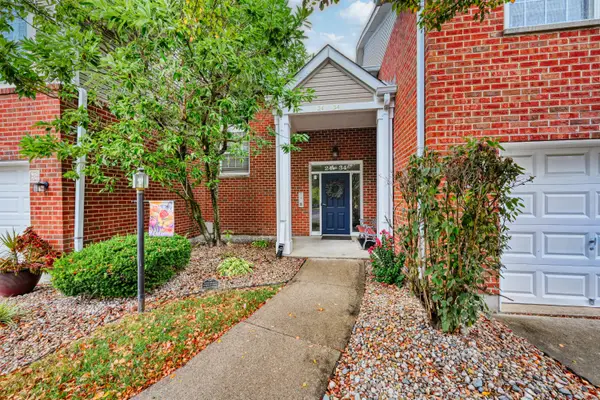 $201,000Active2 beds 2 baths
30 Parkside Drive, Florence, KY 41042
MLS# 646706Listed by: HUFF REALTY - FLORENCE - New
 Listed by ERA$215,000Active2 beds 2 baths1,196 sq. ft.
146 Saddlebrook Lane #568, Florence, KY 41042
MLS# 646686Listed by: ERA REAL SOLUTIONS REALTY - New
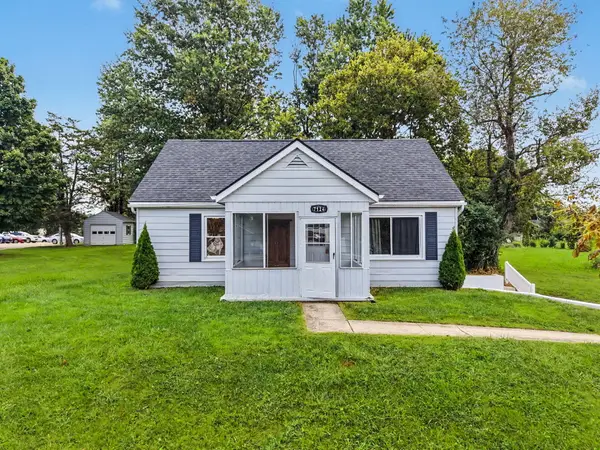 $245,000Active3 beds 1 baths
7124 Hopeful Church Road, Florence, KY 41042
MLS# 646679Listed by: KELLER WILLIAMS REALTY SERVICE - New
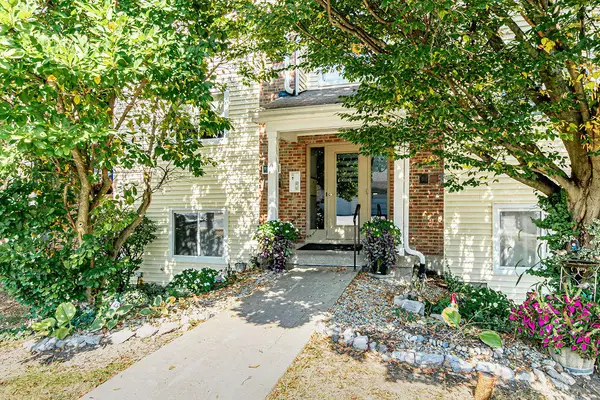 $159,000Active2 beds 2 baths956 sq. ft.
31 Rio Grande Circle #1, Florence, KY 41042
MLS# 646658Listed by: SHIOTA REALTORS LLC - New
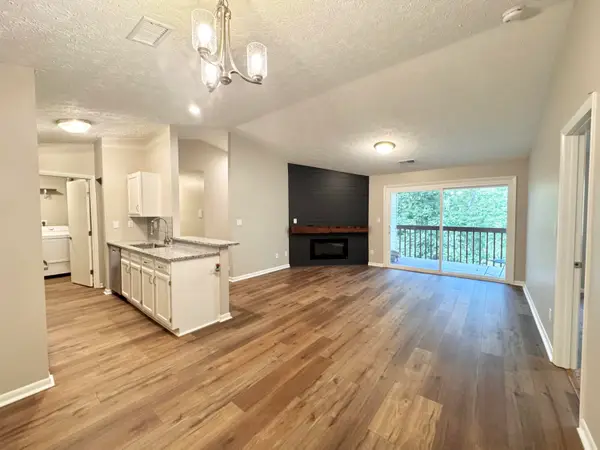 Listed by ERA$165,900Active2 beds 2 baths956 sq. ft.
25 Rio Grande Circle #12, Florence, KY 41042
MLS# 646635Listed by: ERA REAL SOLUTIONS REALTY


Protect your home and budget from life's surprises with an Assurant Home Warranty, backed by a partner that supports you through every step of homeownership. Explore Plans.
© 2023 - 2026 ERA Franchise Systems LLC. All rights reserved. ERA Franchise Systems LLC fully supports the principles of the Fair Housing Act and the Equal Opportunity Act. ERA, ERA Real Estate powered, and their respective logos are registered service marks of ERA Franchise Systems LLC. Each office is independently owned and operated.