
7819 Stockton Way, Florence, KY 41042
Local realty services provided by:ERA Real Solutions Realty
7819 Stockton Way,Florence, KY 41042
$389,900
- 4 Beds
- 3 Baths
- 2,372 sq. ft.
- Single family
- Active
Listed by: team sanders, brad sanders
Office: sibcy cline, realtors-florence
MLS#:647907
Source:KY_NKMLS
Price summary
- Price:$389,900
- Price per sq. ft.:$96.51
- Monthly HOA dues:$31.67
About this home
Amazing move in ready full brick wrap home on a beautiful cul-de-sac lake lot! Enjoy breathtaking views of nature from the private deck, fenced rear yard, or enclosed 3 seasons room. Newer driveway & walkway lead to the inviting covered front porch accented by decorative aluminum railing. Foyer features hardwood floors, front door w/ decorative stained glass sidelights, & powder room. Large formal living room boasts hand scraped luxury vinyl plank flooring that extends into the formal dining room w/ chair rail & crown molding. Fully equipped eat in kitchen includes SS appliances, pantry, hardwoods, counter bar, & attached breakfast room w/ bay window overlooking the lake. Popular 1st floor family room has a gas fireplace, & walkout to the large deck. Primary suite highlighted by soaring cathedral ceilings w/ fan, gorgeous LVT floors, walk in closet, plus adjoining full bath offering jetted tub, double vanity, & separate shower. 3 additional nicely sized bedrooms & 2nd full bathroom w/ new flooring upstairs. Clean lower level has a bath rough in, 2nd gas fireplace, egresses windows, and walkout to the enclosed 3 seasons room. 1st 2 levels have been freshly painted & all carpet has been replaced in 2 bedrooms upstairs, hall, & staircase. Shows wonderfully & all appliances are included....
Contact an agent
Home facts
- Year built:1996
- Subdivision & Development:Thunder Ridge
- Listing ID #:647907
- Added:1 day(s) ago
- Updated:October 27, 2026 at 10:43 PM
Rooms and interior
- Bedrooms:4
- Total bathrooms:3
- Full bathrooms:2
- Half bathrooms:1
- Rooms Total:9
- Dining Description:Breakfast Bar
- Kitchen Description:Dishwasher, Disposal, Eat-in Kitchen, Electric Range, Microwave, Pantry, Refrigerator, Stainless Steel Appliance(s)
- Basement Description:Unfinished, Walk-Out Access
- Living area:2,372 sq. ft.
Heating and cooling
- Cooling:Central Air
- Heating:Forced Air
- Central air:Yes
Structure and exterior
- Year built:1996
- Building area:2,372 sq. ft.
- Lot area:0.38 Acres
- Lot Features:Cul-De-Sac, Wooded
- Architectural Style:Traditional
- Construction Materials:Brick, Vinyl Siding
- Exterior Features:Covered, Deck, Enclosed, Patio, Porch, Private Yard
- Foundation Description:Poured Concrete
Schools
- High school:Boone County High
- Middle school:Camp Ernst Middle School
- Elementary school:Stephens Elementary
Utilities
- Water:Public
- Sewer:Public Sewer
Finances and disclosures
- Price:$389,900
- Price per sq. ft.:$96.51
Features and amenities
- Appliances:Microwave, Refrigerator, Washer
- Laundry features:Dryer, In Basement, Lower Level, Washer
- Amenities:Bay Window(s), Cathedral Ceiling(s), Ceiling Fan(s), Crown Molding, High Ceilings, Multi Panel Doors, Smoke Detector(s), Vaulted Ceiling(s), Vinyl Frames
Parking
- Garage:Yes
- Garage spaces:2
New listings near 7819 Stockton Way
- New
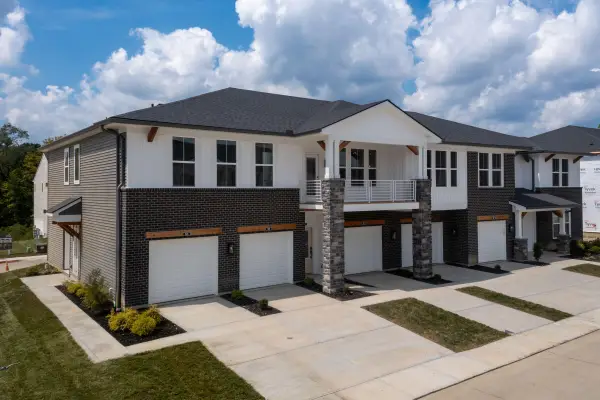 $309,900Active2 beds 2 baths1,633 sq. ft.
565 Tristan Lane, Florence, KY 41042
MLS# 647900Listed by: DREES/ZARING REALTY - New
 $299,900Active2 beds 2 baths1,467 sq. ft.
561 Tristan Lane, Florence, KY 41042
MLS# 647904Listed by: DREES/ZARING REALTY - New
 Listed by ERA$159,900Active2 beds 2 baths952 sq. ft.
10112 Carnation Court #10, Florence, KY 41042
MLS# 647869Listed by: ERA REAL SOLUTIONS REALTY - New
 $550,000Active4 beds 4 baths2,806 sq. ft.
2370 Preservation Way, Florence, KY 41042
MLS# 647862Listed by: KELLER WILLIAMS REALTY SERVICE - Open Wed, 5 to 6pmNew
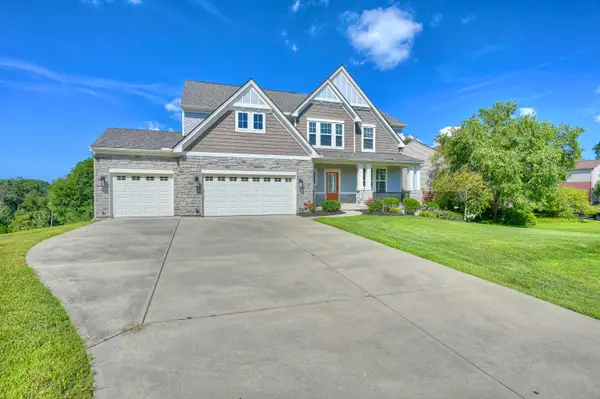 $615,000Active4 beds 3 baths3,032 sq. ft.
10081 Barronne Street, Union, KY 41091
MLS# 647784Listed by: HUFF REALTY - FLORENCE - New
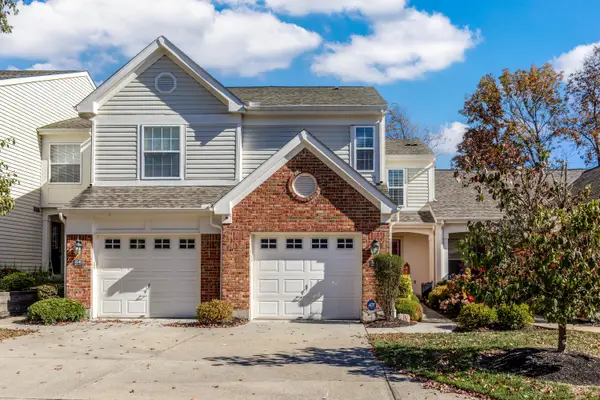 $309,900Active2 beds 4 baths1,236 sq. ft.
8544 Wiltshire Way, Florence, KY 41042
MLS# 647788Listed by: PIVOT REALTY GROUP - New
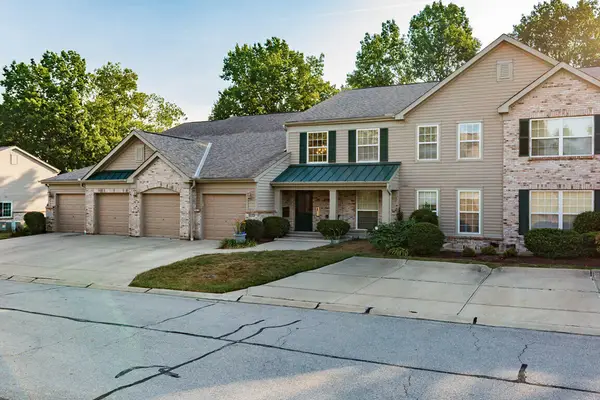 $224,500Active2 beds 2 baths1,130 sq. ft.
1804 Ashley Court #302, Florence, KY 41042
MLS# 647809Listed by: KELLER WILLIAMS REALTY SERVICE - New
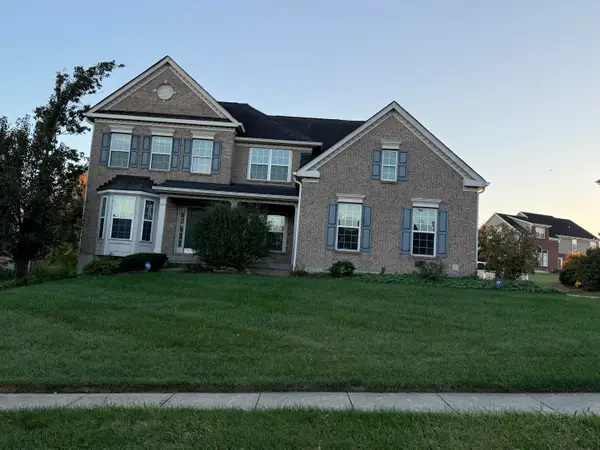 $544,900Active4 beds 4 baths3,347 sq. ft.
1835 Farmhouse Way, Florence, KY 41042
MLS# 647846Listed by: EPIQUE REALTY - New
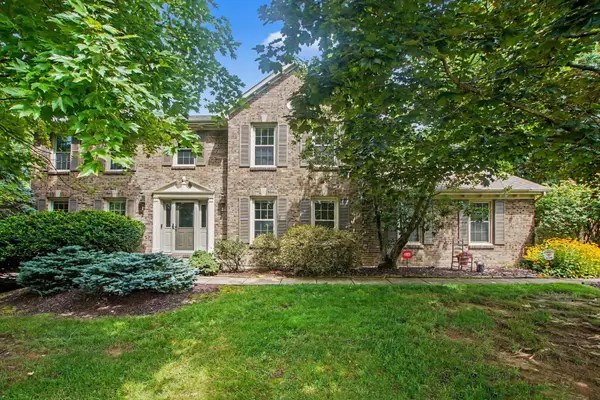 $412,000Active4 beds 3 baths2,184 sq. ft.
1216 Darvyville Drive, Florence, KY 41042
MLS# 647796Listed by: RE/MAX VICTORY + AFFILIATES


Protect your home and budget from life's surprises with an Assurant Home Warranty, backed by a partner that supports you through every step of homeownership. Explore Plans.
© 2023 - 2026 ERA Franchise Systems LLC. All rights reserved. ERA Franchise Systems LLC fully supports the principles of the Fair Housing Act and the Equal Opportunity Act. ERA, ERA Real Estate powered, and their respective logos are registered service marks of ERA Franchise Systems LLC. Each office is independently owned and operated.