
143 Burdsall Avenue, Fort Mitchell, KY 41017
Local realty services provided by:ERA Real Solutions Realty
143 Burdsall Avenue,Fort Mitchell, KY 41017
$1
- 3 Beds
- 3 Baths
- 1,782 sq. ft.
- Single family
- Pending
Listed by: cheryl watson, vallee e'ustachio
Office: century 21 garner properties
MLS#:644274
Source:KY_NKMLS
Price summary
- Price:$1
- Price per sq. ft.:$0
About this home
The list price is not indicative of Sellers' final reserve amount. This property is part of an online bidding event. Inspection of this property and contact with occupants are strictly prohibited. Property is sold as is and no for sale sign permitted.
Contact an agent
Home facts
- Year built:1971
- Subdivision & Development:Beechwood Estates
- Listing ID #:644274
- Added:42 day(s) ago
- Updated:August 14, 2026 at 07:57 AM
Rooms and interior
- Bedrooms:3
- Total bathrooms:3
- Full bathrooms:2
- Half bathrooms:1
- Rooms Total:6
- Kitchen Description:Dishwasher, Eat-in Kitchen, Electric Cooktop, Electric Oven, Refrigerator
- Basement Description:Crawl Space, Finished, Partial, Walk-Out Access
- Living area:1,782 sq. ft.
Heating and cooling
- Cooling:Central Air
- Heating:Forced Air
- Central air:Yes
Structure and exterior
- Year built:1971
- Building area:1,782 sq. ft.
- Lot area:0.22 Acres
- Architectural Style:Ranch
- Construction Materials:Brick
- Exterior Features:Deck, Patio
- Foundation Description:Poured Concrete
Schools
- High school:Beechwood High
- Middle school:Beechwood High School
- Elementary school:Beechwood Elementary
Utilities
- Water:Public
- Sewer:Public Sewer
Finances and disclosures
- Price:$1
- Price per sq. ft.:$0
Features and amenities
- Appliances:Refrigerator
- Laundry features:In Basement
Parking
- Garage:Yes
- Garage spaces:2
New listings near 143 Burdsall Avenue
- Open Sat, 11am to 12:30pmNew
 $419,000Active3 beds 2 baths1,958 sq. ft.
15 Idaho Avenue, Fort Mitchell, KY 41017
MLS# 645670Listed by: EXP REALTY, LLC - New
 $399,900Active3 beds 2 baths1,623 sq. ft.
102 Pleasant Ridge Avenue, Fort Mitchell, KY 41017
MLS# 645643Listed by: HUFF REALTY - FLORENCE - Open Sat, 2 to 3:30pmNew
 $310,000Active2 beds 2 baths
2455 Bella Ridge, Fort Mitchell, KY 41017
MLS# 645591Listed by: EXP REALTY LLC - New
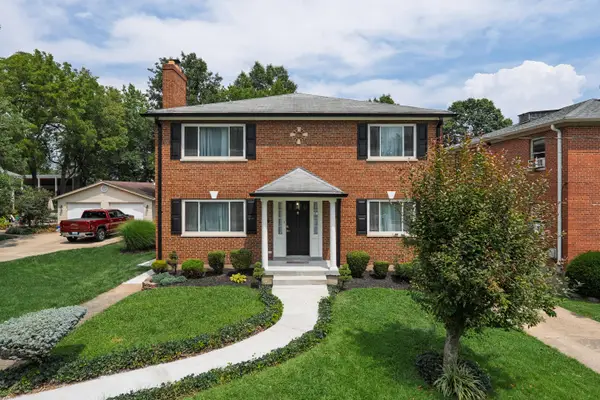 $550,000Active6 beds 3 baths2,532 sq. ft.
22 Highland Avenue, Fort Mitchell, KY 41017
MLS# 645471Listed by: KELLER WILLIAMS REALTY SERVICE 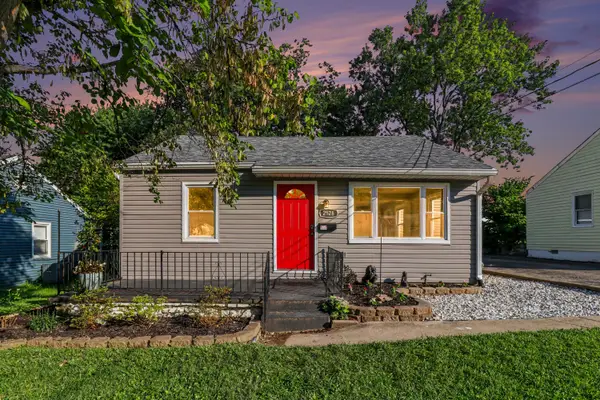 $190,000Pending2 beds 1 baths765 sq. ft.
2528 Avon Drive, Crescent Park, KY 41017
MLS# 645455Listed by: PIVOT REALTY GROUP- New
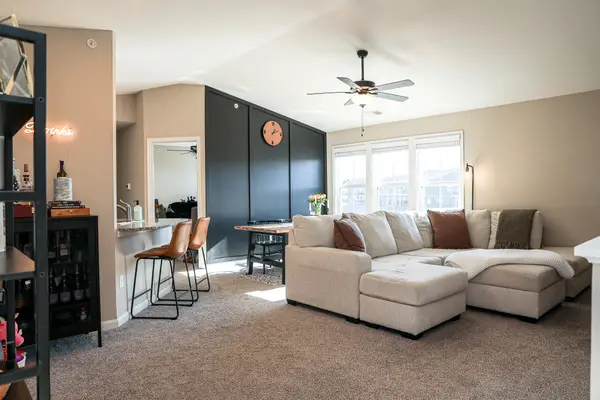 $220,000Active2 beds 2 baths1,111 sq. ft.
2418 Arezzo Street, Fort Mitchell, KY 41017
MLS# 645285Listed by: HAND IN HAND REALTY  $499,900Active4 beds 3 baths2,052 sq. ft.
329 Highland Avenue, Fort Mitchell, KY 41017
MLS# 645106Listed by: EXP REALTY, LLC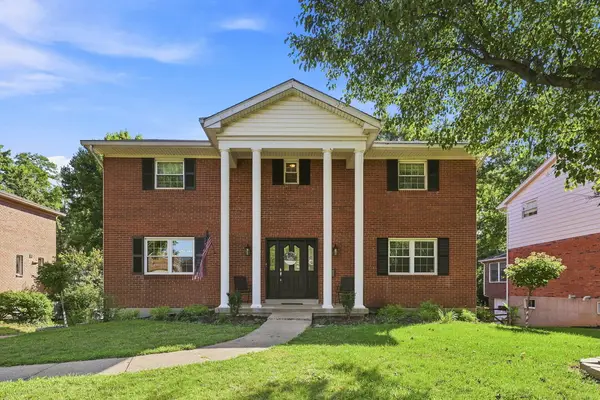 $530,000Pending4 beds 4 baths2,494 sq. ft.
88 Thompson Avenue, Fort Mitchell, KY 41017
MLS# 644996Listed by: COLDWELL BANKER REALTY FM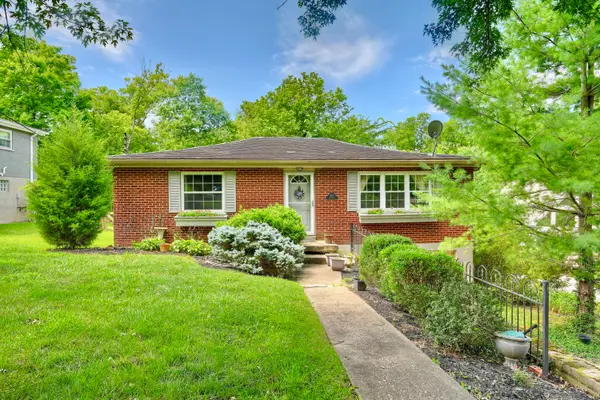 $337,000Pending2 beds 2 baths1,725 sq. ft.
401 Highland Avenue, Fort Mitchell, KY 41017
MLS# 644958Listed by: HUFF REALTY - FLORENCE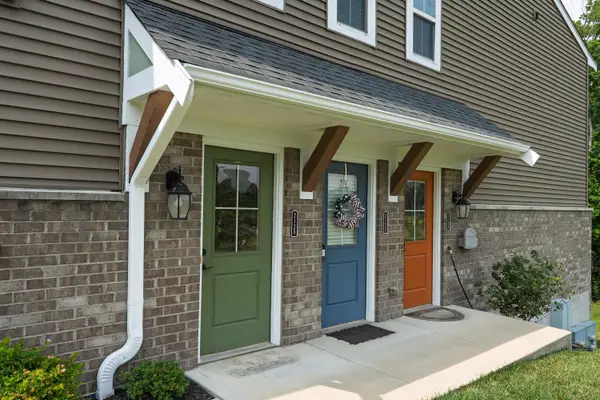 $284,900Pending2 beds 2 baths1,555 sq. ft.
2120 Siena Avenue, Fort Mitchell, KY 41017
MLS# 644959Listed by: KELLER WILLIAMS REALTY SERVICE


Protect your home and budget from life's surprises with an Assurant Home Warranty, backed by a partner that supports you through every step of homeownership. Explore Plans.
© 2023 - 2026 ERA Franchise Systems LLC. All rights reserved. ERA Franchise Systems LLC fully supports the principles of the Fair Housing Act and the Equal Opportunity Act. ERA, ERA Real Estate powered, and their respective logos are registered service marks of ERA Franchise Systems LLC. Each office is independently owned and operated.