
2491 Bella Ridge #403-104, Fort Mitchell, KY 41017
Local realty services provided by:ERA Real Solutions Realty
2491 Bella Ridge #403-104,Fort Mitchell, KY 41017
$285,000
- 2 Beds
- 2 Baths
- - sq. ft.
- Condominium
- Active
Listed by: catherine auer, the twin team
Office: coldwell banker realty fm
MLS#:646175
Source:KY_NKMLS
Price summary
- Price:$285,000
- Monthly HOA dues:$218
About this home
Looking for new construction without the wait?
This beautiful private-entry condo offers the fresh, modern feel of a new build while being lightly lived in and completely move-in ready! Step inside to beautiful flooring throughout and a dedicated home office featuring double glass doors and elegant wainscoting. The stylish kitchen is designed for both everyday living and entertaining, complete with granite countertops, stainless steel appliances, and plenty of storage.
The finished lower level offers additional living space and walks out to a private patio--perfect for relaxing, entertaining, or letting your pets enjoy the outdoors. A spacious laundry room and attached one-car garage add even more convenience. Thoughtfully designed, beautifully maintained, and ready for its next owner--skip the construction timeline and make this one yours!Some photos are virtually staged.
Contact an agent
Home facts
- Year built:2024
- Listing ID #:646175
- Added:52 day(s) ago
- Updated:October 22, 2026 at 03:11 PM
Rooms and interior
- Bedrooms:2
- Total bathrooms:2
- Full bathrooms:2
- Rooms Total:6
- Kitchen Description:Dishwasher, Electric Oven, Kitchen Island, Microwave, Refrigerator, Stainless Steel Appliance(s)
Heating and cooling
- Cooling:Central Air
- Heating:Electric, Heat Pump
- Central air:Yes
Structure and exterior
- Year built:2024
- Architectural Style:Transitional
- Construction Materials:Brick, Vinyl Siding
- Exterior Features:Patio
- Foundation Description:Poured Concrete
Schools
- High school:Scott High
- Middle school:Summit View Middle School
- Elementary school:Summit View Elementary
Utilities
- Water:Public
- Sewer:Public Sewer
Finances and disclosures
- Price:$285,000
Features and amenities
- Appliances:Microwave, Refrigerator
- Amenities:Ceiling Fan(s), Clubhouse, Granite Counters, Landscaping, Pool, Recessed Lighting, Smoke Detector(s), Vinyl Frames
- Pool features:Pool
Parking
- Garage:Yes
- Garage spaces:1
New listings near 2491 Bella Ridge #403-104
- New
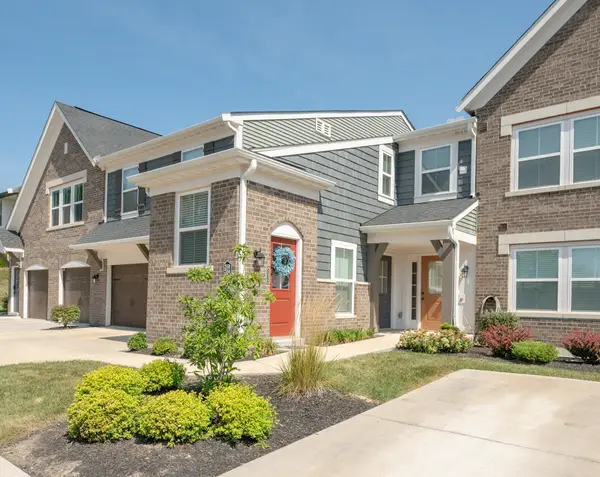 $265,000Active2 beds 2 baths1,229 sq. ft.
2558 Crosshill Drive, Crescent Springs, KY 41017
MLS# 647570Listed by: HUFF REALTY - FLORENCE 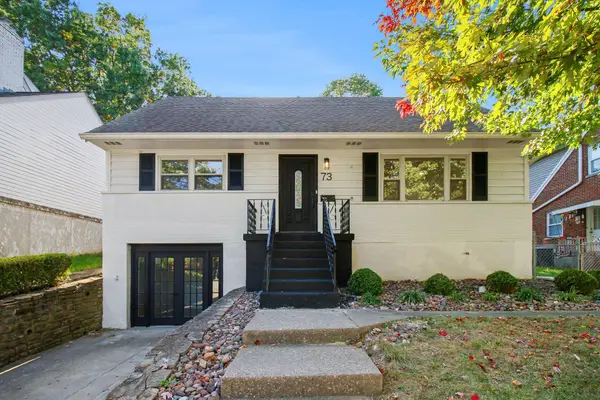 $450,000Active4 beds 3 baths3,006 sq. ft.
73 Burdsall Avenue, Fort Mitchell, KY 41017
MLS# 647397Listed by: KELLER WILLIAMS REALTY SERVICE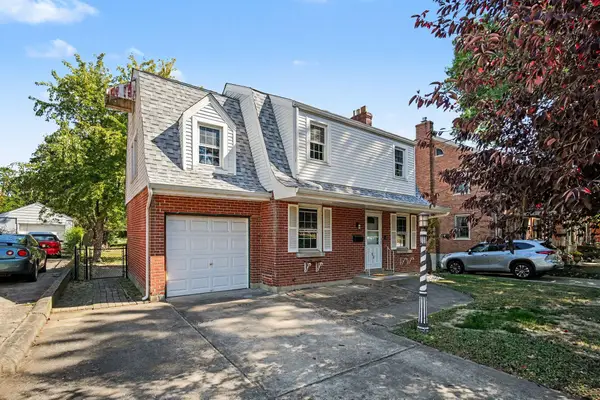 $369,000Pending3 beds 3 baths1,726 sq. ft.
92 Pleasant Ridge Avenue, Fort Mitchell, KY 41017
MLS# 647369Listed by: PIVOT REALTY GROUP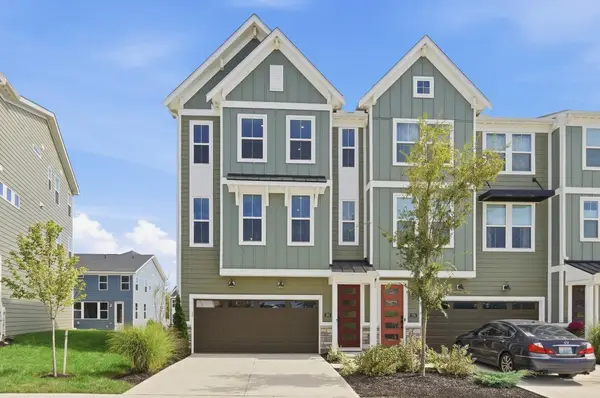 $522,000Active3 beds 3 baths2,379 sq. ft.
260 Ascent Lane, Fort Mitchell, KY 41017
MLS# 647143Listed by: COLDWELL BANKER REALTY $329,900Active3 beds 2 baths
20 Thompson Avenue, Fort Mitchell, KY 41017
MLS# 647088Listed by: HUFF REALTY - FLORENCE $475,000Pending8 beds 4 baths4,080 sq. ft.
63 Thompson Avenue, Fort Mitchell, KY 41017
MLS# 646981Listed by: SIBCY CLINE, REALTORS-FLORENCE $219,900Pending3 beds 1 baths998 sq. ft.
423 Avon Court, Fort Mitchell, KY 41017
MLS# 646946Listed by: EXP REALTY LLC $419,900Pending4 beds 1 baths2,052 sq. ft.
329 Highland Avenue, Fort Mitchell, KY 41017
MLS# 646798Listed by: EXP REALTY, LLC $1,150,000Active4 beds 6 baths
2041 Edenderry Drive, Fort Mitchell, KY 41017
MLS# 646641Listed by: ROBINSON SOTHEBY'S INT. REALTY


Protect your home and budget from life's surprises with an Assurant Home Warranty, backed by a partner that supports you through every step of homeownership. Explore Plans.
© 2023 - 2026 ERA Franchise Systems LLC. All rights reserved. ERA Franchise Systems LLC fully supports the principles of the Fair Housing Act and the Equal Opportunity Act. ERA, ERA Real Estate powered, and their respective logos are registered service marks of ERA Franchise Systems LLC. Each office is independently owned and operated.