
110 Saffron Circle, Fort Thomas, KY 41071
Local realty services provided by:ERA Real Solutions Realty
110 Saffron Circle,Fort Thomas, KY 41071
$469,000
- 3 Beds
- 4 Baths
- 3,115 sq. ft.
- Single family
- Active
Listed by: jody connett
Office: huff realty - cc
MLS#:642850
Source:KY_NKMLS
Price summary
- Price:$469,000
- Price per sq. ft.:$150.56
- Monthly HOA dues:$420
About this home
Agent Bonus if under contract by July 10! Welcome to 110 Saffron Circle- Comfort, Connection and Convenience for every stage of life. Experience the perfect blend of style and practicality in Ft Thomas Overlook, where this beautiful model home by Ashley Builders offers over 3100 sq ft of thoughtfully designed living space. Whether you're raising a family, welcoming guests or enjoying a quieter chapter, this home adapts beautifully to your lifestyle. The open floor plan makes entertaining effortless, while the first-floor primary suite provides ease and privacy for homeowners. Upstairs, a family retreat with two additional bedrooms creates the ideal space for kids, grandkids or visiting friends. The spacious lower-level family room is perfect for movie nights, game days or hosting gatherings that bring everyone together. With hardwood floors, stainless appliances and ample storage, every detail is designed for comfort and convenience. Enjoy maintenance-free living with no yard work, giving you more time to focus on what matters. Located in the highly rated Ft Thomas School district and close to shopping, dining and major highways, this home offers the best of community and accessibility. Discover a home that fits your family- today and for years to come....
Contact an agent
Home facts
- Year built:2015
- Listing ID #:642850
- Added:41 day(s) ago
- Updated:July 02, 2026 at 10:36 AM
Rooms and interior
- Bedrooms:3
- Total bathrooms:4
- Full bathrooms:2
- Half bathrooms:2
- Rooms Total:12
- Bathrooms Description:Soaking Tub
- Kitchen Description:Dishwasher, Disposal, Electric Range, Microwave, Pantry, Refrigerator, Stainless Steel Appliance(s)
- Bedroom Description:Master Downstairs
- Basement Description:Finished, Full
- Living area:3,115 sq. ft.
Heating and cooling
- Cooling:Central Air
- Heating:Forced Air
- Central air:Yes
Structure and exterior
- Year built:2015
- Building area:3,115 sq. ft.
- Lot area:0.06 Acres
- Architectural Style:Traditional
- Construction Materials:Brick, Stone, Vinyl Siding
- Foundation Description:Poured Concrete
Schools
- High school:Highlands High
- Middle school:Highlands Middle School
- Elementary school:Woodfill Elementary
Utilities
- Water:Public
- Sewer:Public Sewer
Finances and disclosures
- Price:$469,000
- Price per sq. ft.:$150.56
Features and amenities
- Appliances:Microwave, Refrigerator
- Laundry features:Main Level
- Amenities:Cathedral Ceiling(s), Ceiling Fan(s), Granite Counters, High Ceilings, Master Downstairs, Multi Panel Doors, Playground, Recessed Lighting, Storage, Vinyl Frames
Parking
- Garage:Yes
- Garage spaces:2
New listings near 110 Saffron Circle
- New
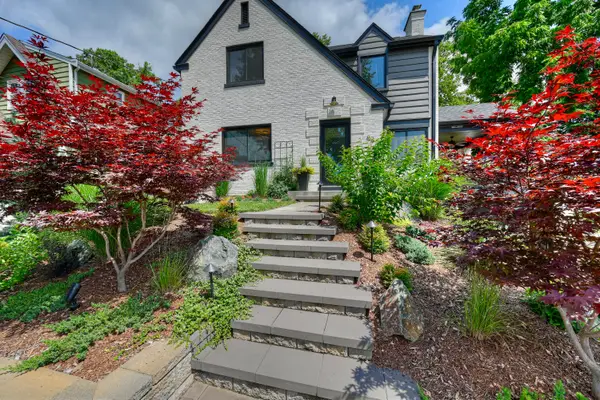 $545,000Active3 beds 2 baths1,600 sq. ft.
82 S Crescent Avenue, Fort Thomas, KY 41075
MLS# 644178Listed by: HUFF REALTY - CC - New
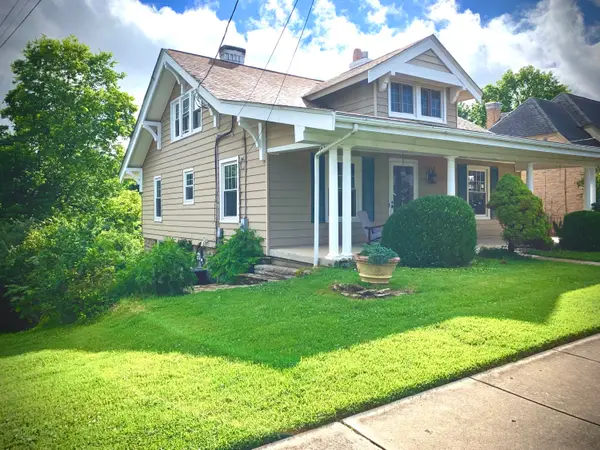 $725,000Active5 beds 3 baths1,995 sq. ft.
108 Manor Lane, Fort Thomas, KY 41075
MLS# 644100Listed by: NELTNER REALTY - New
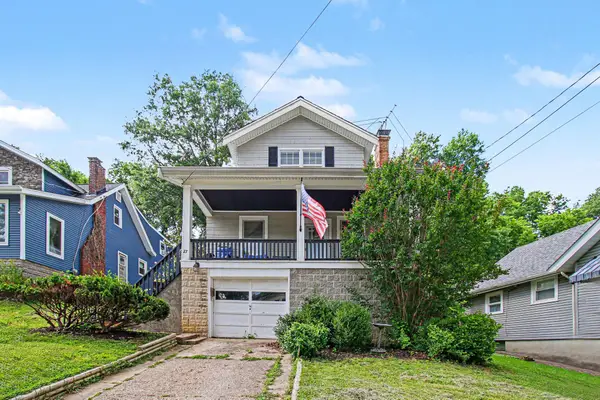 $349,500Active4 beds 2 baths1,552 sq. ft.
27 Tower Hill Road, Fort Thomas, KY 41075
MLS# 643953Listed by: HUFF REALTY - FLORENCE - New
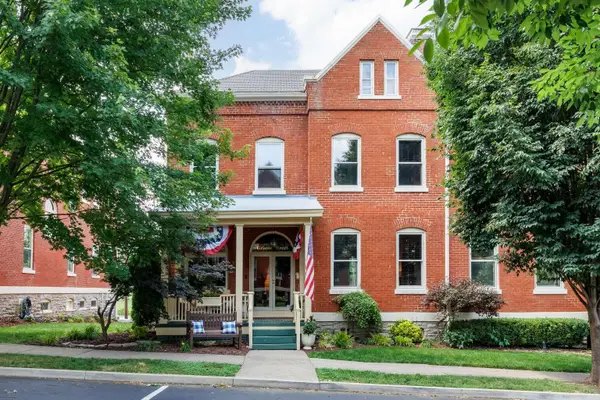 $749,000Active5 beds 3 baths3,529 sq. ft.
11 Greene Street, Fort Thomas, KY 41075
MLS# 643958Listed by: DIYFLATFEE.COM 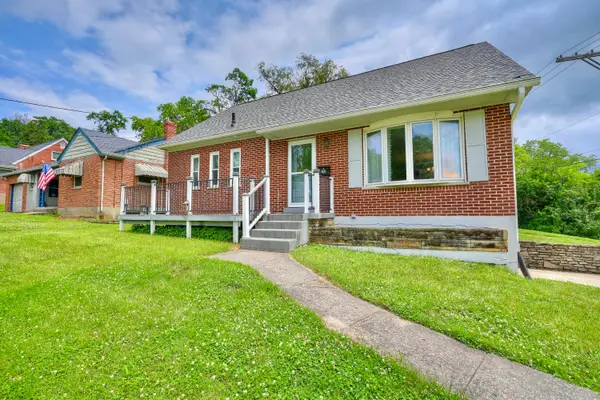 $389,900Pending4 beds 2 baths1,459 sq. ft.
256 Clover Ridge Avenue, Fort Thomas, KY 41075
MLS# 643939Listed by: HUFF REALTY - CC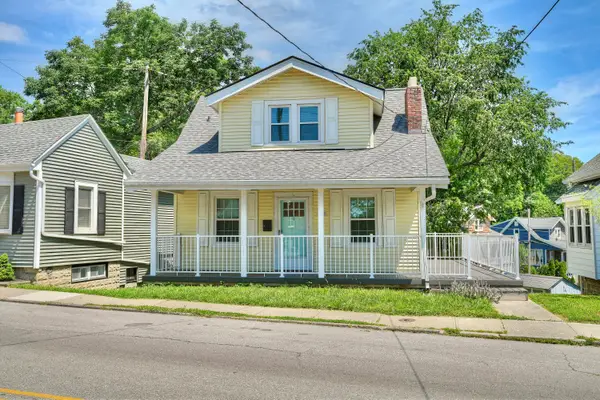 $265,000Pending2 beds 3 baths1,056 sq. ft.
1438 N Fort Thomas Avenue, Fort Thomas, KY 41075
MLS# 643441Listed by: HUFF REALTY - CC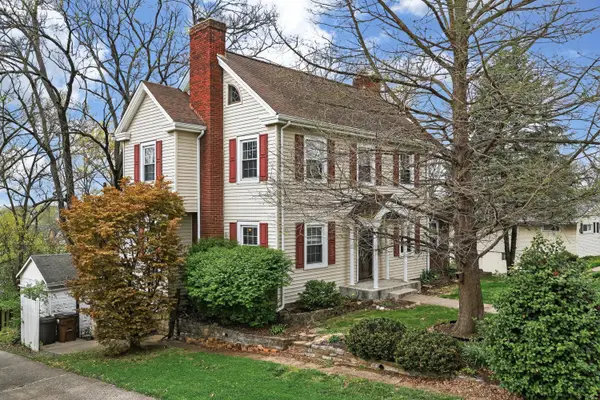 $325,000Active4 beds 4 baths1,990 sq. ft.
53 Deshler Lane, Fort Thomas, KY 41075
MLS# 643902Listed by: KELLER WILLIAMS REALTY SERVICE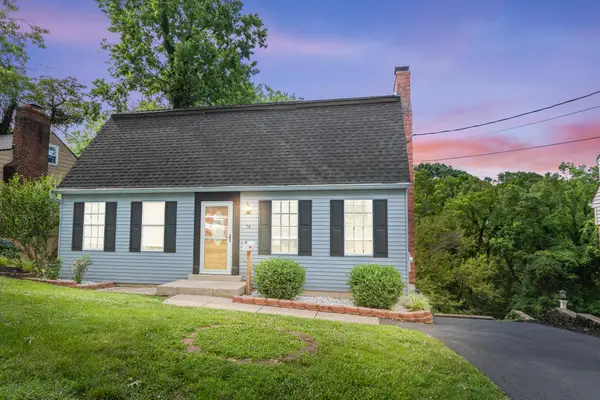 $349,000Pending3 beds 2 baths2,244 sq. ft.
74 Concord Avenue, Fort Thomas, KY 41075
MLS# 643901Listed by: KELLER WILLIAMS ADVISORS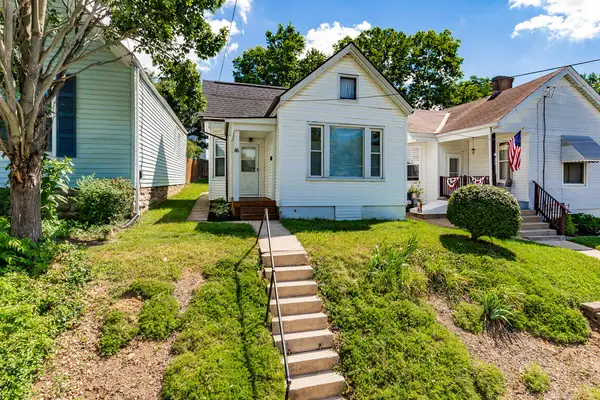 $180,000Pending2 beds 1 baths600 sq. ft.
16 Garrison Avenue, Fort Thomas, KY 41075
MLS# 643788Listed by: KELLER WILLIAMS REALTY SERVICE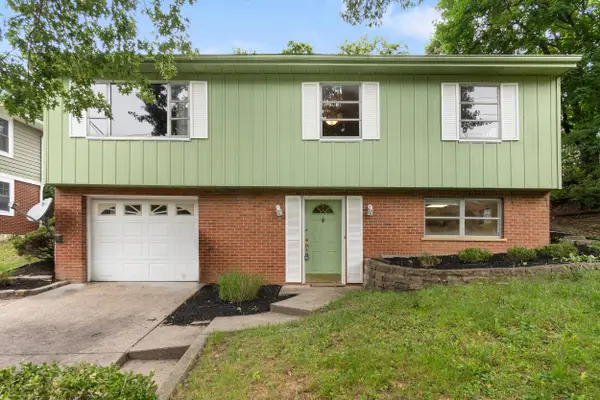 $325,000Active3 beds 2 baths1,620 sq. ft.
479 Rossford Avenue, Fort Thomas, KY 41075
MLS# 643589Listed by: COLDWELL BANKER REALTY


Protect your home and budget from life's surprises with an Assurant Home Warranty, backed by a partner that supports you through every step of homeownership. Explore Plans.
© 2023 - 2026 ERA Franchise Systems LLC. All rights reserved. ERA Franchise Systems LLC fully supports the principles of the Fair Housing Act and the Equal Opportunity Act. ERA, ERA Real Estate powered, and their respective logos are registered service marks of ERA Franchise Systems LLC. Each office is independently owned and operated.