
82 S Crescent Avenue, Fort Thomas, KY 41075
Local realty services provided by:ERA Real Solutions Realty
82 S Crescent Avenue,Fort Thomas, KY 41075
$545,000
- 3 Beds
- 2 Baths
- - sq. ft.
- Single family
- Sold
Listed by: kim hermann
Office: huff realty - cc
MLS#:644178
Source:KY_NKMLS
Sorry, we are unable to map this address
Price summary
- Price:$545,000
About this home
Simply STUNNING! This exceptional home has been meticulously renovated from top to bottom--inside and out. Every detail has been thoughtfully updated, and the professionally designed front and backyard create incredible curb appeal and inviting outdoor living spaces. The custom-designed kitchen is truly the heart of the home, featuring: premium Italian cabinetry * gorgeous quartz countertops * stainless steel appliances * abundant storage * stylish new dining room entertainment bar. Both bathrooms have been completely redesigned with high-end finishes, creating beautiful, modern spaces. Enjoy your morning coffee on the cozy covered side porch or entertain family and friends on the expansive patio overlooking the beautifully landscaped yard--a true gardener's paradise. Additional improvements include: new roof * Andersen windows * refinished original oak hardwood floors * designer lighting * custom closet organizers * comprehensive interior and exterior waterproofing for the basement and garage. Ideally located just minutes from Tower Park, restaurants, and award winning schools. This remarkable home offers the perfect combination of timeless charm, modern updates, and an unbeatable location. Simply move in and enjoy!...
Contact an agent
Home facts
- Year built:1936
- Subdivision & Development:Other
- Listing ID #:644178
- Added:86 day(s) ago
- Updated:September 24, 2026 at 04:25 PM
Rooms and interior
- Bedrooms:3
- Total bathrooms:2
- Full bathrooms:1
- Half bathrooms:1
- Rooms Total:6
- Kitchen Description:Dishwasher, Disposal, Electric Range, Refrigerator, Stainless Steel Appliance(s)
- Basement Description:Unfinished, Walk-Out Access
Heating and cooling
- Cooling:Window Unit(s)
- Heating:Hot Water
Structure and exterior
- Year built:1936
- Architectural Style:Traditional
- Construction Materials:Brick
- Exterior Features:Patio, Porch
- Foundation Description:Poured Concrete
Schools
- High school:Highlands High
- Middle school:Highlands Middle School
- Elementary school:Woodfill Elementary
Utilities
- Water:Public
- Sewer:Public Sewer
Finances and disclosures
- Price:$545,000
Features and amenities
- Appliances:Refrigerator
- Laundry features:In Basement
- Amenities:Ceiling Fan(s), Smoke Detector(s)
Parking
- Total parking spaces:4
- Garage:Yes
- Garage spaces:1
New listings near 82 S Crescent Avenue
- New
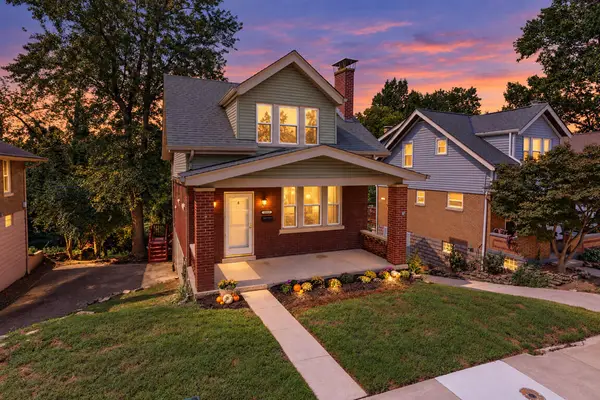 $315,000Active3 beds 2 baths927 sq. ft.
125 Mayo Avenue, Fort Thomas, KY 41075
MLS# 646912Listed by: EXP REALTY, LLC 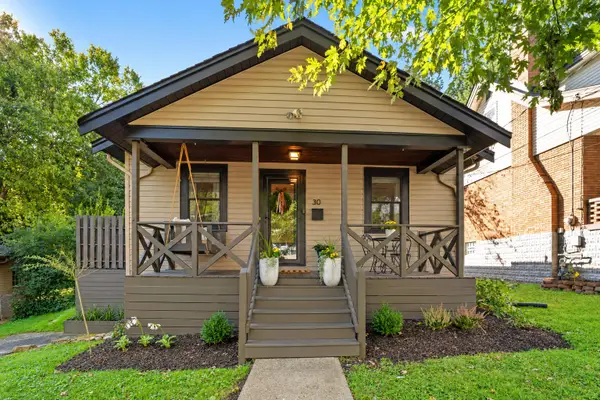 $299,900Pending3 beds 1 baths
30 Tower Hill Road, Fort Thomas, KY 41075
MLS# 646836Listed by: HORAN ROSENHAGEN REAL ESTATE- New
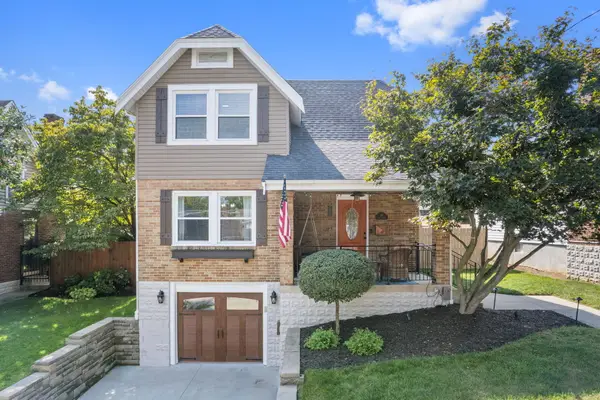 $359,900Active2 beds 2 baths
58 Lumley Avenue, Fort Thomas, KY 41075
MLS# 646767Listed by: YOUR TOWN REALTORS - New
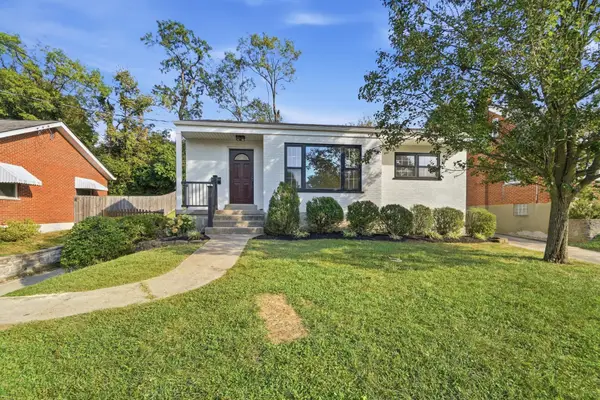 $439,999Active4 beds 2 baths1,320 sq. ft.
114 Garden Way, Fort Thomas, KY 41075
MLS# 646746Listed by: KELLER WILLIAMS ADVISORS - New
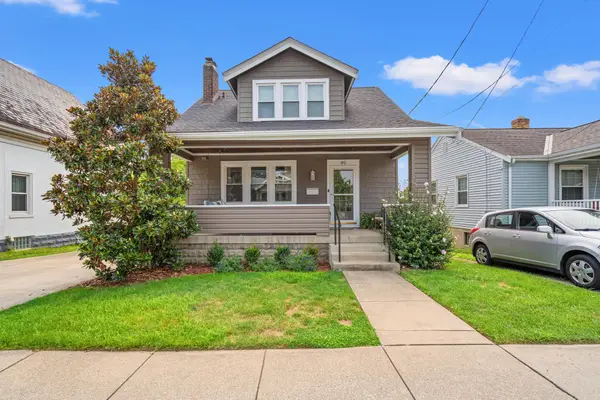 $399,900Active3 beds 3 baths1,284 sq. ft.
49 Dumfries Avenue, Fort Thomas, KY 41075
MLS# 646739Listed by: HORAN ROSENHAGEN REAL ESTATE - New
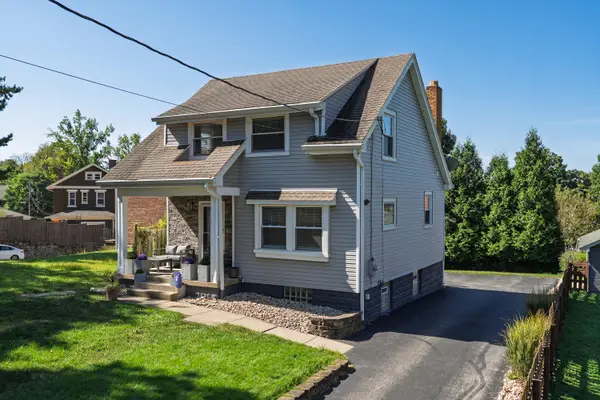 $399,900Active3 beds 2 baths1,346 sq. ft.
98 W Villa Place, Fort Thomas, KY 41075
MLS# 646726Listed by: KEN PERRY REALTY 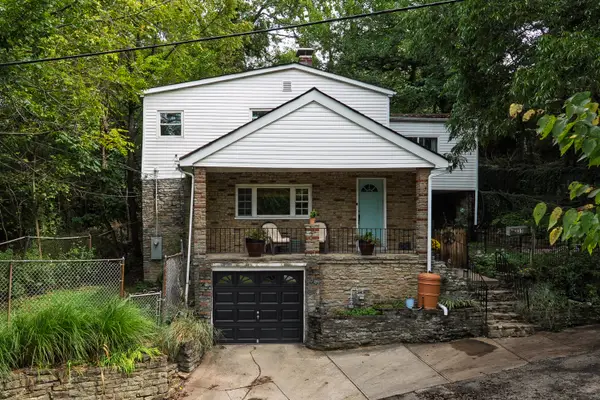 $285,000Pending4 beds 2 baths1,873 sq. ft.
31 Delta Avenue, Fort Thomas, KY 41075
MLS# 646689Listed by: KEN PERRY REALTY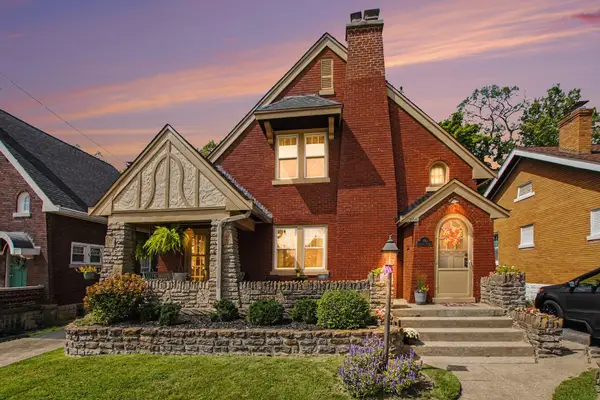 $439,900Pending3 beds 2 baths1,656 sq. ft.
200 Rosemont Avenue, Fort Thomas, KY 41075
MLS# 646681Listed by: LOPP REAL ESTATE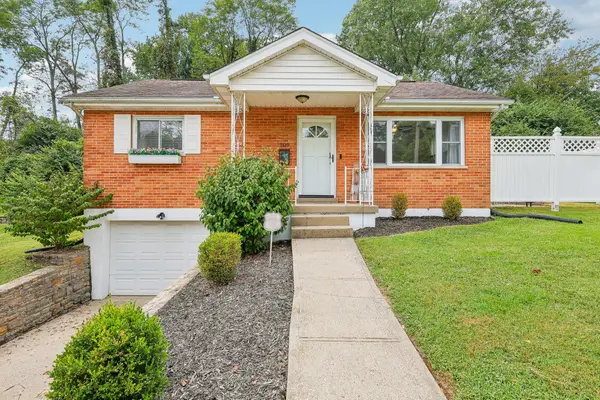 $275,000Pending3 beds 1 baths
209 Clover Ridge Avenue, Fort Thomas, KY 41075
MLS# 646677Listed by: HUFF REALTY - FLORENCE- New
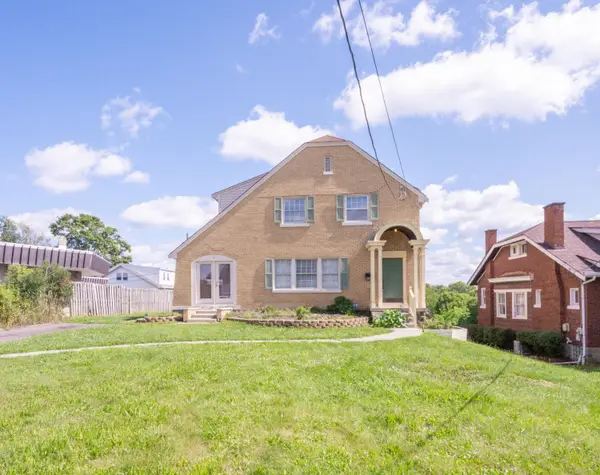 $289,900Active3 beds 2 baths1,432 sq. ft.
710 Highland Avenue, Fort Thomas, KY 41075
MLS# 646662Listed by: HUFF REALTY - FLORENCE


Protect your home and budget from life's surprises with an Assurant Home Warranty, backed by a partner that supports you through every step of homeownership. Explore Plans.
© 2023 - 2026 ERA Franchise Systems LLC. All rights reserved. ERA Franchise Systems LLC fully supports the principles of the Fair Housing Act and the Equal Opportunity Act. ERA, ERA Real Estate powered, and their respective logos are registered service marks of ERA Franchise Systems LLC. Each office is independently owned and operated.