
122 Strathmore Avenue, Fort Thomas, KY 41075
Local realty services provided by:ERA Real Solutions Realty
122 Strathmore Avenue,Fort Thomas, KY 41075
$330,000
- 2 Beds
- 1 Baths
- 1,209 sq. ft.
- Single family
- Active
Listed by: john lewin
Office: huff realty - florence
MLS#:645023
Source:KY_NKMLS
Price summary
- Price:$330,000
- Price per sq. ft.:$272.95
About this home
Charming 2-bedroom, 1 bath home in desirable Ft. Thomas! Enjoy an updated kitchen and bathroom, newer roof (approx. 5 years), HVAC and water heater (2 years), and brand-new windows installed in 2024. The finished attic offers flexible bonus or recreation space. Exterior improvements include a widened driveway, new retaining walls, and front steps completed in 2026. Perfect for a first-time homebuyer looking for comfort and peace of mind in a sought-after neighborhood.
Contact an agent
Home facts
- Year built:1926
- Listing ID #:645023
- Added:1 day(s) ago
- Updated:July 24, 2026 at 08:57 PM
Rooms and interior
- Bedrooms:2
- Total bathrooms:1
- Full bathrooms:1
- Rooms Total:7
- Dining Description:Breakfast Bar
- Kitchen Description:Dishwasher, Electric Oven, Electric Range, Microwave, Refrigerator, Stainless Steel Appliance(s)
- Basement Description:Full, Unfinished
- Living area:1,209 sq. ft.
Heating and cooling
- Cooling:Central Air
- Heating:Forced Air
- Central air:Yes
Structure and exterior
- Year built:1926
- Building area:1,209 sq. ft.
- Lot area:0.12 Acres
- Lot Features:Sloped
- Architectural Style:Traditional
- Construction Materials:Brick, Vinyl Siding
- Exterior Features:Covered
- Foundation Description:Block
Schools
- High school:Highlands High
- Middle school:Highlands Middle School
- Elementary school:Johnson Elementary
Utilities
- Water:Public, Water Available
- Sewer:Public Sewer, Sewer Available
Finances and disclosures
- Price:$330,000
- Price per sq. ft.:$272.95
Features and amenities
- Appliances:Microwave, Refrigerator, Washer
- Laundry features:Dryer, In Basement, Washer, Washer Hookup
- Amenities:Vinyl Frames
Parking
- Garage:Yes
- Garage spaces:1
New listings near 122 Strathmore Avenue
- Open Sat, 12 to 2pmNew
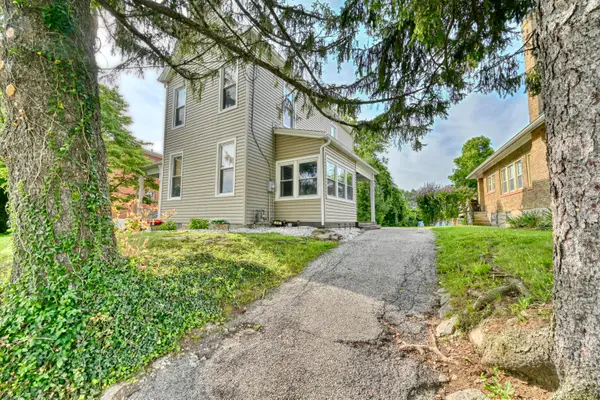 $370,000Active3 beds 2 baths1,635 sq. ft.
10 Concord Avenue, Fort Thomas, KY 41075
MLS# 645008Listed by: HUFF REALTY - FLORENCE - New
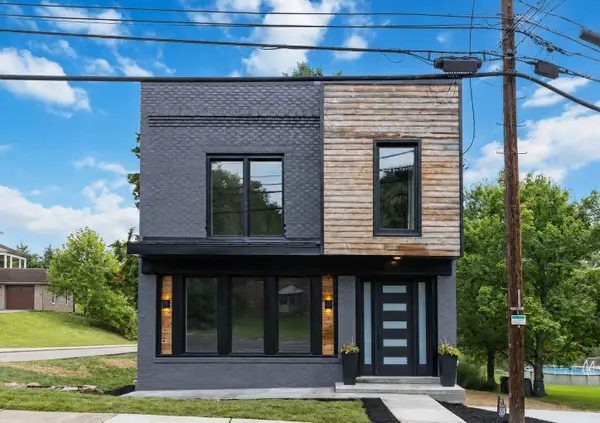 $599,000Active3 beds 3 baths2,080 sq. ft.
515 S Grand Avenue, Fort Thomas, KY 41075
MLS# 644970Listed by: HORAN ROSENHAGEN REAL ESTATE - Open Sat, 12 to 2pmNew
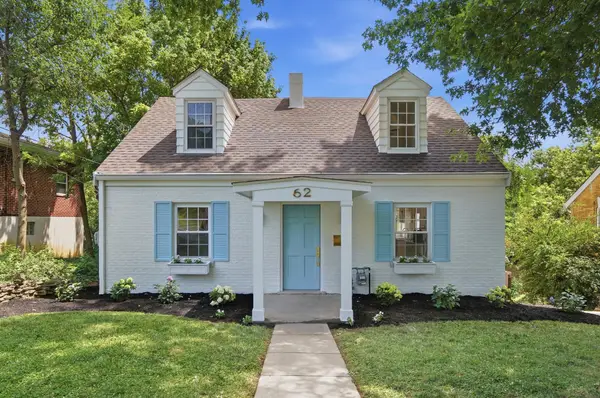 $424,900Active4 beds 3 baths1,522 sq. ft.
62 Concord Avenue, Fort Thomas, KY 41075
MLS# 644965Listed by: KELLER WILLIAMS ADVISORS - New
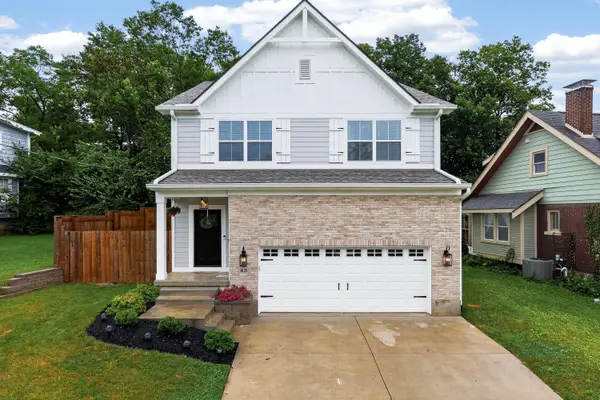 $750,000Active4 beds 4 baths
42 Sheridan Avenue, Fort Thomas, KY 41075
MLS# 644940Listed by: KEN PERRY REALTY - New
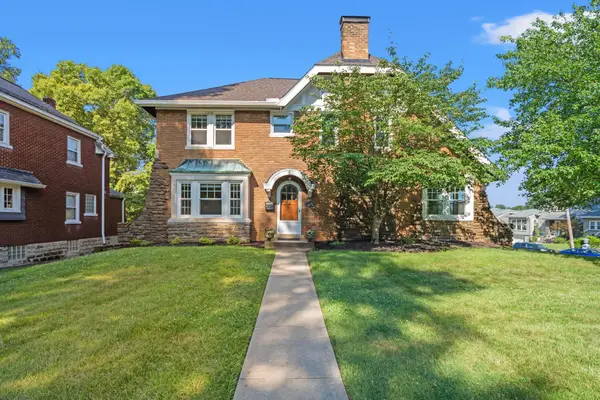 $825,000Active3 beds 3 baths2,488 sq. ft.
5 S Shaw Lane, Fort Thomas, KY 41075
MLS# 644928Listed by: RE/MAX VICTORY + AFFILIATES - New
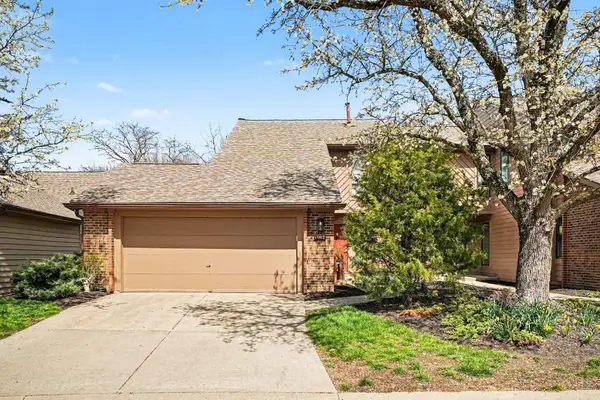 $354,900Active3 beds 4 baths2,218 sq. ft.
7002 Nob Hill Drive, Fort Thomas, KY 41075
MLS# 644901Listed by: RE/MAX PREFERRED GROUP 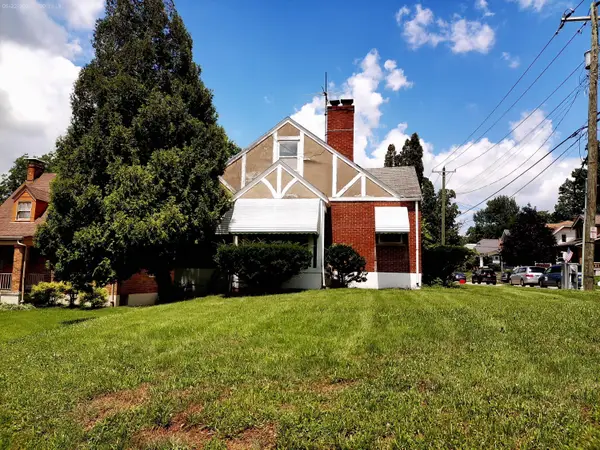 $150,000Pending3 beds 1 baths1,012 sq. ft.
260 S Grand Avenue, Fort Thomas, KY 41075
MLS# 644821Listed by: TOP QUALITY SERVICE REALTY- New
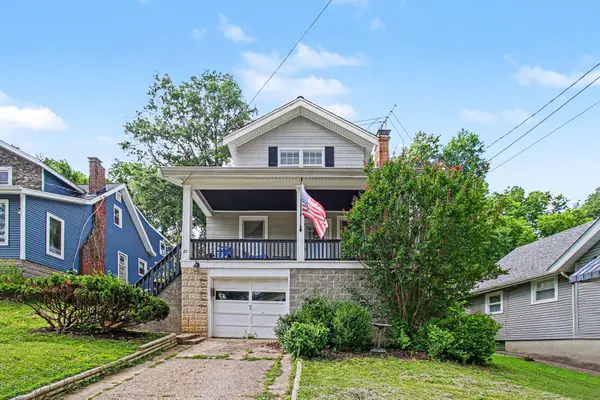 $324,900Active4 beds 2 baths1,552 sq. ft.
27 Tower Hill Road, Fort Thomas, KY 41075
MLS# 644807Listed by: HUFF REALTY - FLORENCE - New
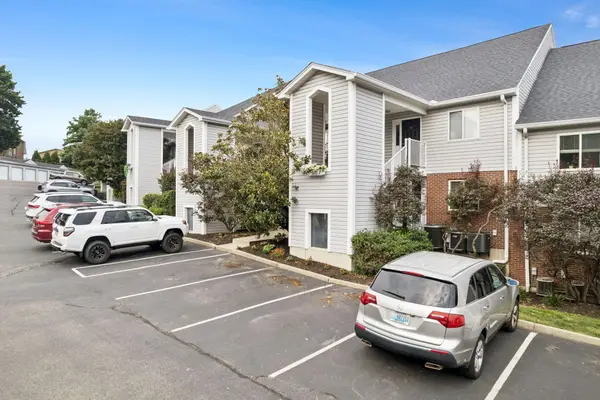 $198,000Active2 beds 2 baths1,195 sq. ft.
14 Carriage House Drive, Fort Thomas, KY 41075
MLS# 644809Listed by: YOUR TOWN REALTORS


Protect your home and budget from life's surprises with an Assurant Home Warranty, backed by a partner that supports you through every step of homeownership. Explore Plans.
© 2023 - 2026 ERA Franchise Systems LLC. All rights reserved. ERA Franchise Systems LLC fully supports the principles of the Fair Housing Act and the Equal Opportunity Act. ERA, ERA Real Estate powered, and their respective logos are registered service marks of ERA Franchise Systems LLC. Each office is independently owned and operated.