
5 S Shaw Lane, Fort Thomas, KY 41075
Local realty services provided by:ERA Real Solutions Realty
5 S Shaw Lane,Fort Thomas, KY 41075
$650,000
- 3 Beds
- 3 Baths
- 2,488 sq. ft.
- Single family
- Active
Listed by: melissa pryor
Office: re/max victory + affiliates
MLS#:644928
Source:KY_NKMLS
Price summary
- Price:$650,000
- Price per sq. ft.:$261.25
About this home
Nestled along one of Fort Thomas' most cherished and tightly held streets, 5 S Shaw Lane is being offered for sale for the first time in decades. Built in 1924 and lovingly cared for by the same family since 1974, this timeless residence is ready for its next chapter.
Set on a nearly half-acre corner lot, the home is rich in character and craftsmanship, with original architectural details thoughtfully preserved throughout. A stately plaza-style staircase with stained railing creates a grand first impression, while the extended living room features original built-ins and elegant window surrounds. Beneath the luxury vinyl plank flooring on the main level, the home's original picture-frame hardwood floors remain, offering an opportunity to restore another piece of its history.
The home offers three bedrooms, two full baths and a half bath, along with comfortable living spaces in one of Northern Kentucky's most sought-after neighborhoods. Properties on Shaw Lane rarely become available, making this an exceptional opportunity to own a home with history on a street with a legacy.
Being sold As-Is....
Contact an agent
Home facts
- Year built:1925
- Listing ID #:644928
- Added:72 day(s) ago
- Updated:October 03, 2026 at 01:32 PM
Rooms and interior
- Bedrooms:3
- Total bathrooms:3
- Full bathrooms:2
- Half bathrooms:1
- Rooms Total:7
- Kitchen Description:Dishwasher, Electric Range, Microwave, Refrigerator
- Basement Description:Unfinished
- Living area:2,488 sq. ft.
Heating and cooling
- Cooling:Wall Unit(s)
- Heating:Hot Water
Structure and exterior
- Year built:1925
- Building area:2,488 sq. ft.
- Lot area:0.37 Acres
- Lot Features:Corner Lot
- Architectural Style:Tudor
- Construction Materials:Brick, Stucco
- Foundation Description:Block, Poured Concrete
Schools
- High school:Highlands High
- Middle school:Highlands Middle School
- Elementary school:Moyer Elementary
Utilities
- Water:Public
- Sewer:Public Sewer, Sewer Available
Finances and disclosures
- Price:$650,000
- Price per sq. ft.:$261.25
Features and amenities
- Appliances:Microwave, Refrigerator
- Laundry features:In Basement
- Amenities:Ceiling Fan(s), Vinyl Frames
Parking
- Garage:Yes
- Garage spaces:2
New listings near 5 S Shaw Lane
- New
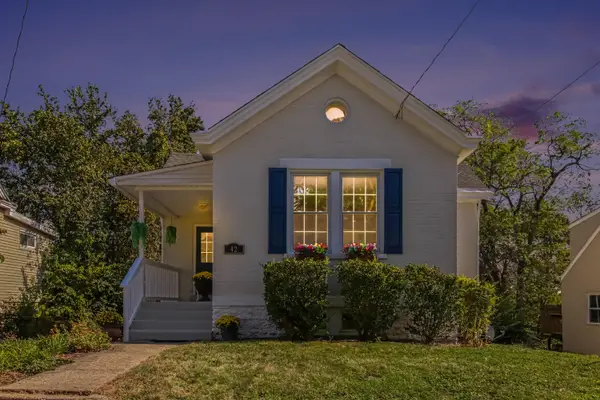 $300,000Active3 beds 2 baths927 sq. ft.
42 Brentwood Place, Fort Thomas, KY 41075
MLS# 647224Listed by: PIVOT REALTY GROUP - New
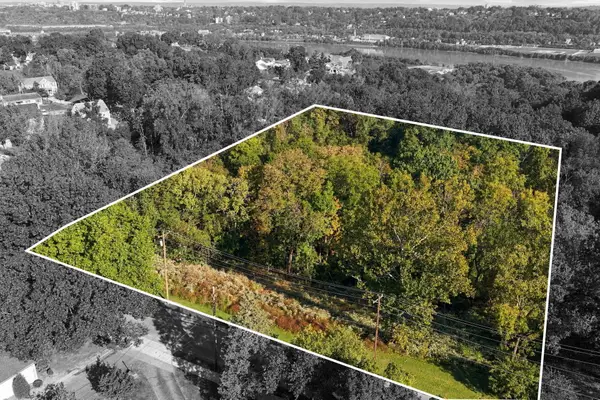 $199,000Active0.81 Acres
0 N Ft Thomas Avenue, Fort Thomas, KY 41075
MLS# 647205Listed by: KELLER WILLIAMS ADVISORS 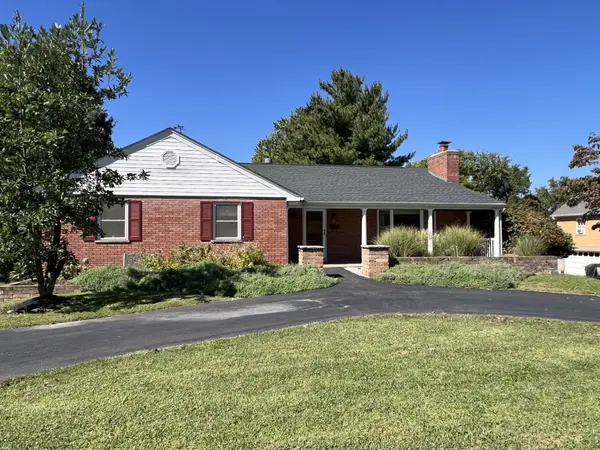 $425,000Pending3 beds 3 baths1,584 sq. ft.
15 Gregory Lane, Fort Thomas, KY 41075
MLS# 647121Listed by: HUFF REALTY - CC- Open Sat, 12 to 1pm
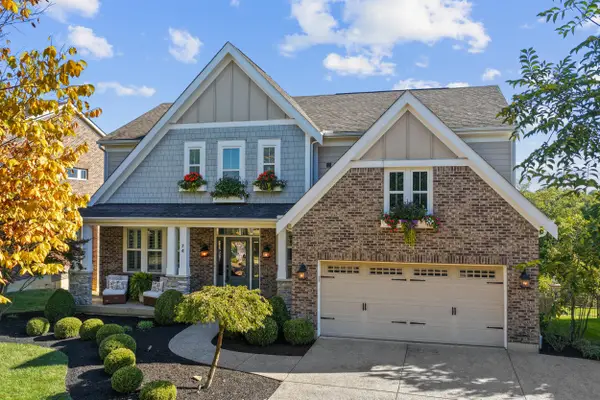 $799,000Pending5 beds 4 baths2,426 sq. ft.
74 Casagrande Street, Fort Thomas, KY 41075
MLS# 647075Listed by: KELLER WILLIAMS REALTY SERVICE 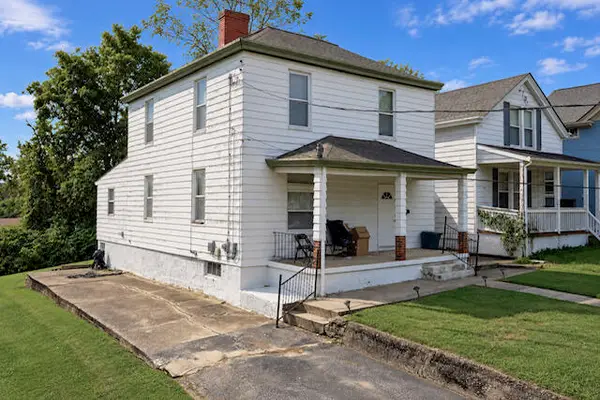 $215,000Pending3 beds 2 baths1,946 sq. ft.
29 River Road, Fort Thomas, KY 41075
MLS# 647036Listed by: POGUE & ASSOCIATES- New
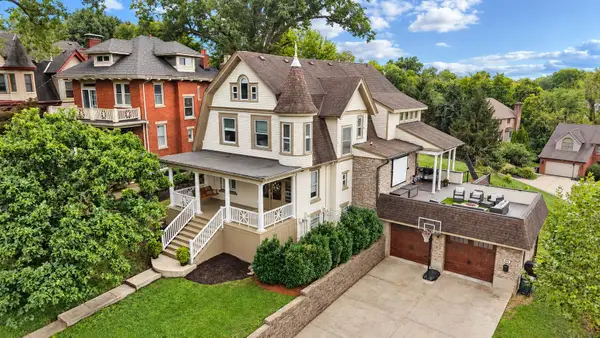 $1,149,000Active5 beds 4 baths4,146 sq. ft.
603 S Grand Avenue, Fort Thomas, KY 41075
MLS# 646929Listed by: KELLER WILLIAMS ADVISORS - New
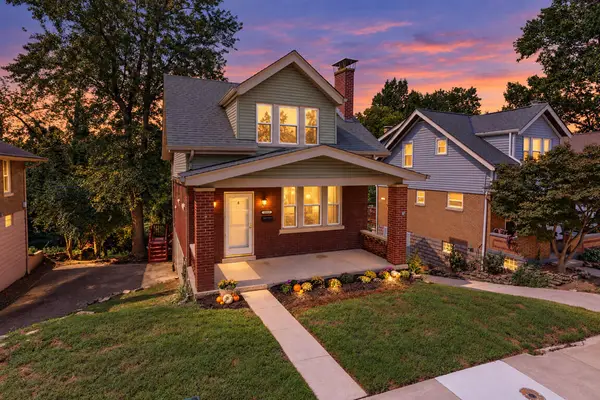 $315,000Active3 beds 2 baths927 sq. ft.
125 Mayo Avenue, Fort Thomas, KY 41075
MLS# 646912Listed by: EXP REALTY, LLC 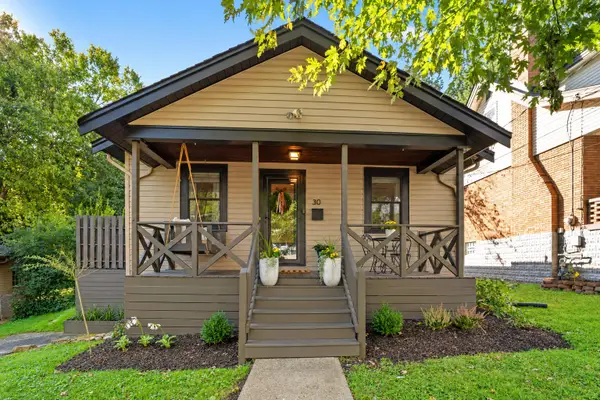 $299,900Pending3 beds 1 baths
30 Tower Hill Road, Fort Thomas, KY 41075
MLS# 646836Listed by: HORAN ROSENHAGEN REAL ESTATE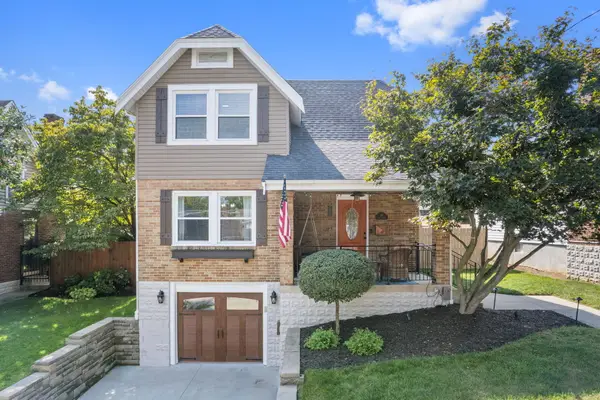 $359,900Pending2 beds 2 baths
58 Lumley Avenue, Fort Thomas, KY 41075
MLS# 646767Listed by: YOUR TOWN REALTORS- Open Sat, 12 to 1pm
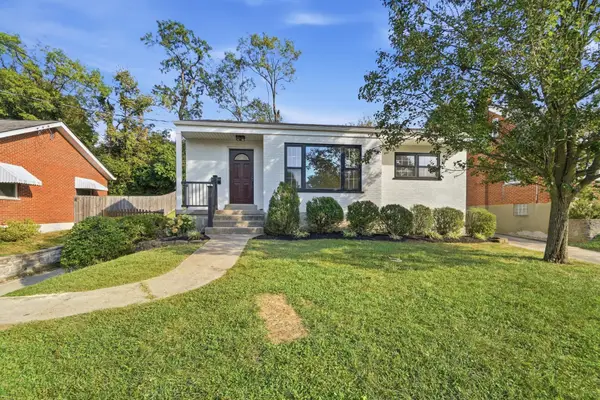 $439,999Active4 beds 2 baths1,320 sq. ft.
114 Garden Way, Fort Thomas, KY 41075
MLS# 646746Listed by: KELLER WILLIAMS ADVISORS


Protect your home and budget from life's surprises with an Assurant Home Warranty, backed by a partner that supports you through every step of homeownership. Explore Plans.
© 2023 - 2026 ERA Franchise Systems LLC. All rights reserved. ERA Franchise Systems LLC fully supports the principles of the Fair Housing Act and the Equal Opportunity Act. ERA, ERA Real Estate powered, and their respective logos are registered service marks of ERA Franchise Systems LLC. Each office is independently owned and operated.