
15 Gregory Lane, Fort Thomas, KY 41075
Local realty services provided by:ERA Real Solutions Realty
15 Gregory Lane,Fort Thomas, KY 41075
$425,000
- 3 Beds
- 3 Baths
- 1,584 sq. ft.
- Single family
- Pending
Listed by: lucie purcell
Office: huff realty - cc
MLS#:647121
Source:KY_NKMLS
Price summary
- Price:$425,000
- Price per sq. ft.:$268.31
About this home
Attractive brick ranch located in desirable north end of Ft. Thomas. Home features include spacious kitchen with pickled oak cabinets, 3 generous sized bedrooms, 3 full baths, random width, pegged hdwd floors, 2 fireplaces, finished LL offers family room and bonus/flex room. Walk out LL access to rear patio and level yard. Circular driveway provides ample parking. Inviting covered front porch.
Contact an agent
Home facts
- Year built:1958
- Listing ID #:647121
- Added:1 day(s) ago
- Updated:October 02, 2026 at 05:51 PM
Rooms and interior
- Bedrooms:3
- Total bathrooms:3
- Full bathrooms:3
- Rooms Total:7
- Kitchen Description:Dishwasher, Disposal, Eat-in Kitchen, Electric Cooktop, Electric Range, Microwave, Refrigerator
- Basement Description:Finished, Walk-Out Access
- Living area:1,584 sq. ft.
Heating and cooling
- Cooling:Central Air
- Heating:Forced Air
- Central air:Yes
Structure and exterior
- Year built:1958
- Building area:1,584 sq. ft.
- Lot area:0.24 Acres
- Lot Features:Level, Sloped
- Architectural Style:Ranch
- Construction Materials:Brick
- Exterior Features:Covered, Patio, Porch
- Foundation Description:Concrete Perimeter, Poured Concrete
Schools
- High school:Highlands High
- Middle school:Highlands Middle School
- Elementary school:Johnson Elementary
Utilities
- Water:Public, Water Available
- Sewer:Public Sewer
Finances and disclosures
- Price:$425,000
- Price per sq. ft.:$268.31
Features and amenities
- Appliances:Microwave, Refrigerator, Washer
- Laundry features:Dryer, Lower Level, Washer, Washer Hookup
- Amenities:Ceiling Fan(s), Double Hung, Recessed Lighting, Smoke Detector(s), Vinyl Frames
Parking
- Garage:Yes
- Garage spaces:1
New listings near 15 Gregory Lane
- New
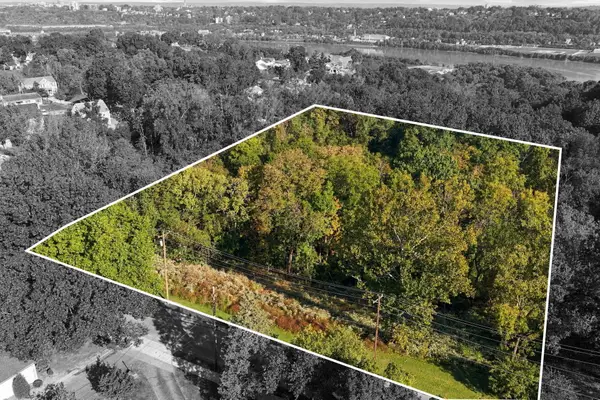 $199,000Active0.81 Acres
0 N Ft Thomas Avenue, Fort Thomas, KY 41075
MLS# 647205Listed by: KELLER WILLIAMS ADVISORS - Open Sat, 12 to 1pmNew
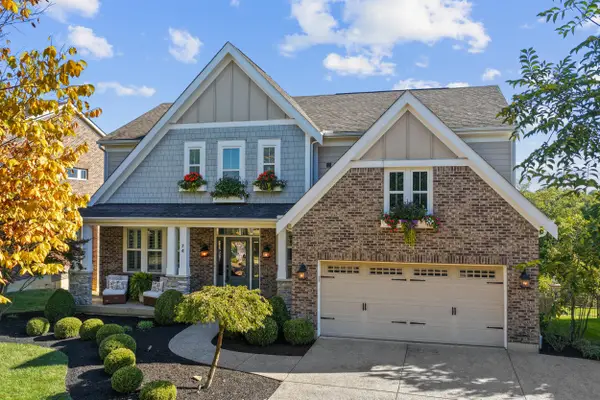 $799,000Active5 beds 4 baths2,426 sq. ft.
74 Casagrande Street, Fort Thomas, KY 41075
MLS# 647075Listed by: KELLER WILLIAMS REALTY SERVICE 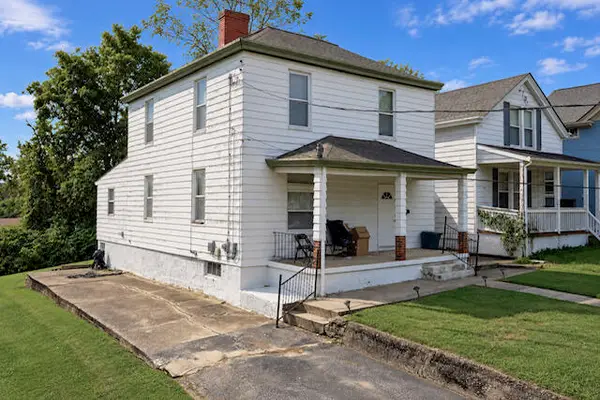 $215,000Pending3 beds 2 baths1,946 sq. ft.
29 River Road, Fort Thomas, KY 41075
MLS# 647036Listed by: POGUE & ASSOCIATES- New
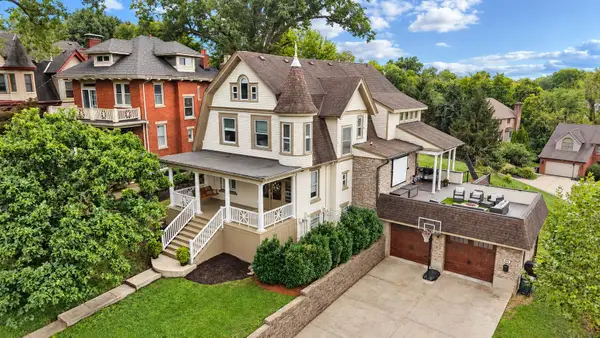 $1,149,000Active5 beds 4 baths4,146 sq. ft.
603 S Grand Avenue, Fort Thomas, KY 41075
MLS# 646929Listed by: KELLER WILLIAMS ADVISORS - New
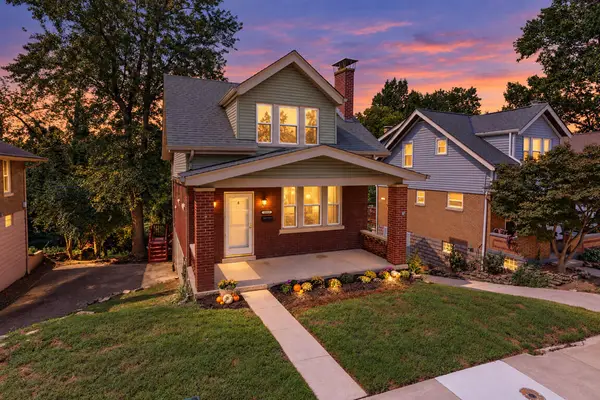 $315,000Active3 beds 2 baths927 sq. ft.
125 Mayo Avenue, Fort Thomas, KY 41075
MLS# 646912Listed by: EXP REALTY, LLC 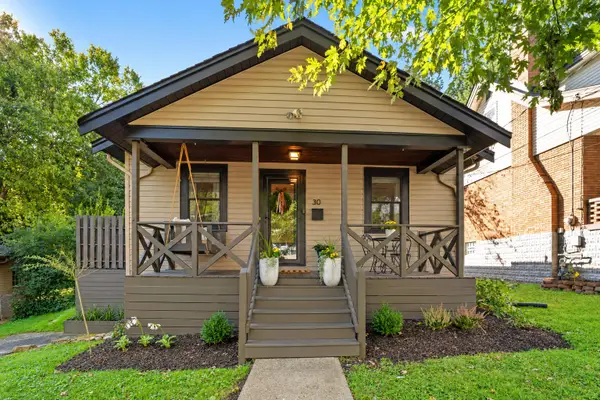 $299,900Pending3 beds 1 baths
30 Tower Hill Road, Fort Thomas, KY 41075
MLS# 646836Listed by: HORAN ROSENHAGEN REAL ESTATE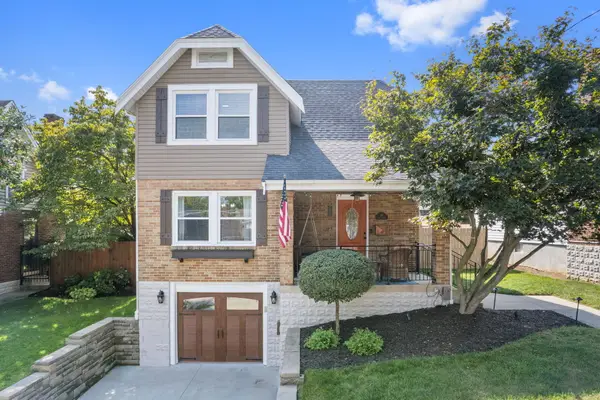 $359,900Pending2 beds 2 baths
58 Lumley Avenue, Fort Thomas, KY 41075
MLS# 646767Listed by: YOUR TOWN REALTORS- Open Sat, 12 to 1pm
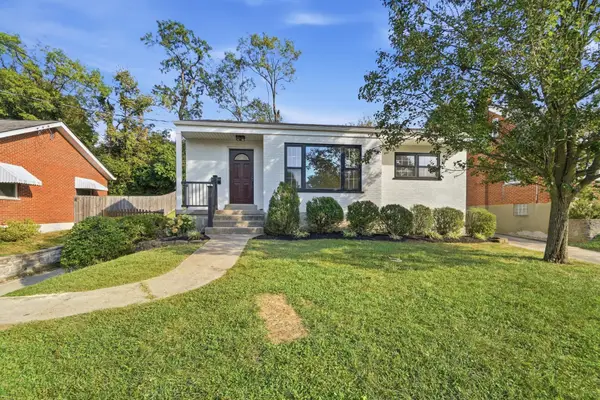 $439,999Active4 beds 2 baths1,320 sq. ft.
114 Garden Way, Fort Thomas, KY 41075
MLS# 646746Listed by: KELLER WILLIAMS ADVISORS 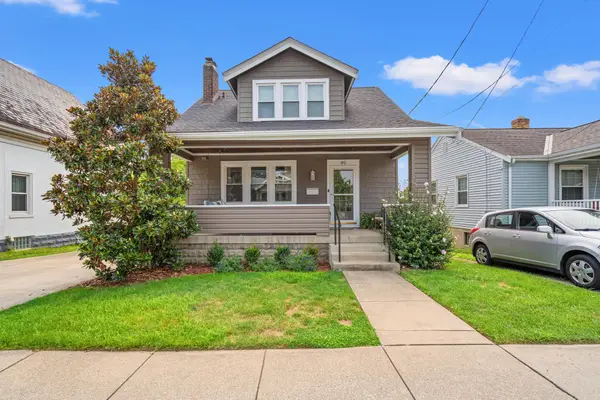 $399,900Active3 beds 3 baths1,284 sq. ft.
49 Dumfries Avenue, Fort Thomas, KY 41075
MLS# 646739Listed by: HORAN ROSENHAGEN REAL ESTATE


Protect your home and budget from life's surprises with an Assurant Home Warranty, backed by a partner that supports you through every step of homeownership. Explore Plans.
© 2023 - 2026 ERA Franchise Systems LLC. All rights reserved. ERA Franchise Systems LLC fully supports the principles of the Fair Housing Act and the Equal Opportunity Act. ERA, ERA Real Estate powered, and their respective logos are registered service marks of ERA Franchise Systems LLC. Each office is independently owned and operated.