
1730 Wedgewood Circle Drive #1, Fort Thomas, KY 41075
Local realty services provided by:ERA Real Solutions Realty
1730 Wedgewood Circle Drive #1,Fort Thomas, KY 41075
$599,000
- 3 Beds
- 2 Baths
- 3,948 sq. ft.
- Condominium
- Active
Listed by: c & a home team, aubrey eckerlin
Office: keller williams realty service
MLS#:645882
Source:KY_NKMLS
Price summary
- Price:$599,000
- Price per sq. ft.:$151.72
- Monthly HOA dues:$330
About this home
Entertainment takes center stage in this truly one-of-a-kind Fort Thomas home! The show-stopping bar serves as the focal point, creating an unforgettable setting for hosting friends, celebrating special occasions or simply enjoying a quiet evening at home. Beyond its distinctive character, this move-in-ready condo offers a private entrance, three bedrooms, two full bathrooms and a beautifully updated kitchen featuring granite countertops and stainless steel appliances. Ample natural light flows throughout the home, while the wood-burning fireplace adds warmth and character to the living room. The spacious primary bedroom offers multiple closets, and the lower level provides additional storage space. Unwind on the cozy enclosed patio while enjoying views of the pond and lighthouse, with retractable awnings offering shade when desired. A one-car garage plus two designated parking spaces provide exceptional convenience for homeowners and guests--a rare and valuable feature in condo living. All of this AND situated in desirable Fort Thomas, less than 10 minutes from Cincinnati! Unique, inviting and ready to enjoy, this is not your typical cookie-cutter home!...
Contact an agent
Home facts
- Year built:1986
- Listing ID #:645882
- Added:41 day(s) ago
- Updated:October 01, 2026 at 04:40 PM
Rooms and interior
- Bedrooms:3
- Total bathrooms:2
- Full bathrooms:2
- Rooms Total:9
- Kitchen Description:Dishwasher, Electric Range, Kitchen Island, Microwave, Refrigerator
- Basement Description:Unfinished
- Living area:3,948 sq. ft.
Heating and cooling
- Cooling:Central Air
- Heating:Electric, Heat Pump
- Central air:Yes
Structure and exterior
- Year built:1986
- Building area:3,948 sq. ft.
- Architectural Style:Traditional
- Construction Materials:Brick
- Exterior Features:Enclosed, Patio
- Foundation Description:Poured Concrete
Schools
- High school:Campbell County High
- Middle school:Campbell County Middle School
- Elementary school:Crossroads Elementary
Utilities
- Water:Public
- Sewer:Public Sewer
Finances and disclosures
- Price:$599,000
- Price per sq. ft.:$151.72
Features and amenities
- Appliances:Microwave, Refrigerator
- Laundry features:Upper Level
- Amenities:Ceiling Fan(s), Central Vacuum, Granite Counters, High Ceilings, Recessed Lighting, Vaulted Ceiling(s)
Parking
- Garage:Yes
- Garage spaces:1
New listings near 1730 Wedgewood Circle Drive #1
- New
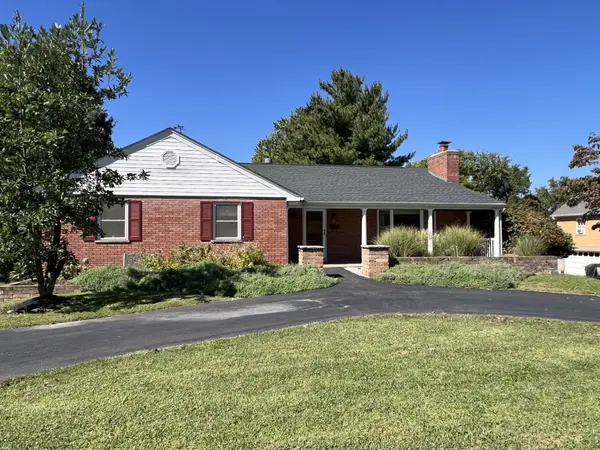 $425,000Active3 beds 3 baths1,584 sq. ft.
15 Gregory Lane, Fort Thomas, KY 41075
MLS# 647121Listed by: HUFF REALTY - CC - Open Thu, 5 to 6pmNew
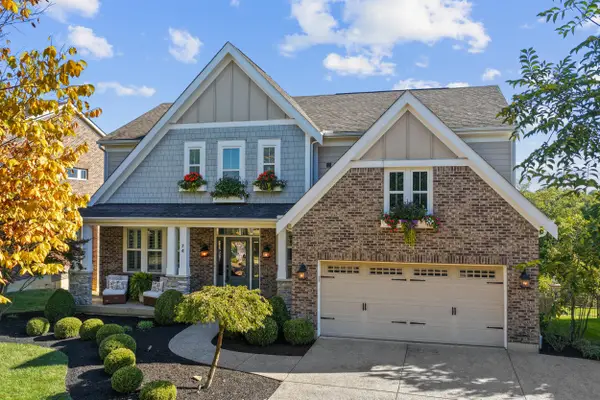 $799,000Active5 beds 4 baths2,426 sq. ft.
74 Casagrande Street, Fort Thomas, KY 41075
MLS# 647075Listed by: KELLER WILLIAMS REALTY SERVICE 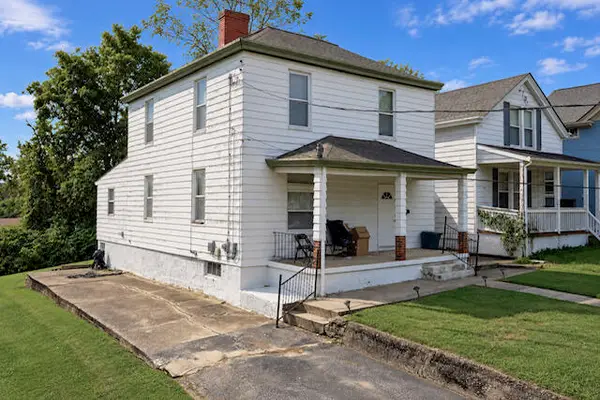 $215,000Pending3 beds 2 baths1,946 sq. ft.
29 River Road, Fort Thomas, KY 41075
MLS# 647036Listed by: POGUE & ASSOCIATES- New
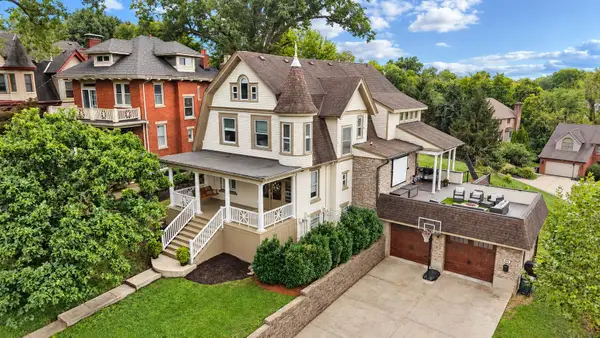 $1,149,000Active5 beds 4 baths4,146 sq. ft.
603 S Grand Avenue, Fort Thomas, KY 41075
MLS# 646929Listed by: KELLER WILLIAMS ADVISORS - New
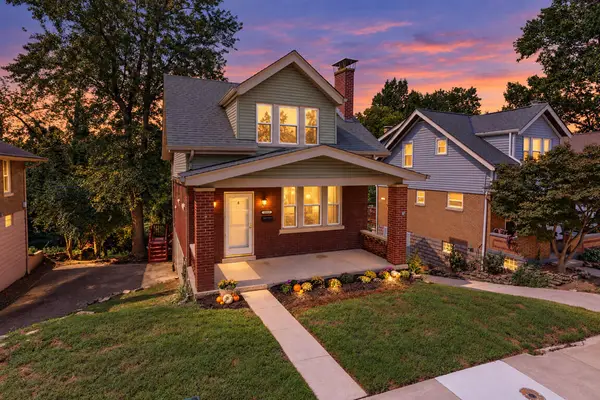 $315,000Active3 beds 2 baths927 sq. ft.
125 Mayo Avenue, Fort Thomas, KY 41075
MLS# 646912Listed by: EXP REALTY, LLC 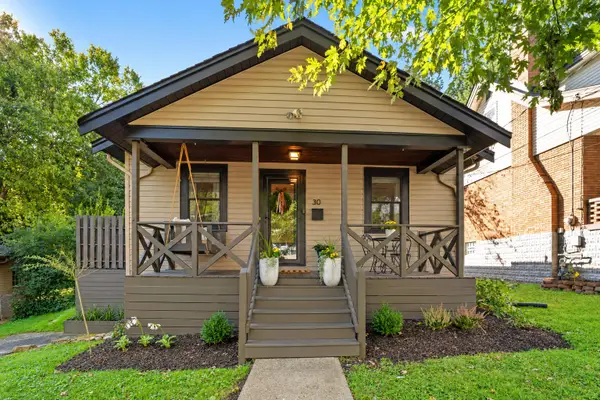 $299,900Pending3 beds 1 baths
30 Tower Hill Road, Fort Thomas, KY 41075
MLS# 646836Listed by: HORAN ROSENHAGEN REAL ESTATE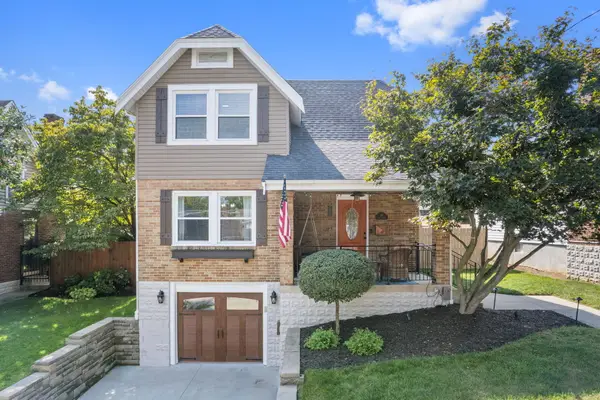 $359,900Pending2 beds 2 baths
58 Lumley Avenue, Fort Thomas, KY 41075
MLS# 646767Listed by: YOUR TOWN REALTORS- Open Sat, 12 to 1pm
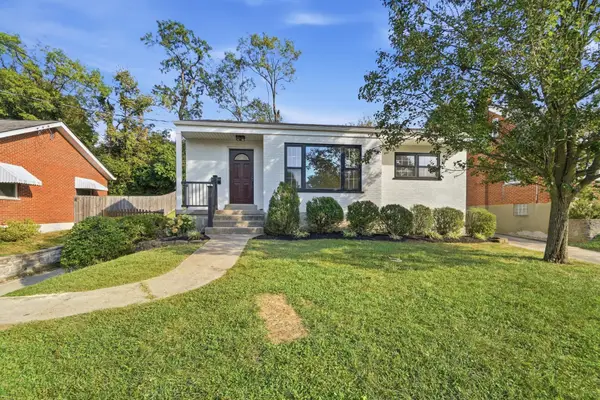 $439,999Active4 beds 2 baths1,320 sq. ft.
114 Garden Way, Fort Thomas, KY 41075
MLS# 646746Listed by: KELLER WILLIAMS ADVISORS 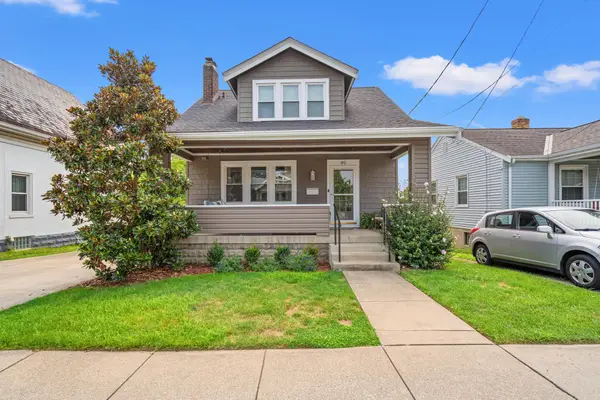 $399,900Active3 beds 3 baths1,284 sq. ft.
49 Dumfries Avenue, Fort Thomas, KY 41075
MLS# 646739Listed by: HORAN ROSENHAGEN REAL ESTATE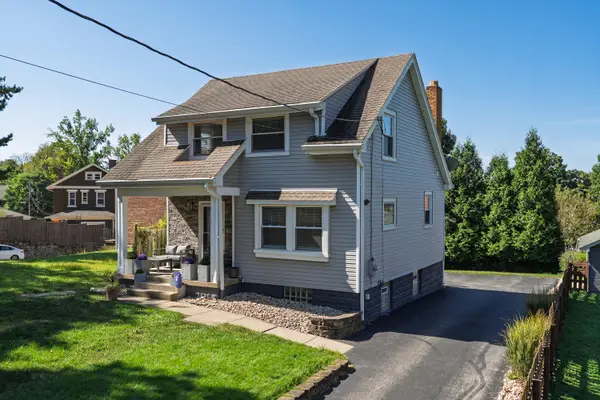 $399,900Pending3 beds 2 baths1,346 sq. ft.
98 W Villa Place, Fort Thomas, KY 41075
MLS# 646726Listed by: KEN PERRY REALTY


Protect your home and budget from life's surprises with an Assurant Home Warranty, backed by a partner that supports you through every step of homeownership. Explore Plans.
© 2023 - 2026 ERA Franchise Systems LLC. All rights reserved. ERA Franchise Systems LLC fully supports the principles of the Fair Housing Act and the Equal Opportunity Act. ERA, ERA Real Estate powered, and their respective logos are registered service marks of ERA Franchise Systems LLC. Each office is independently owned and operated.