
31 Delta Avenue, Fort Thomas, KY 41075
Local realty services provided by:ERA Real Solutions Realty
31 Delta Avenue,Fort Thomas, KY 41075
$285,000
- 4 Beds
- 2 Baths
- 1,873 sq. ft.
- Single family
- Pending
Listed by: megan hosea abner
Office: ken perry realty
MLS#:646689
Source:KY_NKMLS
Price summary
- Price:$285,000
- Price per sq. ft.:$152.16
About this home
This house is a fooler--in the best way! So much more space than you expect with a flexible floor plan offering 3-5 bedrooms and 2 full baths. Full of character, the striking stone architecture features a covered front porch overlooking River Road plus an incredibly unique covered side patio with a stone grotto-like feel. Inside, the surprisingly spacious main level offers an open living, dining and kitchen layout, along with two flexible rooms currently used as an office and laundry room--perfect for additional bedrooms, work-from-home space or whatever fits your needs. A full bath completes the main floor. Upstairs are 3 bedrooms, including an oversized king-size primary suite with ensuite bath, massive walk-in closet and a spacious sitting room with walkout to the patio. Fenced area for pets, usable 1-car basement garage and plenty of storage. Move-in condition and a fantastic Fort Thomas location walkable to Tower Park, the Midway District and Woodfill Elementary.
Contact an agent
Home facts
- Year built:1918
- Listing ID #:646689
- Added:2 day(s) ago
- Updated:September 18, 2026 at 07:52 AM
Rooms and interior
- Bedrooms:4
- Total bathrooms:2
- Full bathrooms:2
- Rooms Total:9
- Kitchen Description:Dishwasher, Electric Range, Microwave, Refrigerator, Stainless Steel Appliance(s)
- Basement Description:Walk-Out Access
- Living area:1,873 sq. ft.
Heating and cooling
- Cooling:Central Air, Wall Unit(s)
- Heating:Baseboard, Electric, Forced Air
- Central air:Yes
Structure and exterior
- Year built:1918
- Building area:1,873 sq. ft.
- Lot area:0.07 Acres
- Architectural Style:Historic
- Construction Materials:Stone, Vinyl Siding
- Exterior Features:Covered, Patio, Porch
- Foundation Description:Stone
Schools
- High school:Highlands High
- Middle school:Highlands Middle School
- Elementary school:Woodfill Elementary
Utilities
- Water:Public
- Sewer:Public Sewer
Finances and disclosures
- Price:$285,000
- Price per sq. ft.:$152.16
Features and amenities
- Appliances:Microwave, Refrigerator
- Laundry features:Main Level
- Amenities:Ceiling Fan(s), Crown Molding, Vinyl Clad Window(s)
Parking
- Garage:Yes
- Garage spaces:1
New listings near 31 Delta Avenue
- Open Sun, 12 to 2pmNew
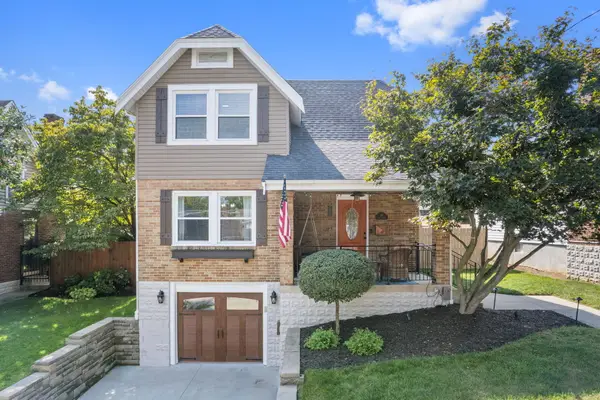 $359,900Active2 beds 2 baths
58 Lumley Avenue, Fort Thomas, KY 41075
MLS# 646767Listed by: YOUR TOWN REALTORS - Open Sun, 10:30 to 11:30amNew
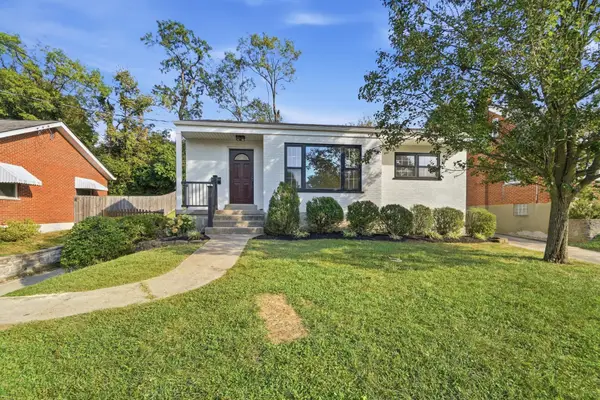 $439,999Active4 beds 2 baths1,320 sq. ft.
114 Garden Way, Fort Thomas, KY 41075
MLS# 646746Listed by: KELLER WILLIAMS ADVISORS - New
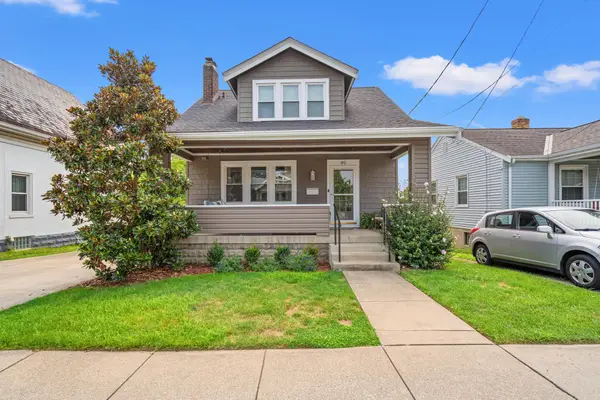 $399,900Active3 beds 3 baths1,284 sq. ft.
49 Dumfries Avenue, Fort Thomas, KY 41075
MLS# 646739Listed by: HORAN ROSENHAGEN REAL ESTATE - Open Sat, 12 to 2pmNew
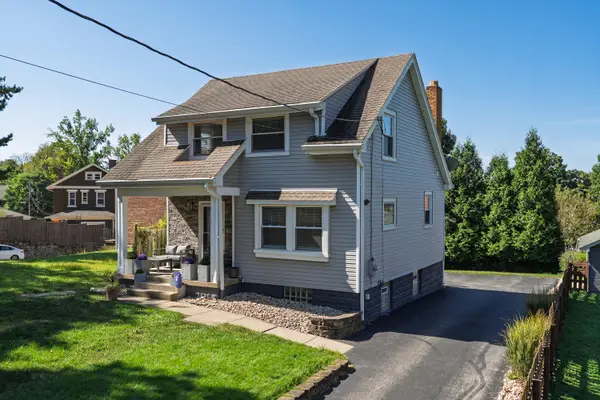 $405,000Active3 beds 2 baths1,346 sq. ft.
98 W Villa Place, Fort Thomas, KY 41075
MLS# 646726Listed by: KEN PERRY REALTY 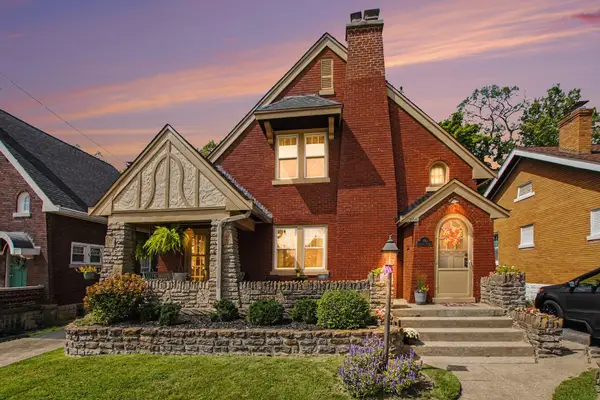 $439,900Pending3 beds 2 baths1,656 sq. ft.
200 Rosemont Avenue, Fort Thomas, KY 41075
MLS# 646681Listed by: LOPP REAL ESTATE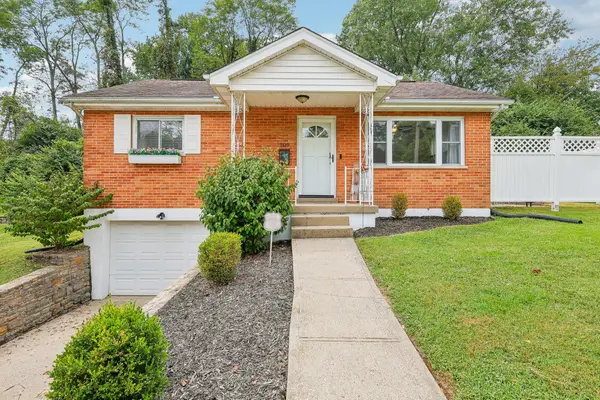 $275,000Pending3 beds 1 baths
209 Clover Ridge Avenue, Fort Thomas, KY 41075
MLS# 646677Listed by: HUFF REALTY - FLORENCE- New
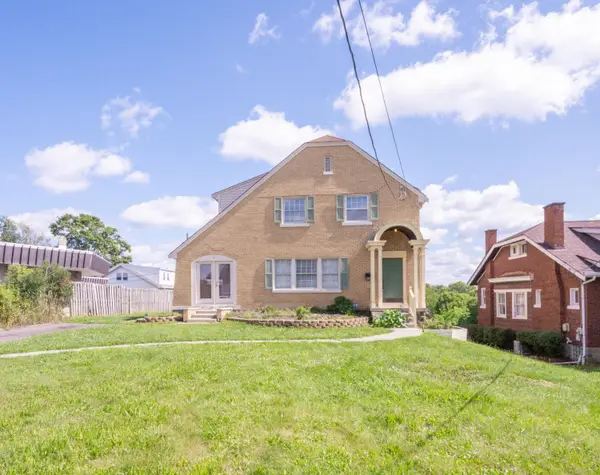 $299,000Active3 beds 2 baths1,432 sq. ft.
710 Highland Avenue, Fort Thomas, KY 41075
MLS# 646662Listed by: HUFF REALTY - FLORENCE - New
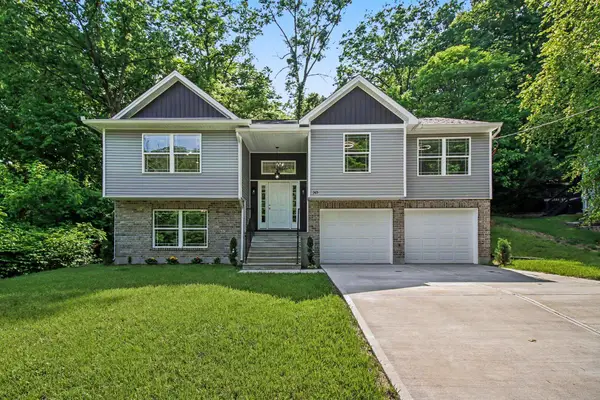 $499,900Active4 beds 3 baths1,774 sq. ft.
365 River Road, Fort Thomas, KY 41075
MLS# 646654Listed by: HUFF REALTY - FT. MITCHELL - New
 $465,000Active3 beds 4 baths3,115 sq. ft.
110 Saffron Circle, Fort Thomas, KY 41071
MLS# 646610Listed by: HUFF REALTY - CC


Protect your home and budget from life's surprises with an Assurant Home Warranty, backed by a partner that supports you through every step of homeownership. Explore Plans.
© 2023 - 2026 ERA Franchise Systems LLC. All rights reserved. ERA Franchise Systems LLC fully supports the principles of the Fair Housing Act and the Equal Opportunity Act. ERA, ERA Real Estate powered, and their respective logos are registered service marks of ERA Franchise Systems LLC. Each office is independently owned and operated.