
49 Dumfries Avenue, Fort Thomas, KY 41075
Local realty services provided by:ERA Real Solutions Realty
49 Dumfries Avenue,Fort Thomas, KY 41075
$425,000
- 3 Beds
- 3 Baths
- 1,284 sq. ft.
- Single family
- Active
Upcoming open houses
- Sat, Aug 2212:00 pm - 02:00 pm
Listed by: adam rosenhagen
Office: horan rosenhagen real estate
MLS#:645646
Source:KY_NKMLS
Price summary
- Price:$425,000
- Price per sq. ft.:$331
About this home
Enjoy the covered front porch and easy living in this charming home tucked away on a quiet cul-de-sac in a fantastic, walkable location between Johnson Elementary and the Highlands. Full of character and thoughtful updates, this home offers a wonderful blend of original details and modern convenience.
The inviting living room showcases a distinctive Rookwood fireplace and an abundance of natural light. The spacious dining room features a built-in bench and opens to the kitchen with stainless steel appliances. First-floor primary suite with an en-suite bath. Step outside to the expansive deck and enjoy the huge, fenced-in private backyard--an ideal setting for relaxing, entertaining, and outdoor living.
Upstairs offers generously sized bedrooms, including one with a walk in closet that can double as a nursery or home office. Newer windows, a finished space in the basement, covered back patio area and gleaming hardwood floors accented by beautiful inlay. With its spacious rooms, flexible floor plan, private outdoor space, and sought-after location, this well-maintained home has plenty to offer!...
Contact an agent
Home facts
- Year built:1925
- Listing ID #:645646
- Added:5 day(s) ago
- Updated:August 19, 2026 at 12:39 AM
Rooms and interior
- Bedrooms:3
- Total bathrooms:3
- Full bathrooms:2
- Half bathrooms:1
- Rooms Total:6
- Kitchen Description:Dishwasher, Electric Oven, Microwave, Refrigerator
- Basement Description:Full
- Living area:1,284 sq. ft.
Heating and cooling
- Cooling:Central Air
- Heating:Forced Air
- Central air:Yes
Structure and exterior
- Year built:1925
- Building area:1,284 sq. ft.
- Lot area:0.21 Acres
- Architectural Style:Traditional
- Construction Materials:Vinyl Siding
- Exterior Features:Covered, Patio, Porch
- Foundation Description:Block
Schools
- High school:Highlands High
- Middle school:Highlands Middle School
- Elementary school:Johnson Elementary
Utilities
- Water:Public
- Sewer:Public Sewer
Finances and disclosures
- Price:$425,000
- Price per sq. ft.:$331
Features and amenities
- Appliances:Microwave, Refrigerator
- Amenities:Vinyl Frames
New listings near 49 Dumfries Avenue
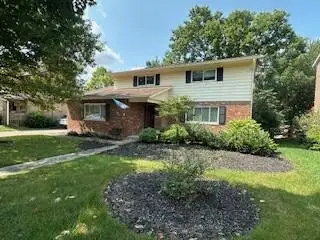 $475,000Pending4 beds 3 baths1,833 sq. ft.
30 E Vernon Lane, Fort Thomas, KY 41075
MLS# 645771Listed by: COLDWELL BANKER REALTY FM- New
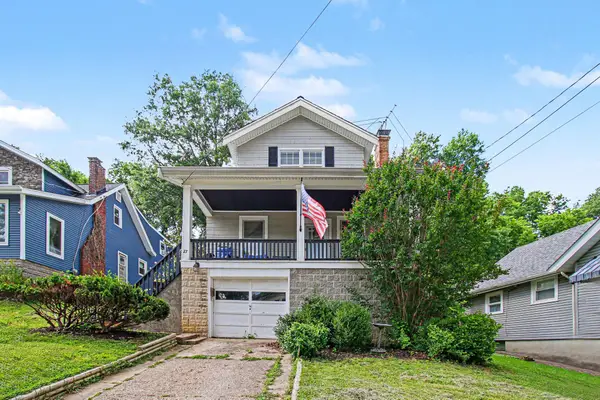 $324,900Active4 beds 2 baths1,552 sq. ft.
27 Tower Hill Road, Fort Thomas, KY 41075
MLS# 645756Listed by: HUFF REALTY - FLORENCE - New
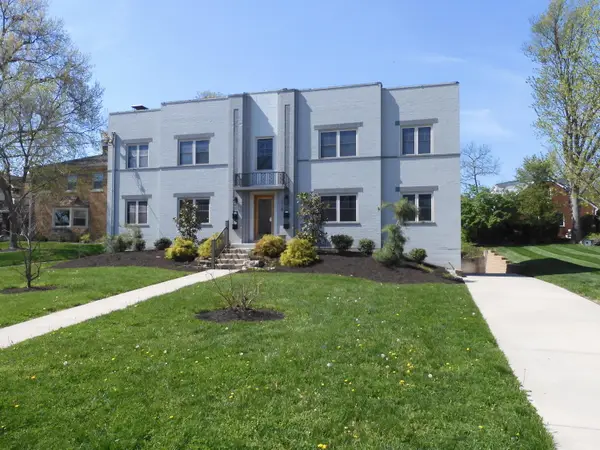 $795,000Active8 beds 4 baths3,850 sq. ft.
215 S Fort Thomas Avenue, Fort Thomas, KY 41075
MLS# 645741Listed by: HILLCREST REALTY, LLC 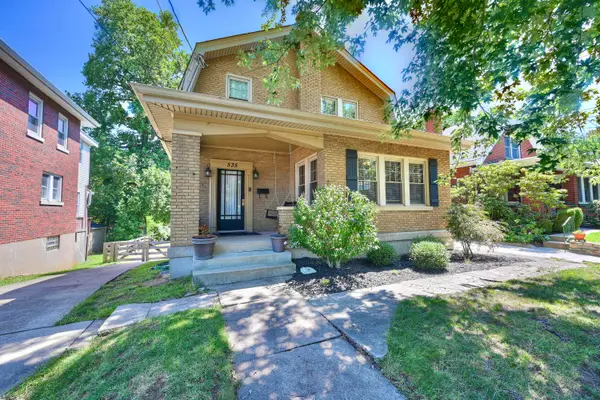 $475,000Pending3 beds 2 baths2,000 sq. ft.
535 Highland Avenue, Fort Thomas, KY 41075
MLS# 645724Listed by: HUFF REALTY - CC- New
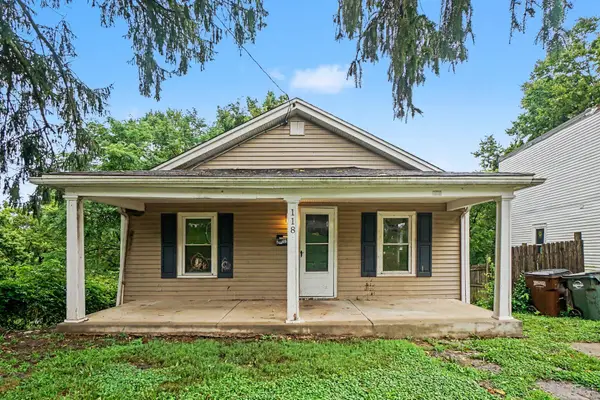 $199,900Active2 beds 2 baths1,086 sq. ft.
118 Brentwood Place, Fort Thomas, KY 41075
MLS# 645719Listed by: MAINSTAY BROKERAGE LLC 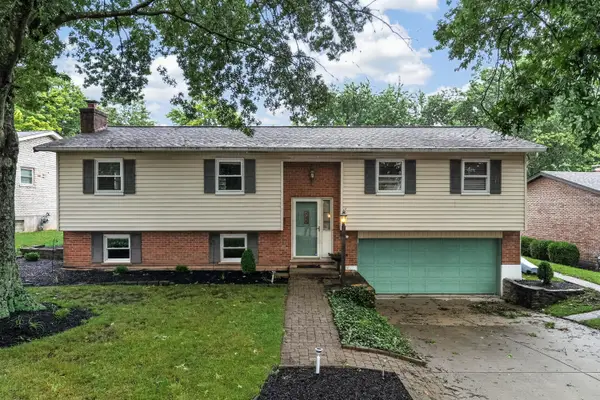 $389,000Pending3 beds 2 baths1,927 sq. ft.
16 Homestead Place, Fort Thomas, KY 41075
MLS# 645709Listed by: KEN PERRY REALTY- New
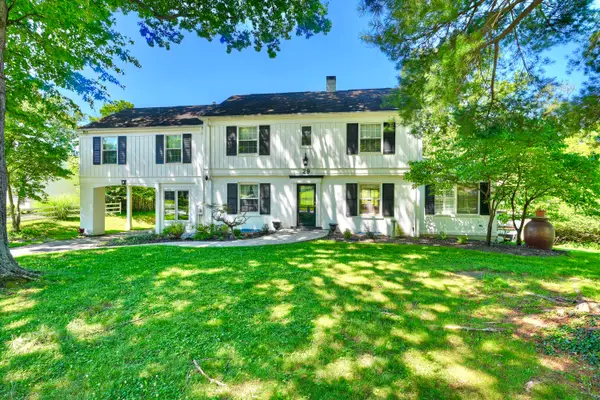 $1,195,000Active6 beds 5 baths3,466 sq. ft.
29 Meadow Lane, Fort Thomas, KY 41075
MLS# 645688Listed by: HUFF REALTY - FLORENCE 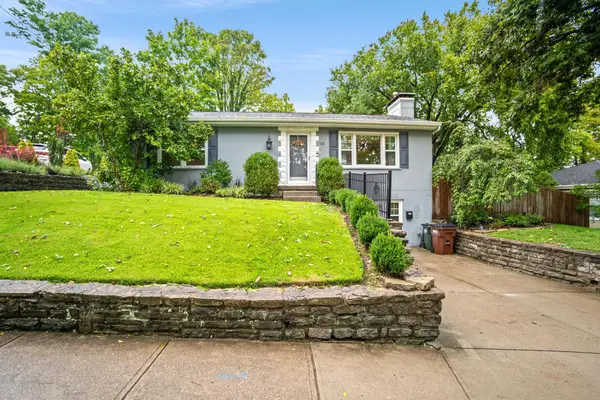 $475,000Pending3 beds 2 baths1,520 sq. ft.
115 Miami Parkway, Fort Thomas, KY 41075
MLS# 645678Listed by: HORAN ROSENHAGEN REAL ESTATE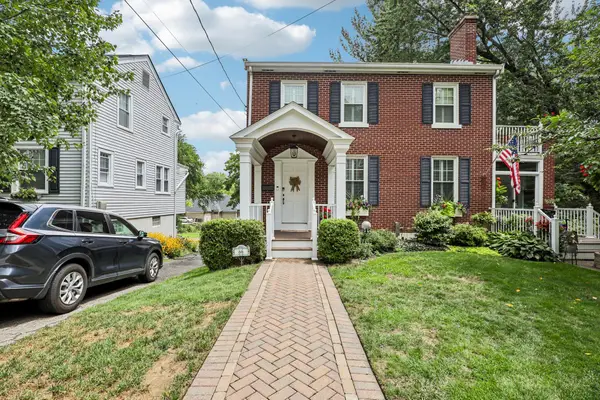 $450,000Pending3 beds 3 baths1,568 sq. ft.
66 Lockwood Place, Fort Thomas, KY 41075
MLS# 645526Listed by: HUFF REALTY - CC


Protect your home and budget from life's surprises with an Assurant Home Warranty, backed by a partner that supports you through every step of homeownership. Explore Plans.
© 2023 - 2026 ERA Franchise Systems LLC. All rights reserved. ERA Franchise Systems LLC fully supports the principles of the Fair Housing Act and the Equal Opportunity Act. ERA, ERA Real Estate powered, and their respective logos are registered service marks of ERA Franchise Systems LLC. Each office is independently owned and operated.