
115 Miami Parkway, Fort Thomas, KY 41075
Local realty services provided by:ERA Real Solutions Realty
115 Miami Parkway,Fort Thomas, KY 41075
$475,000
- 3 Beds
- 2 Baths
- 1,520 sq. ft.
- Single family
- Pending
Listed by: clayton horan
Office: horan rosenhagen real estate
MLS#:645678
Source:KY_NKMLS
Price summary
- Price:$475,000
- Price per sq. ft.:$312.5
About this home
Welcome to 115 Miami Pkwy! Don't miss this rare opportunity to own a charming home in the highly sought-after Riverside neighborhood. This 3-bedroom, 1.5-bath home is filled with character, featuring beautiful hardwood floors, a classic brick fireplace, and a newly remodeled kitchen. The formal living room offers plenty of space to entertain, while the cozy family room with a built-in nook provides the perfect spot to relax. Step outside onto the back deck and enjoy peaceful, private wooded views. Adding to the appeal, the property also includes a separate wooded lot directly across the street, offering additional space, privacy, and possibilities for the new owner. The spacious finished lower level provides even more room for additional living, entertaining, a home office, or recreation space. A unique combination of charm, updates, extra land, and a fantastic location!
Contact an agent
Home facts
- Listing ID #:645678
- Added:2 day(s) ago
- Updated:August 15, 2026 at 11:49 PM
Rooms and interior
- Bedrooms:3
- Total bathrooms:2
- Full bathrooms:1
- Half bathrooms:1
- Rooms Total:8
- Dining Description:Breakfast Bar
- Kitchen Description:Dishwasher, Kitchen Island, Microwave, Refrigerator, Stainless Steel Appliance(s)
- Basement Description:Finished, Walk-Out Access
- Living area:1,520 sq. ft.
Heating and cooling
- Cooling:Central Air
- Heating:Electric, Heat Pump
- Central air:Yes
Structure and exterior
- Building area:1,520 sq. ft.
- Lot area:0.77 Acres
- Lot Features:Sloped, Wooded
- Architectural Style:Ranch
- Construction Materials:Brick, Vinyl Siding
- Exterior Features:Deck, Private Yard
- Foundation Description:Concrete Perimeter, Poured Concrete
Schools
- High school:Highlands High
- Middle school:Highlands Middle School
- Elementary school:Johnson Elementary
Utilities
- Water:Public
- Sewer:Public Sewer
Finances and disclosures
- Price:$475,000
- Price per sq. ft.:$312.5
Features and amenities
- Appliances:Microwave, Refrigerator, Washer
- Laundry features:Dryer, In Basement, Washer
- Amenities:Ceiling Fan(s), Crown Molding, Double Hung, Recessed Lighting, Smoke Detector(s)
New listings near 115 Miami Parkway
- New
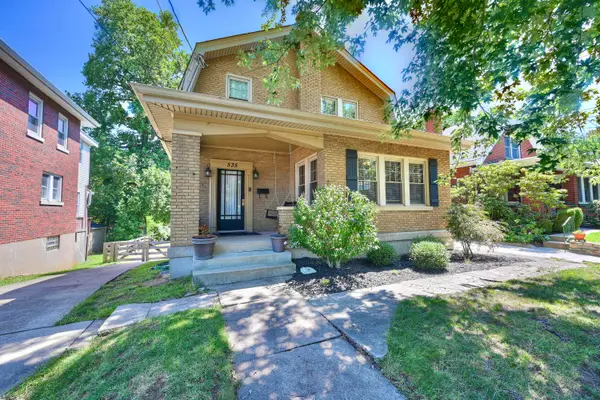 $475,000Active3 beds 2 baths2,000 sq. ft.
535 Highland Avenue, Fort Thomas, KY 41075
MLS# 645724Listed by: HUFF REALTY - CC - New
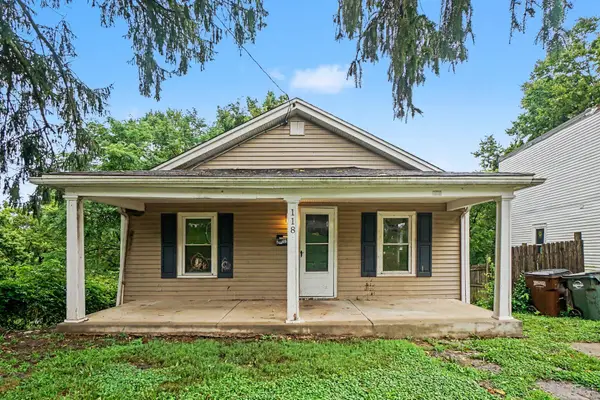 $199,900Active2 beds 2 baths1,086 sq. ft.
118 Brentwood Place, Fort Thomas, KY 41075
MLS# 645719Listed by: MAINSTAY BROKERAGE LLC - New
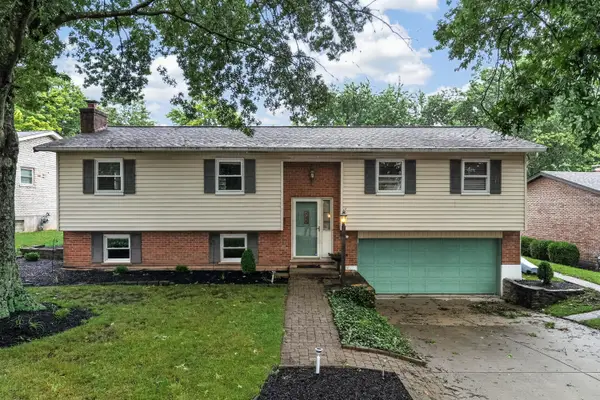 $389,000Active3 beds 2 baths1,927 sq. ft.
16 Homestead Place, Fort Thomas, KY 41075
MLS# 645709Listed by: KEN PERRY REALTY - New
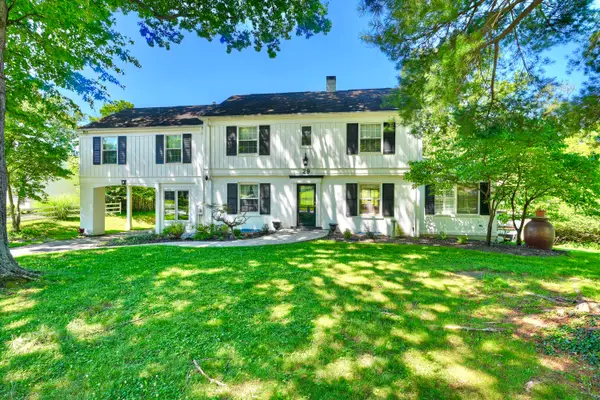 $1,195,000Active6 beds 5 baths3,466 sq. ft.
29 Meadow Lane, Fort Thomas, KY 41075
MLS# 645688Listed by: HUFF REALTY - FLORENCE - New
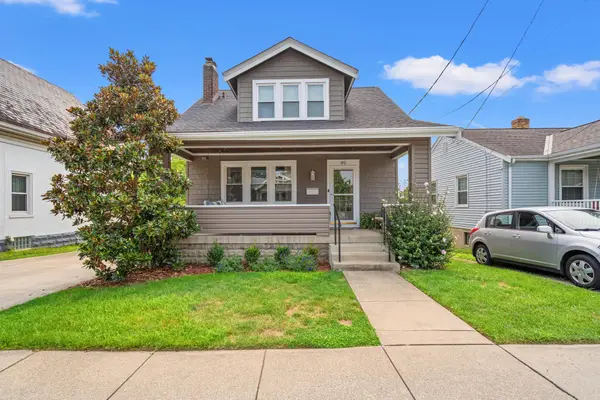 $425,000Active3 beds 3 baths1,284 sq. ft.
49 Dumfries Avenue, Fort Thomas, KY 41075
MLS# 645646Listed by: HORAN ROSENHAGEN REAL ESTATE 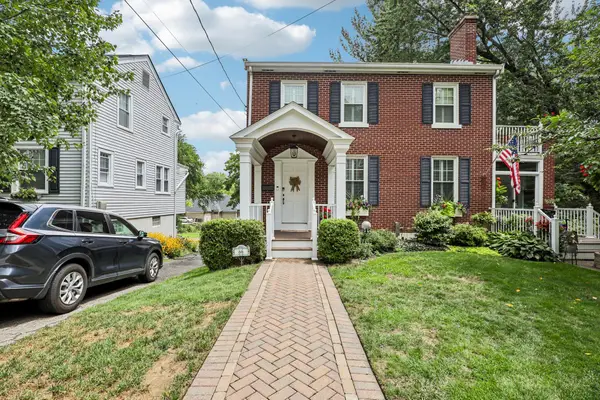 $450,000Pending3 beds 3 baths1,568 sq. ft.
66 Lockwood Place, Fort Thomas, KY 41075
MLS# 645526Listed by: HUFF REALTY - CC- Open Sat, 12 to 2pmNew
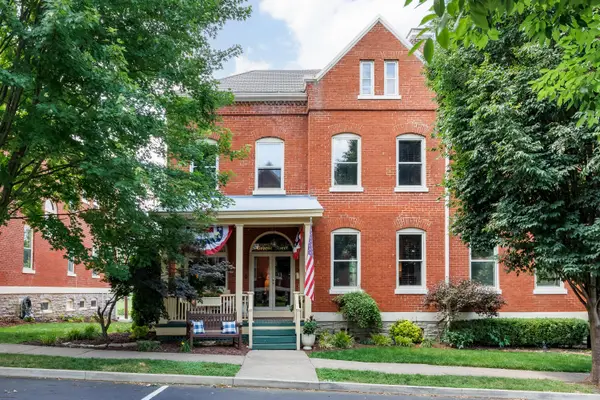 $735,000Active5 beds 3 baths3,529 sq. ft.
11 Greene Street, Fort Thomas, KY 41075
MLS# 645443Listed by: HUFF REALTY - FLORENCE  $445,000Pending3 beds 2 baths1,403 sq. ft.
153 Garden Way, Fort Thomas, KY 41075
MLS# 645390Listed by: HORAN ROSENHAGEN REAL ESTATE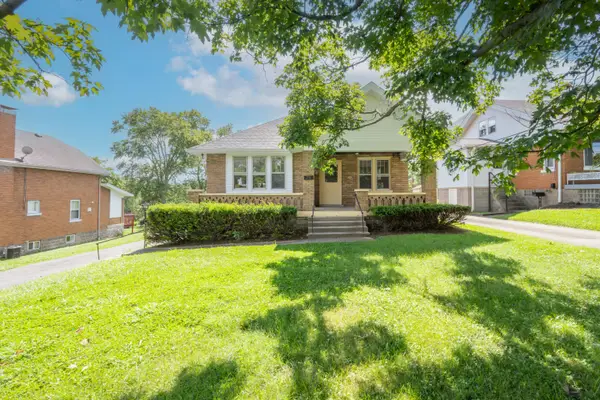 $296,000Pending2 beds 1 baths1,403 sq. ft.
23 S Grand Avenue, Fort Thomas, KY 41075
MLS# 645361Listed by: HUFF REALTY - FLORENCE


Protect your home and budget from life's surprises with an Assurant Home Warranty, backed by a partner that supports you through every step of homeownership. Explore Plans.
© 2023 - 2026 ERA Franchise Systems LLC. All rights reserved. ERA Franchise Systems LLC fully supports the principles of the Fair Housing Act and the Equal Opportunity Act. ERA, ERA Real Estate powered, and their respective logos are registered service marks of ERA Franchise Systems LLC. Each office is independently owned and operated.