
74 Casagrande Street, Fort Thomas, KY 41075
Local realty services provided by:ERA Real Solutions Realty
Upcoming open houses
- Sat, Oct 0312:00 pm - 01:00 pm
Listed by: cindy shetterly, the cindy shetterly team
Office: keller williams realty service
MLS#:647075
Source:KY_NKMLS
Price summary
- Price:$799,000
- Price per sq. ft.:$329.35
- Monthly HOA dues:$150
About this home
Five minutes to Cincinnati. Fifteen minutes to the airport. Eighteen minutes to Blue Ash. Where could this be? You got it... Fort Thomas at its finest!
This incredible model home with three beautifully finished levels, five bedrooms, and four baths offers so much more than you can imagine. Picture walking into a home and having absolutely nothing to do but unpack your bags. This is truly one of the nicest and most meticulously maintained homes on the market. It doesn't just scream location, it screams perfection!
Hardwood floors flow throughout the entire first floor, where you'll find a gorgeous private study and an inviting hearth room featuring a beautiful stone fireplace. Step outside onto the deck overlooking the woods and enjoy the privacy you've been looking for. The backyard offers plenty of space for cornhole, a kids' playset, entertaining, or simply relaxing and enjoying the peaceful setting.
Upgrades are everywhere you turn, including the newly finished lower level that feels like an extension of the home rather than a basement. Designer inspired finishes, a gorgeous full bath, a fifth bedroom filled with natural light, and a spacious family room with a walkout make this level perfect for guests, teenagers, or additional entertaining space. And there is still plenty of room for storage.
Head upstairs and you'll find an incredible laundry room complete with a folding table, laundry tub, and tons of shelving and storage. The owner's suite offers the space and comfort you've been waiting for, featuring gorgeous dual vanities, a walk-in shower, soaking tub, and plenty of room to unwind.
Beautifully maintained, thoughtfully upgraded, surrounded by privacy, and minutes from everything. When you're looking for the ultimate combination of location, condition, space, and style, you won't need to look any farther. Welcome home!...
Contact an agent
Home facts
- Year built:2013
- Listing ID #:647075
- Added:3 day(s) ago
- Updated:October 03, 2026 at 12:51 AM
Rooms and interior
- Bedrooms:5
- Total bathrooms:4
- Full bathrooms:3
- Half bathrooms:1
- Rooms Total:17
- Bathrooms Description:Soaking Tub
- Kitchen Description:Convection Oven, Dishwasher, Disposal, Gas Range, Kitchen Island, Microwave, Refrigerator, Stainless Steel Appliance(s)
- Basement Description:Finished, Walk-Out Access
- Living area:2,426 sq. ft.
Heating and cooling
- Cooling:Central Air
- Central air:Yes
Structure and exterior
- Year built:2013
- Building area:2,426 sq. ft.
- Lot area:0.25 Acres
- Architectural Style:Traditional
- Construction Materials:Brick, Vinyl Siding
- Exterior Features:Covered, Deck, Porch
- Foundation Description:Poured Concrete
Schools
- High school:Campbell County High
- Middle school:Campbell County Middle School
- Elementary school:Crossroads Elementary
Utilities
- Water:Public
- Sewer:Public Sewer
Finances and disclosures
- Price:$799,000
- Price per sq. ft.:$329.35
Features and amenities
- Appliances:Microwave, Refrigerator
- Laundry features:In Basement, Upper Level, Washer Hookup
- Amenities:Double Hung, Recessed Lighting, Vinyl Frames, Wired for Sound
Parking
- Garage:Yes
- Garage spaces:2
New listings near 74 Casagrande Street
- New
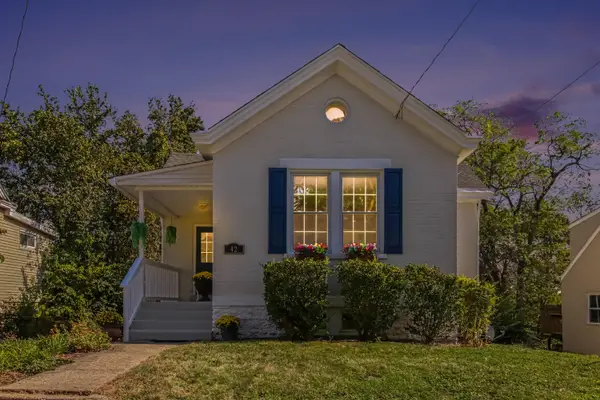 $300,000Active3 beds 2 baths927 sq. ft.
42 Brentwood Place, Fort Thomas, KY 41075
MLS# 647224Listed by: PIVOT REALTY GROUP - New
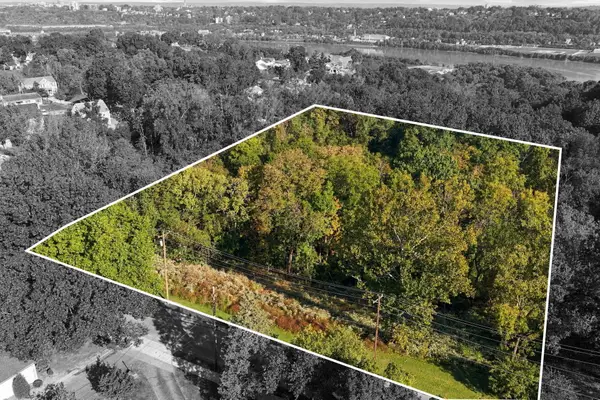 $199,000Active0.81 Acres
0 N Ft Thomas Avenue, Fort Thomas, KY 41075
MLS# 647205Listed by: KELLER WILLIAMS ADVISORS 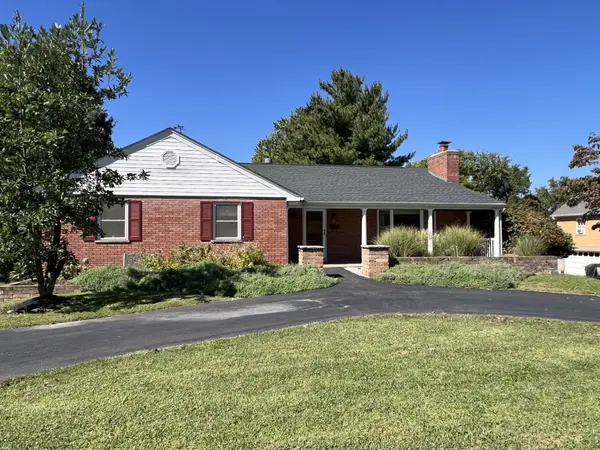 $425,000Pending3 beds 3 baths1,584 sq. ft.
15 Gregory Lane, Fort Thomas, KY 41075
MLS# 647121Listed by: HUFF REALTY - CC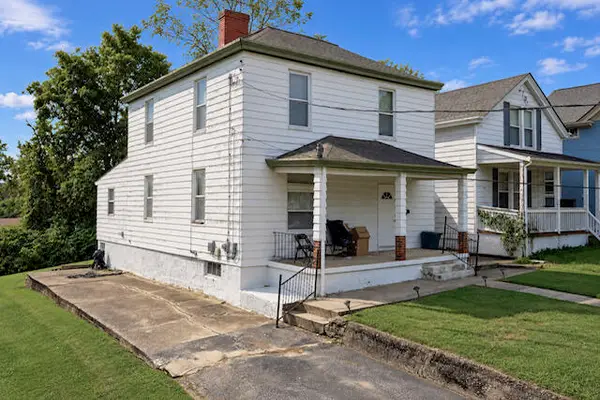 $215,000Pending3 beds 2 baths1,946 sq. ft.
29 River Road, Fort Thomas, KY 41075
MLS# 647036Listed by: POGUE & ASSOCIATES- New
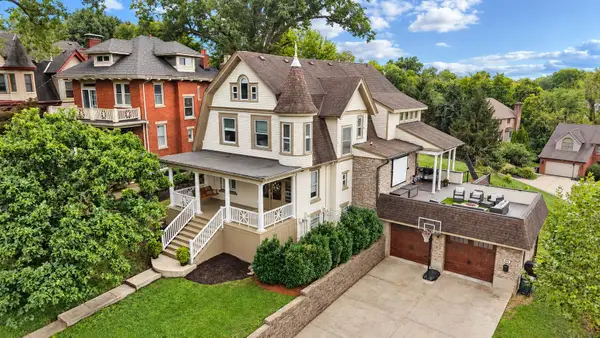 $1,149,000Active5 beds 4 baths4,146 sq. ft.
603 S Grand Avenue, Fort Thomas, KY 41075
MLS# 646929Listed by: KELLER WILLIAMS ADVISORS - New
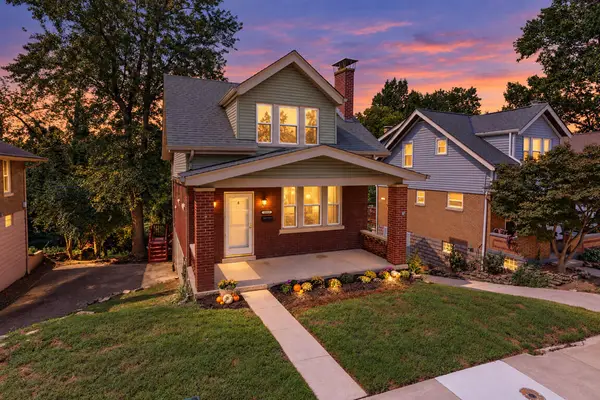 $315,000Active3 beds 2 baths927 sq. ft.
125 Mayo Avenue, Fort Thomas, KY 41075
MLS# 646912Listed by: EXP REALTY, LLC 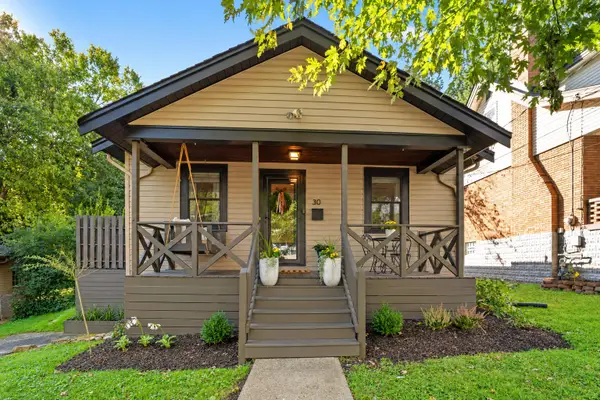 $299,900Pending3 beds 1 baths
30 Tower Hill Road, Fort Thomas, KY 41075
MLS# 646836Listed by: HORAN ROSENHAGEN REAL ESTATE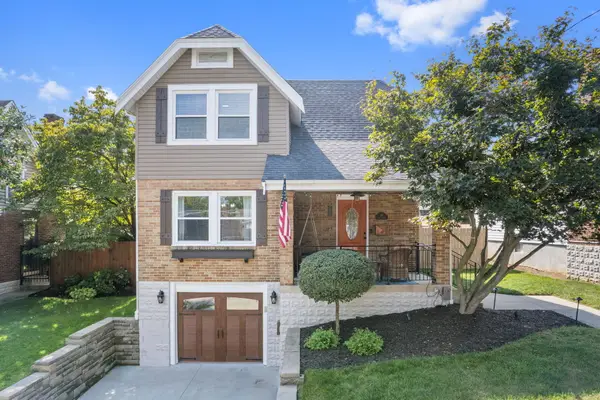 $359,900Pending2 beds 2 baths
58 Lumley Avenue, Fort Thomas, KY 41075
MLS# 646767Listed by: YOUR TOWN REALTORS- Open Sat, 12 to 1pm
 $439,999Active4 beds 2 baths1,320 sq. ft.
114 Garden Way, Fort Thomas, KY 41075
MLS# 646746Listed by: KELLER WILLIAMS ADVISORS


Protect your home and budget from life's surprises with an Assurant Home Warranty, backed by a partner that supports you through every step of homeownership. Explore Plans.
© 2023 - 2026 ERA Franchise Systems LLC. All rights reserved. ERA Franchise Systems LLC fully supports the principles of the Fair Housing Act and the Equal Opportunity Act. ERA, ERA Real Estate powered, and their respective logos are registered service marks of ERA Franchise Systems LLC. Each office is independently owned and operated.