
1717 Mount Vernon Drive, Fort Wright, KY 41011
Local realty services provided by:ERA Real Solutions Realty
1717 Mount Vernon Drive,Fort Wright, KY 41011
$399,000
- 3 Beds
- 3 Baths
- 2,278 sq. ft.
- Single family
- Pending
Listed by: cindy cahill
Office: cahill real estate services
MLS#:642885
Source:KY_NKMLS
Price summary
- Price:$399,000
- Price per sq. ft.:$199.5
About this home
Looking for that Fun Home with Charm & Character - Retro Bathrooms & Built-Ins & Ornate Trims! Lots of Hardwood Floors*Awesome Large Great Room Addition in Back with Rustic Wood Finished Cathedral Ceilings with Walls of Windows Looking Out to the Private Fenced Yard filled with Perennials & Decorative Flowering Trees! Plenty of Room for a Small Garden & Enjoying Pets & Outdoor Entertaining! 3 Bedrooms* 2 1/2 Baths*Formal Living & Dining Rooms*Family Room with Woodburning Fireplace w. Gas Starter*Delightful Kitchen w. Gas Stove (Great for the Cooks!) Recreational Room/Exercise Rm/Hobby Room with Large Walk-In Storage Closet & Laundry Room in the Lower Level*Oversized Side Entry 2 Car Garage*Yard Storage Barn for Yard Tools/Toys*Relaxing Front Porch*And What About this Location! Just Minutes to EVERYTHING - I-75 - Downtown Cinti/Newport & CVG Airport! All Kitchen & Washer/Dryer Appliances are Included* One Year Home Warranty Included
Contact an agent
Home facts
- Listing ID #:642885
- Added:47 day(s) ago
- Updated:July 09, 2026 at 08:05 AM
Rooms and interior
- Bedrooms:3
- Total bathrooms:3
- Full bathrooms:2
- Half bathrooms:1
- Rooms Total:11
- Kitchen Description:Dishwasher, Gas Range, Microwave, Refrigerator
- Basement Description:Finished, Walk-Out Access
- Living area:2,278 sq. ft.
Heating and cooling
- Cooling:Central Air
- Central air:Yes
Structure and exterior
- Building area:2,278 sq. ft.
- Lot area:0.21 Acres
- Lot Features:Level, Wooded
- Architectural Style:Traditional
- Construction Materials:Brick
- Exterior Features:Patio, Porch, Private Yard
- Foundation Description:Poured Concrete
Schools
- High school:Scott High
- Middle school:Woodland Middle School
- Elementary school:Ft Wright Elementary
Utilities
- Water:Public, Water Available
- Sewer:Public Sewer, Sewer Available
Finances and disclosures
- Price:$399,000
- Price per sq. ft.:$199.5
Features and amenities
- Appliances:Microwave, Refrigerator, Washer
- Laundry features:Dryer, Lower Level, Washer, Washer Hookup
- Amenities:Cathedral Ceiling(s), Ceiling Fan(s), Crown Molding, Multi Panel Doors, Natural Woodwork
Parking
- Garage:Yes
- Garage spaces:2
New listings near 1717 Mount Vernon Drive
- Open Fri, 5 to 7pmNew
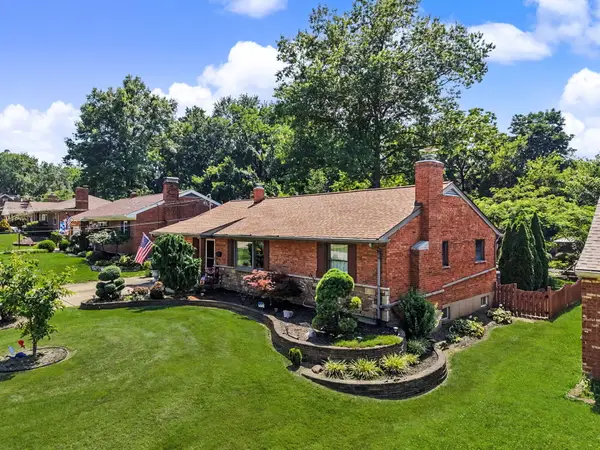 $370,000Active4 beds 2 baths1,456 sq. ft.
1395 Vidot Court, Covington, KY 41011
MLS# 644379Listed by: KELLER WILLIAMS REALTY SERVICE - Open Sun, 12 to 2pmNew
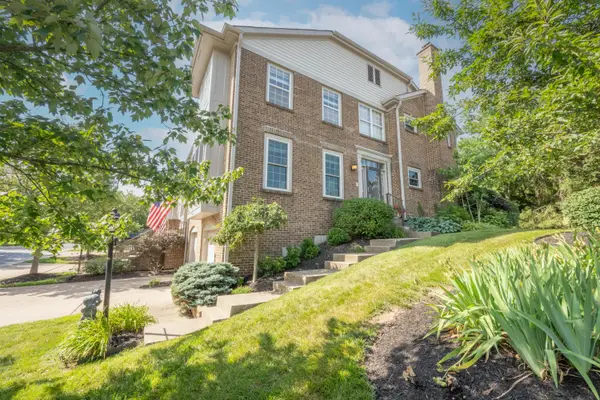 $425,000Active3 beds 4 baths2,460 sq. ft.
515 Kluemper Court, Fort Wright, KY 41011
MLS# 644333Listed by: HUFF REALTY - FLORENCE - Open Sun, 11am to 1pm
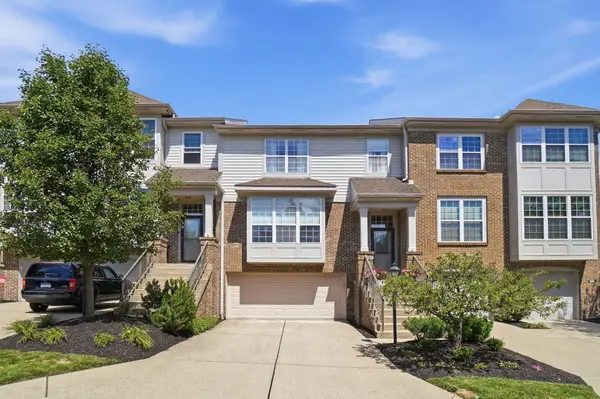 $400,000Active3 beds 4 baths2,800 sq. ft.
542 Fincastle Lane, Fort Wright, KY 41011
MLS# 644000Listed by: EXP REALTY LLC 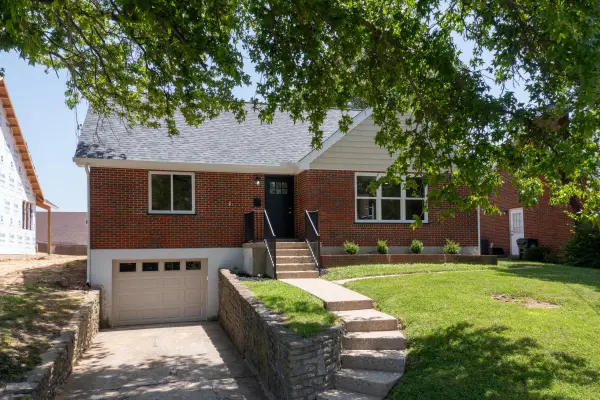 $430,000Pending3 beds 2 baths1,750 sq. ft.
426 Morris Road, Fort Wright, KY 41011
MLS# 644279Listed by: EXP REALTY, LLC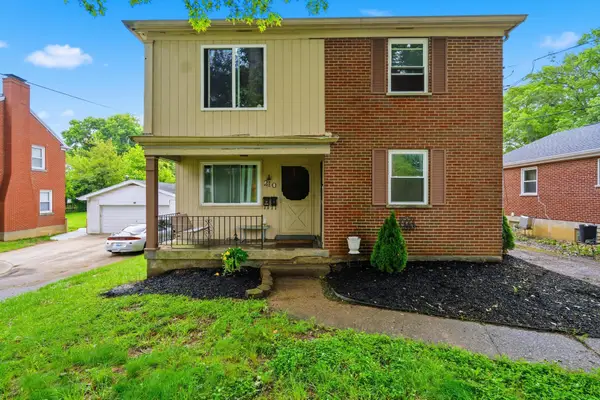 $299,900Active2 beds 1 baths2,042 sq. ft.
210 Kyles Lane, Covington, KY 41011
MLS# 644091Listed by: COMEY & SHEPHERD REALTORS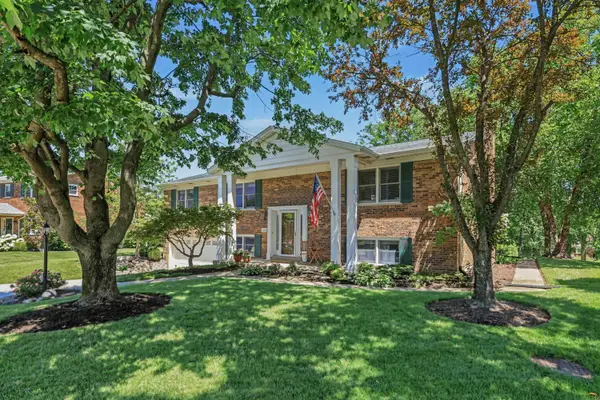 $450,000Pending4 beds 3 baths2,262 sq. ft.
1868 Mount Vernon Drive, Covington, KY 41011
MLS# 644092Listed by: KELLER WILLIAMS ADVISORS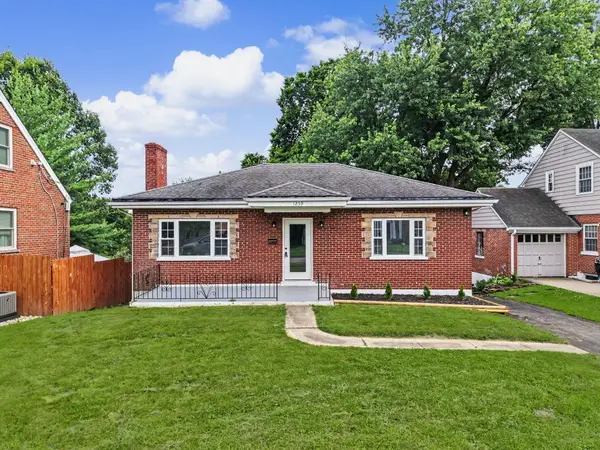 $258,900Active2 beds 1 baths962 sq. ft.
1259 Upland Avenue, Fort Wright, KY 41011
MLS# 644082Listed by: PLUM TREE REALTY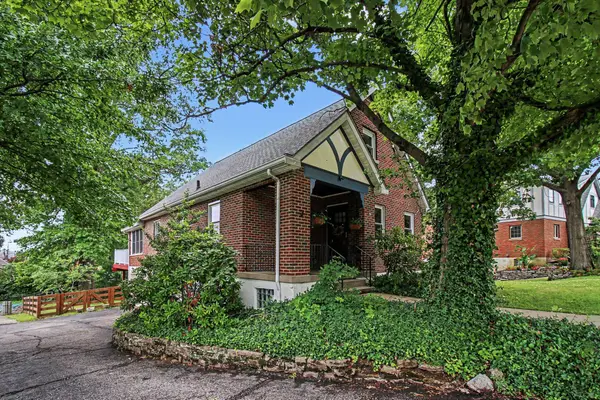 $345,000Pending3 beds 3 baths2,010 sq. ft.
26 Lake Street, Fort Wright, KY 41011
MLS# 643876Listed by: PIVOT REALTY GROUP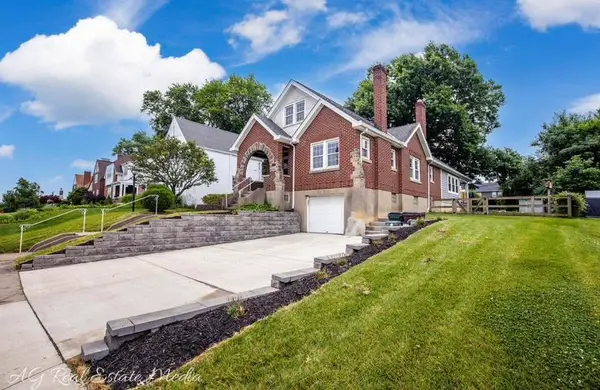 $514,900Pending3 beds 3 baths2,008 sq. ft.
1627 E Henry Clay Avenue, Covington, KY 41011
MLS# 643731Listed by: COMEY & SHEPHERD, INC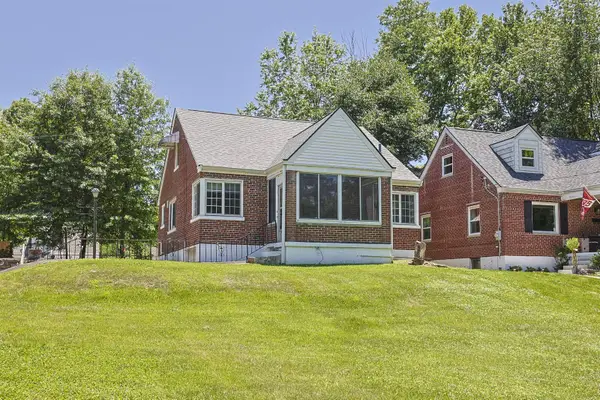 $269,000Active2 beds 2 baths
1 Howard Road, Fort Wright, KY 41011
MLS# 643389Listed by: SIBCY CLINE, REALTORS-FLORENCE


Protect your home and budget from life's surprises with an Assurant Home Warranty, backed by a partner that supports you through every step of homeownership. Explore Plans.
© 2023 - 2026 ERA Franchise Systems LLC. All rights reserved. ERA Franchise Systems LLC fully supports the principles of the Fair Housing Act and the Equal Opportunity Act. ERA, ERA Real Estate powered, and their respective logos are registered service marks of ERA Franchise Systems LLC. Each office is independently owned and operated.