
1721 Fort Henry Drive, Fort Wright, KY 41017
Local realty services provided by:ERA Real Solutions Realty
1721 Fort Henry Drive,Crestview Hills, KY 41017
$459,900
- 4 Beds
- 2 Baths
- 2,499 sq. ft.
- Single family
- Active
Listed by: matt ogden
Office: add a pad realty
MLS#:646770
Source:KY_NKMLS
Price summary
- Price:$459,900
- Price per sq. ft.:$184.03
About this home
Welcome home to this beautifully maintained 4-bedroom, 2 full-bath home nestled in one of Ft. Wright's most established and desirable neighborhoods. Lovingly cared for over the years, this charming residence blends timeless character with thoughtful updates, including freshly refinished original hardwood floors and fresh paint throughout.
The inviting Santa Fe-inspired kitchen adds warmth, color, and personality, while spacious living areas offer comfortable everyday living and effortless entertaining. Just beyond, a screened-in patio provides a peaceful retreat overlooking the expansive backyard, creating the perfect setting for morning coffee, outdoor dining, or relaxing evenings.
Located in a Blue Ribbon school district, this home offers the tranquility of a mature, well-kept neighborhood with no HOA while remaining just minutes from downtown Cincinnati, shopping, dining, entertainment, and major commuter routes.
If you're looking for a home that offers character, quality, convenience, and a peaceful setting, 1721 Fort Henry Drive is a must-see....
Contact an agent
Home facts
- Listing ID #:646770
- Added:1 day(s) ago
- Updated:September 18, 2026 at 10:20 AM
Rooms and interior
- Bedrooms:4
- Total bathrooms:2
- Full bathrooms:2
- Rooms Total:11
- Dining Description:Breakfast Bar
- Kitchen Description:Dishwasher, Electric Oven, Electric Range, Microwave, Refrigerator, Stainless Steel Appliance(s)
- Basement Description:Finished, Full, Walk-Out Access
- Living area:2,499 sq. ft.
Heating and cooling
- Cooling:Central Air
- Central air:Yes
Structure and exterior
- Building area:2,499 sq. ft.
- Lot area:0.41 Acres
- Lot Features:Sloped
- Architectural Style:Cape Cod
- Construction Materials:Brick, Vinyl Siding
- Exterior Features:Covered, Deck, Enclosed, Fire Pit, Outdoor Grill, Patio, Porch, Private Yard
- Foundation Description:Concrete Perimeter, Poured Concrete
Schools
- High school:Dixie Heights High
- Middle school:Turkey Foot Middle School
- Elementary school:Ft Wright Elementary
Utilities
- Water:Public
- Sewer:Public Sewer
Finances and disclosures
- Price:$459,900
- Price per sq. ft.:$184.03
Features and amenities
- Appliances:Microwave, Refrigerator, Washer
- Laundry features:Dryer, In Basement, Washer
- Amenities:Ceiling Fan(s), Granite Counters, Outdoor Grill, Recessed Lighting, Smoke Detector(s), Vinyl Frames
Parking
- Garage:Yes
- Garage spaces:2
New listings near 1721 Fort Henry Drive
- Open Sat, 12 to 2pmNew
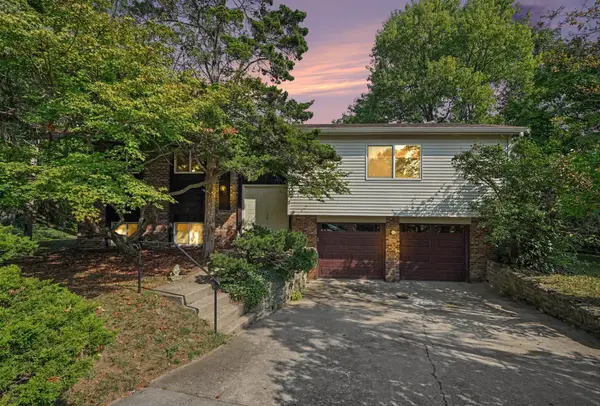 $349,000Active3 beds 3 baths2,432 sq. ft.
1756 Stony Point, Fort Wright, KY 41011
MLS# 646760Listed by: KELLER WILLIAMS REALTY SERVICE - New
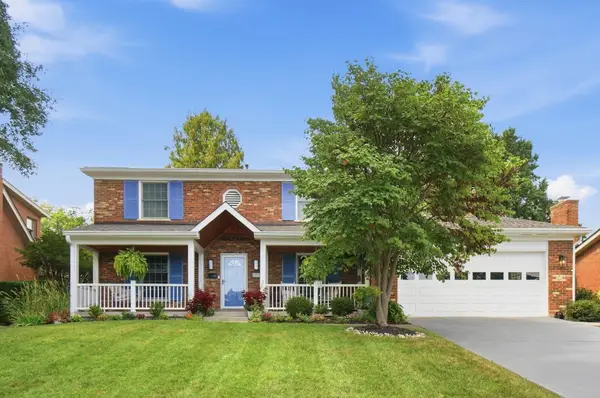 $475,000Active4 beds 3 baths1,904 sq. ft.
1715 Mount Vernon Drive, Fort Wright, KY 41011
MLS# 646684Listed by: KW SEVEN HILLS REALTY - New
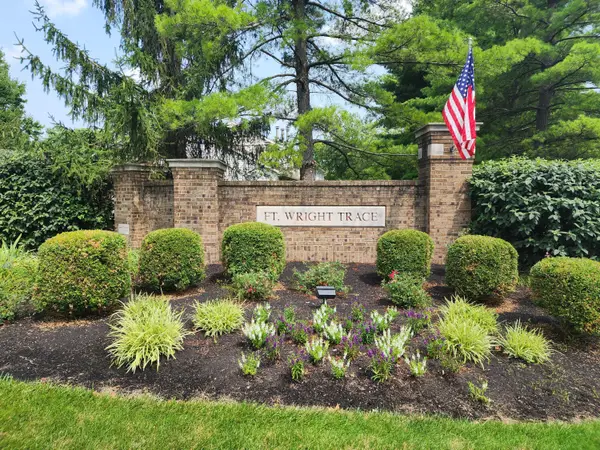 $195,000Active2 beds 2 baths1,396 sq. ft.
576 Cloverfield Lane #108, Fort Wright, KY 41011
MLS# 646623Listed by: PULSE PROPERTY MANAGEMENT, LLC - New
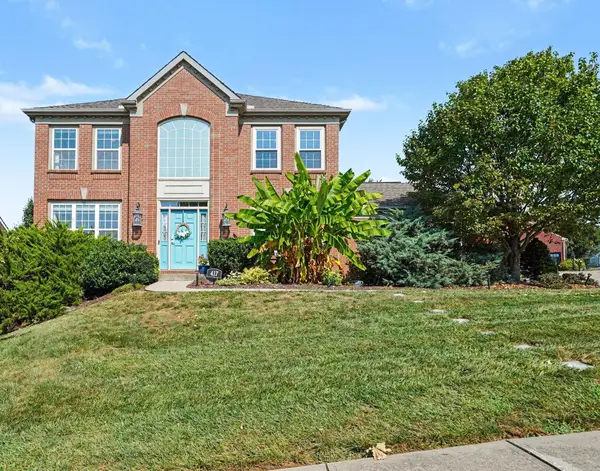 $725,000Active4 beds 4 baths3,721 sq. ft.
417 Glengarry Way, Fort Wright, KY 41011
MLS# 646579Listed by: SIMPLE FEE REALTY 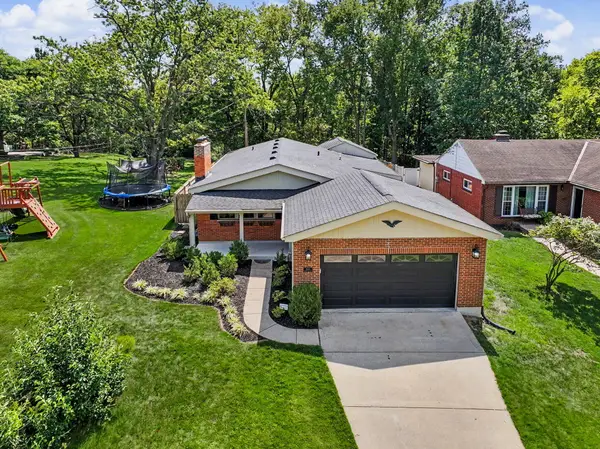 $419,900Pending3 beds 3 baths1,979 sq. ft.
1603 Cumberland Avenue, Fort Wright, KY 41011
MLS# 646424Listed by: PLUM TREE REALTY- New
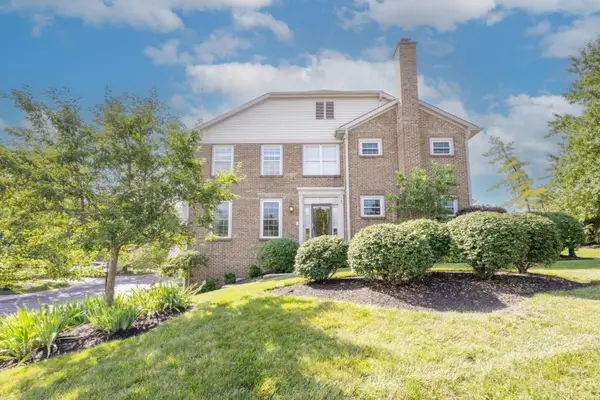 $419,500Active3 beds 4 baths2,460 sq. ft.
515 Kluemper Court, Fort Wright, KY 41011
MLS# 646420Listed by: HUFF REALTY - FLORENCE  $189,900Active2 beds 2 baths1,396 sq. ft.
580 Cloverfield Lane #101, Fort Wright, KY 41011
MLS# 646321Listed by: COLDWELL BANKER REALTY FM $649,000Active4 beds 4 baths
1860 Beacon Hill Drive, Fort Wright, KY 41011
MLS# 646305Listed by: HUFF REALTY - FT. MITCHELL $424,900Active4 beds 2 baths2,038 sq. ft.
1593 Marcella Drive, Fort Wright, KY 41011
MLS# 646094Listed by: COLDWELL BANKER REALTY


Protect your home and budget from life's surprises with an Assurant Home Warranty, backed by a partner that supports you through every step of homeownership. Explore Plans.
© 2023 - 2026 ERA Franchise Systems LLC. All rights reserved. ERA Franchise Systems LLC fully supports the principles of the Fair Housing Act and the Equal Opportunity Act. ERA, ERA Real Estate powered, and their respective logos are registered service marks of ERA Franchise Systems LLC. Each office is independently owned and operated.