
106 Redwood Drive, Frankfort, KY 40601
Local realty services provided by:ERA Select Real Estate
106 Redwood Drive,Frankfort, KY 40601
$239,000
- 3 Beds
- 2 Baths
- 1,563 sq. ft.
- Single family
- Pending
Listed by: erika beatty
Office: plum tree realty
MLS#:26018805
Source:KY_LBAR
Price summary
- Price:$239,000
- Price per sq. ft.:$152.91
About this home
Completely remodeled ranch on a full basement! From the moment you step inside, you'll be welcomed by a bright, open-concept living room, kitchen, and dining area designed for comfortable everyday living and entertaining. The stunning kitchen features tall cabinetry, new stainless steel appliances, a stylish backsplash, and a large island with seating for barstools. The main level offers a primary suite with a private half bath, along with two additional bedrooms and a beautifully updated full bathroom. The basement provides approximately 538 square feet of finished living space, perfect for a recreation room, home office, gym, or media room, plus an additional 231square feet of unfinished space ready for storage or future expansion. Outside, enjoy the spacious fenced backyard featuring a newly built deck and a storage shed—ideal for relaxing, entertaining, or play. This move-in-ready home has been thoughtfully updated and is ready for its new owners. Schedule your private showing today!...
Contact an agent
Home facts
- Year built:9999
- Listing ID #:26018805
- Added:1 day(s) ago
- Updated:July 18, 2026 at 10:12 AM
Rooms and interior
- Bedrooms:3
- Total bathrooms:2
- Full bathrooms:1
- Half bathrooms:1
- Rooms Total:7
- Flooring:Hardwood
- Basement:Yes
- Basement Description:Partially Finished
- Living area:1,563 sq. ft.
Heating and cooling
- Cooling:Heat Pump
- Heating:Heat Pump
Structure and exterior
- Year built:9999
- Building area:1,563 sq. ft.
- Lot area:0.27 Acres
- Construction Materials:Brick Veneer
Schools
- High school:Western Hills
- Middle school:Bondurant
- Elementary school:Collins Lane
Utilities
- Water:Public
- Sewer:Public Sewer
Finances and disclosures
- Price:$239,000
- Price per sq. ft.:$152.91
Parking
- Parking description:Driveway

New listings near 106 Redwood Drive
- New
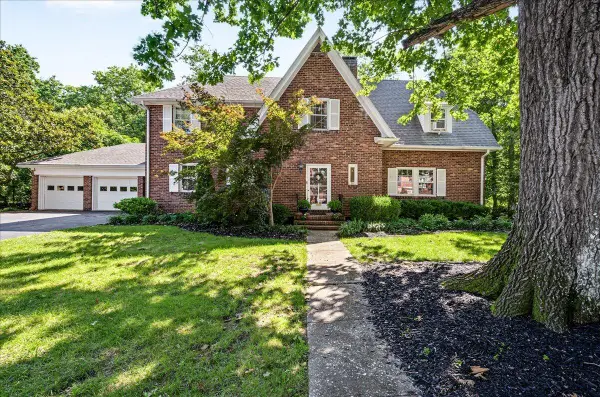 $549,000Active4 beds 3 baths3,121 sq. ft.
207 Paul Sawyier Drive, Frankfort, KY 40601
MLS# 26018961Listed by: BLUEGRASS REALTY & INVESTMENTS - New
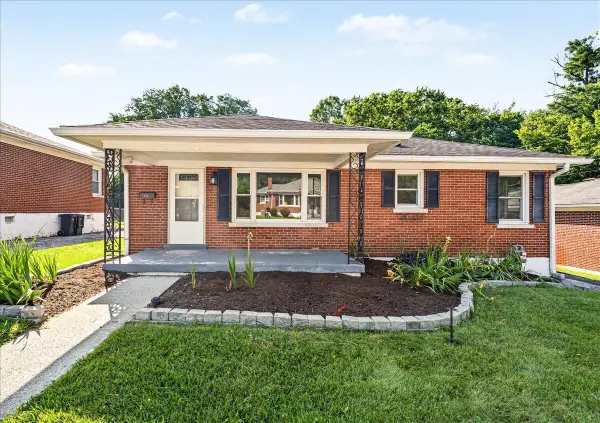 $225,000Active3 beds 2 baths1,214 sq. ft.
153 Sunset Drive, Frankfort, KY 40601
MLS# 26018968Listed by: KENWOOD REALTY GROUP - New
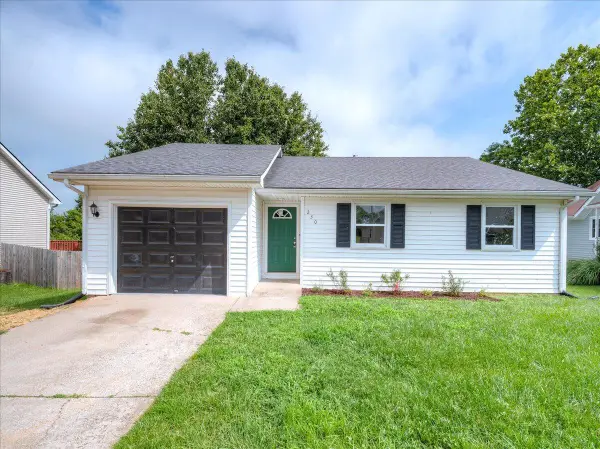 $235,000Active3 beds 2 baths1,119 sq. ft.
230 Donalynn Drive, Frankfort, KY 40601
MLS# 26018971Listed by: MARSHALL LANE REAL ESTATE - New
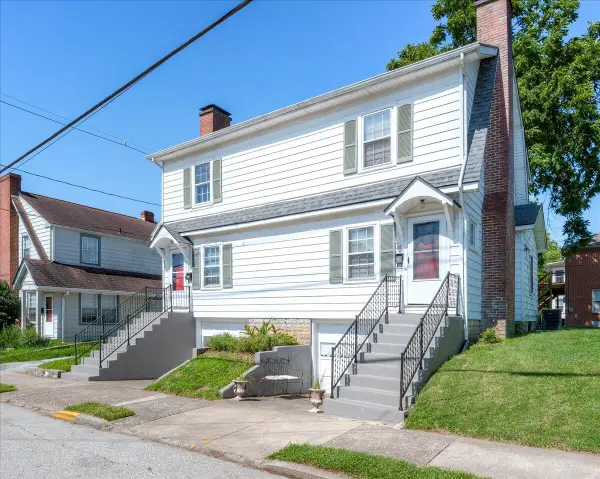 $285,000Active4 beds 2 baths2,396 sq. ft.
208 - 210 Logan, Frankfort, KY 40601
MLS# 26018974Listed by: BLUEGRASS REALTY & INVESTMENTS - New
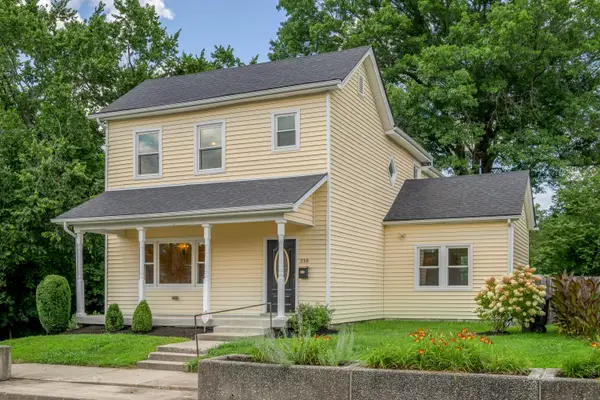 $399,000Active4 beds 4 baths2,491 sq. ft.
218 E Second Street, Frankfort, KY 40601
MLS# 26018834Listed by: BLUEGRASS SOTHEBY'S INTERNATIONAL REALTY - New
 $350,000Active45.29 Acres
00 Beechridge Rd, Frankfort, KY 40601
MLS# 1723527Listed by: REAL BROKER, LLC - New
 $305,900Active3 beds 2 baths1,806 sq. ft.
237 Hawthorne Drive, Frankfort, KY 40601
MLS# 26018566Listed by: CENTURY 21 SIMPSON & ASSOCIATES - New
 $145,000Active2 beds 2 baths962 sq. ft.
312 Murrell Street, Frankfort, KY 40601
MLS# 26018408Listed by: HAVEN HOMES GROUP  $455,000Pending5 beds 4 baths3,627 sq. ft.
1215 Discher Drive, Frankfort, KY 40601
MLS# 26018386Listed by: CHRISTIES INTERNATIONAL REAL ESTATE BLUEGRASS


Protect your home and budget from life's surprises with an Assurant Home Warranty, backed by a partner that supports you through every step of homeownership. Explore Plans.
© 2023 - 2026 ERA Franchise Systems LLC. All rights reserved. ERA Franchise Systems LLC fully supports the principles of the Fair Housing Act and the Equal Opportunity Act. ERA, ERA Real Estate powered, and their respective logos are registered service marks of ERA Franchise Systems LLC. Each office is independently owned and operated.