
123 Hope Drive, Frankfort, KY 40601
Local realty services provided by:ERA Select Real Estate
Listed by: mackenzie peavler, anna-marie hyatt
Office: lois ann disponett real est
MLS#:26022705
Source:KY_LBAR
Price summary
- Price:$250,000
- Price per sq. ft.:$195.16
About this home
You'll HOPE you didn't miss this one! This well maintained ranch offers the convenience of one level living with 3 bedrooms, 2 bathrooms, and a 2 car attached garage. Inside, you'll find a comfortable layout with plenty of space for entertaining. The attached garage provides convenient parking and additional storage, while the ranch-style floor plan makes this home easy to enjoy. Located in Frankfort, this is one you'll definitely HOPE to see before it's gone!
Contact an agent
Home facts
- Year built:2003
- Subdivision & Development:The Village at Duckers Lake
- Listing ID #:26022705
- Added:1 day(s) ago
- Updated:August 21, 2026 at 12:44 AM
Rooms and interior
- Bedrooms:3
- Total bathrooms:2
- Full bathrooms:2
- Rooms Total:7
- Flooring:Laminate, Vinyl
- Living area:1,281 sq. ft.
Heating and cooling
- Cooling:Heat Pump
- Heating:Electric, Heat Pump
Structure and exterior
- Year built:2003
- Building area:1,281 sq. ft.
- Lot area:0.12 Acres
- Construction Materials:Brick Veneer, Vinyl Siding
Schools
- High school:Franklin Co
- Middle school:Elkhorn Middle
- Elementary school:Hearn
Utilities
- Water:Public
- Sewer:Public Sewer
Finances and disclosures
- Price:$250,000
- Price per sq. ft.:$195.16
Features and amenities
- Laundry features:Main Level
- Amenities:Blinds, Ceiling Fan(s)
Parking
- Parking description:Driveway, Garage Faces Front
- Garage:Yes
- Garage spaces:2

New listings near 123 Hope Drive
- Open Sun, 2 to 4pmNew
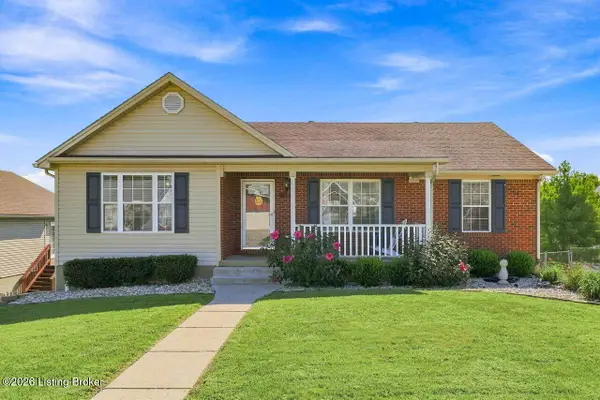 $349,900Active3 beds 2 baths2,647 sq. ft.
125 Fox Tail Ln, Frankfort, KY 40601
MLS# 1726830Listed by: METCALF REALTY - New
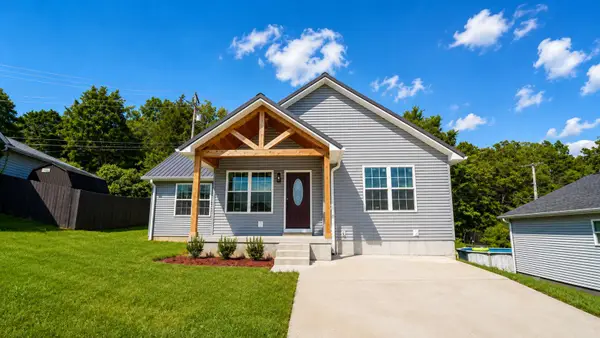 $319,500Active3 beds 2 baths1,484 sq. ft.
254 Hollyberry Road, Frankfort, KY 40601
MLS# 26022334Listed by: SIMPLIHOM - New
 $119,000Active2 beds 1 baths743 sq. ft.
333 E 4th St #A8, Frankfort, KY 40601
MLS# 1726546Listed by: MARSHALL LANE REAL ESTATE - New
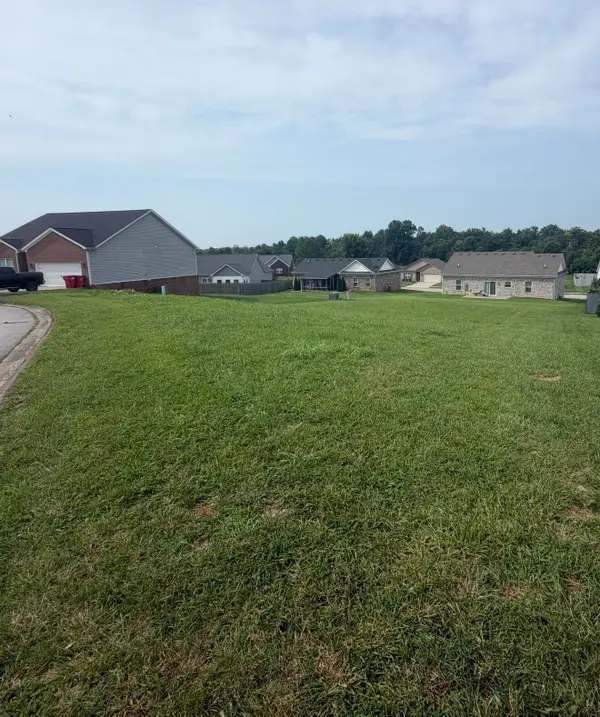 $45,000Active0.25 Acres
114 Persimmon Ridge Drive, Frankfort, KY 40601
MLS# 26022236Listed by: RO&CO REAL ESTATE - New
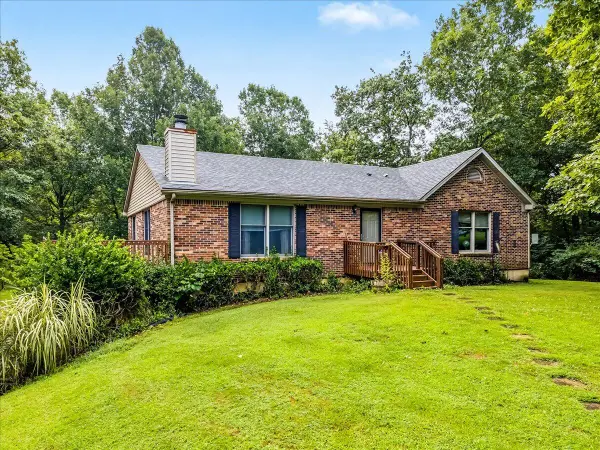 $429,000Active3 beds 3 baths1,700 sq. ft.
280 Stockton Road, Frankfort, KY 40601
MLS# 26022233Listed by: MARSHALL LANE REAL ESTATE - New
 $259,500Active3 beds 2 baths1,788 sq. ft.
861 Chestnut Drive, Frankfort, KY 40601
MLS# 26022196Listed by: RE/MAX CREATIVE REALTY - New
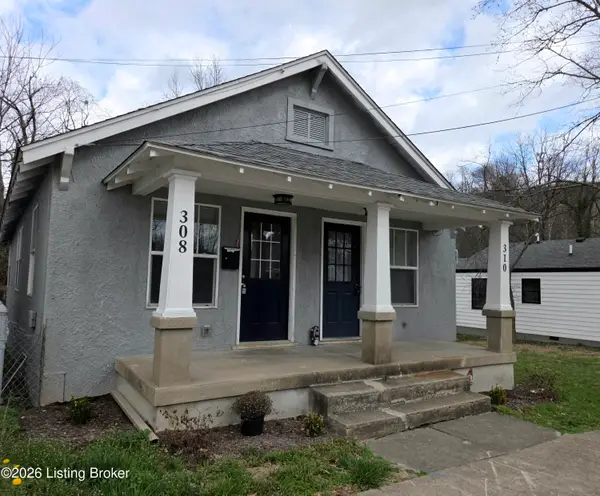 $219,995Active2 beds 2 baths1,175 sq. ft.
310 E 2nd St, Frankfort, KY 40601
MLS# 1726255Listed by: BOB HAYES REALTY COMPANY - New
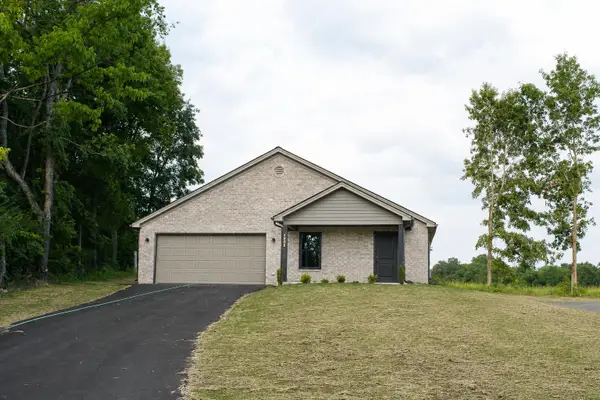 $339,900Active3 beds 2 baths1,579 sq. ft.
1926 Nostalgic Place, Frankfort, KY 40601
MLS# 26021167Listed by: RE/MAX RESERVE - New
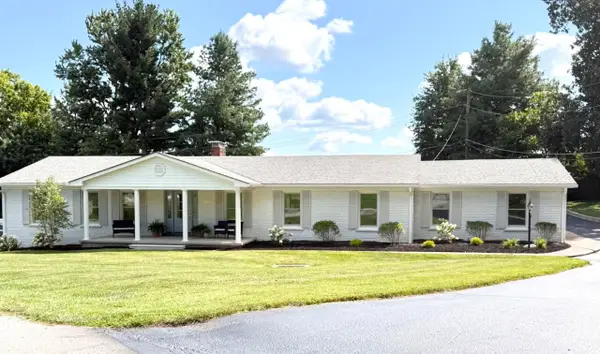 $525,000Active4 beds 3 baths4,704 sq. ft.
304 Westover Road, Frankfort, KY 40601
MLS# 26021690Listed by: INDIGO & CO


Protect your home and budget from life's surprises with an Assurant Home Warranty, backed by a partner that supports you through every step of homeownership. Explore Plans.
© 2023 - 2026 ERA Franchise Systems LLC. All rights reserved. ERA Franchise Systems LLC fully supports the principles of the Fair Housing Act and the Equal Opportunity Act. ERA, ERA Real Estate powered, and their respective logos are registered service marks of ERA Franchise Systems LLC. Each office is independently owned and operated.