
125 Fox Tail Ln, Frankfort, KY 40601
Local realty services provided by:Schuler Bauer Real Estate ERA Powered
125 Fox Tail Ln,Frankfort, KY 40601
$340,000
- 3 Beds
- 2 Baths
- 2,647 sq. ft.
- Single family
- Active
Listed by: james metcalf, dawn stone
Office: metcalf realty
MLS#:1726830
Source:KY_MSMLS
Price summary
- Price:$340,000
- Price per sq. ft.:$194.62
About this home
Beautifully Updated 3-Bedroom/2-bath Home with Finished Walkout Basement! Welcome home to this beautiful, thoughtfully updated 3-bedroom, 2-bath home featuring a finished basement, spacious living areas, and an extra-deep 2-car attached garage. From the moment you step inside, you'll appreciate the attention to detail and the many updates throughout. The main floor features gorgeous hardwood flooring in the living room, primary bedroom, and hallway, along with attractive tray ceilings that add character and an open, spacious feel. The large primary bedroom offers a walk-in closet and a private full bathroom with double sinks. The updated kitchen is sure to impress, featuring new soft-close cabinetry, LED under-cabinet lighting, a new sink, granite countertops, subway tile backsplash, dishwasher and updated flooring—all completed over the summer. A spacious laundry room/pantry is conveniently located just off the kitchen. Step outside from the kitchen onto the large deck, perfect for relaxing or entertaining. The finished basement provides even more living space with a large family/living room, an additional room that would make a great office or playroom, and a large storage closet. A convenient mudroom is located just inside the home from the garage. The basement also features a storm shelter located beneath the front porch, providing added peace of mind. Outside, you'll find a large storage building that stays with the home, along with additional concrete behind the house providing plenty of extra parking. The large deck and spacious yard offer plenty of room for outdoor enjoyment. Located conveniently near the interstate and shopping and within the Collins Lane school district, this home offers the perfect combination of comfort, updates, space, and convenience. This one is truly move-in ready and has so much to offer!...
Contact an agent
Home facts
- Year built:2001
- Subdivision & Development:TWIN OAKS
- Listing ID #:1726830
- Added:43 day(s) ago
- Updated:October 03, 2026 at 12:51 AM
Rooms and interior
- Bedrooms:3
- Total bathrooms:2
- Full bathrooms:2
- Rooms Total:12
- Basement:Yes
- Basement Description:Walkout Finished
- Living area:2,647 sq. ft.
Heating and cooling
- Cooling:Central Air
- Heating:Electric, Heat Pump
- Central air:Yes
Structure and exterior
- Year built:2001
- Building area:2,647 sq. ft.
- Lot area:0.24 Acres
- Lot Features:Sidewalk
- Architectural Style:Ranch
- Construction Materials:Vinyl siding, brick
- Exterior Features:Deck, Patio, Porch
- Foundation Description:Concrete Block
Utilities
- Sewer:Public Sewer
Finances and disclosures
- Price:$340,000
- Price per sq. ft.:$194.62
Parking
- Parking description:Attached, Driveway, Entry Rear
- Garage:Yes
- Garage spaces:2
New listings near 125 Fox Tail Ln
- New
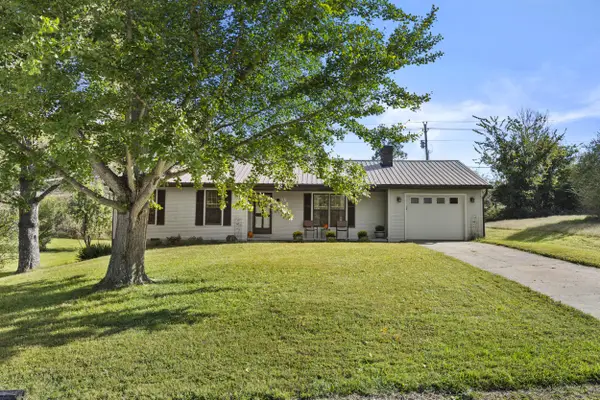 $236,000Active3 beds 2 baths1,214 sq. ft.
48 Roscoe Court, Frankfort, KY 40601
MLS# 26027360Listed by: INDIGO & CO - New
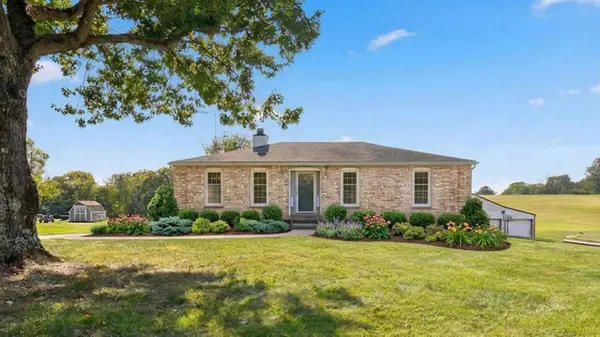 $362,000Active3 beds 2 baths2,142 sq. ft.
403 Wash Road, Frankfort, KY 40601
MLS# 26027362Listed by: EXIT REALTY CRUTCHER FRANKFORT - New
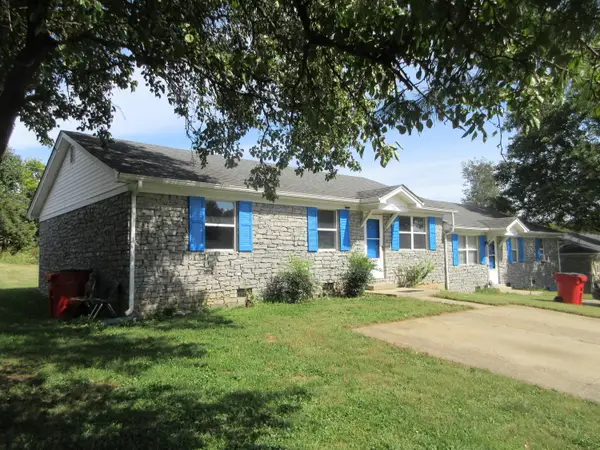 $279,500Active6 beds 4 baths2,056 sq. ft.
528-530 Shenandoah Drive, Frankfort, KY 40601
MLS# 26027290Listed by: CAPITAL REALTY AND INVESTMENTS - New
 $349,900Active4 beds 3 baths2,872 sq. ft.
112 Ridgewood Lane, Frankfort, KY 40601
MLS# 26027233Listed by: KENTUCKY DREAMS REALTY - New
 $634,900Active4 beds 5 baths4,024 sq. ft.
1021 Wesbend Drive, Frankfort, KY 40601
MLS# 26027209Listed by: RE/MAX ELITE LEXINGTON - New
 $399,900Active3 beds 3 baths2,594 sq. ft.
11 Warwick Lane, Frankfort, KY 40601
MLS# 26027178Listed by: INDIGO & CO  $699,900Pending4 beds 5 baths3,569 sq. ft.
519 Country Lane, Frankfort, KY 40601
MLS# 26026598Listed by: BLUEGRASS REALTY & INVESTMENTS- New
 $26,000Active0.29 Acres
118 Hackberry Court, Frankfort, KY 40601
MLS# 26027072Listed by: LOIS ANN DISPONETT REAL EST - New
 $274,900Active4 beds 3 baths2,460 sq. ft.
140 Sioux Trail, Frankfort, KY 40601
MLS# 26027075Listed by: GATEWOOD & ASSOCIATES REALTY CO - New
 $299,000Active3 beds 3 baths1,952 sq. ft.
118 River Oak Drive, Frankfort, KY 40601
MLS# 26027044Listed by: THE AGENCY


Protect your home and budget from life's surprises with an Assurant Home Warranty, backed by a partner that supports you through every step of homeownership. Explore Plans.
© 2023 - 2026 ERA Franchise Systems LLC. All rights reserved. ERA Franchise Systems LLC fully supports the principles of the Fair Housing Act and the Equal Opportunity Act. ERA, ERA Real Estate powered, and their respective logos are registered service marks of ERA Franchise Systems LLC. Each office is independently owned and operated.