
129 Saratoga Drive, Frankfort, KY 40601
Local realty services provided by:ERA Select Real Estate
129 Saratoga Drive,Frankfort, KY 40601
$900,000
- 5 Beds
- 5 Baths
- 5,394 sq. ft.
- Single family
- Active
Upcoming open houses
- Thu, Nov 1905:00 pm - 07:00 pm
- Sat, Nov 2111:00 am - 01:00 pm
Listed by: matthew mericle
Office: keller williams bluegrass realty
MLS#:26031215
Source:KY_LBAR
Price summary
- Price:$900,000
- Price per sq. ft.:$166.85
- Monthly HOA dues:$91.67
About this home
Elegant One-Level Living on the Golf Course
Set along the fairway, this distinguished all-brick ranch has 5 bedrooms, 4.5 baths, and nearly 5,400 finished square feet. It's crafted for both refined everyday living and effortless entertaining.
A gracious foyer opens to gleaming hardwood floors, a coffered ceiling, decorative crown molding, and a sophisticated, designer-inspired palette throughout. At the heart of the home, a see-through fireplace frames both the living and dining rooms, adding warmth and elegance to every gathering. The kitchen features granite countertops, custom stonework, updated appliances, and a convenient dumbwaiter to the lower level. Step into the sunroom, complete with a built-in cooktop, to cook and dine with sweeping golf course views. One of the bathrooms is a spa-inspired retreat with a soaking tub and a frameless glass walk-in shower.
The finished walkout lower level adds 2,300 square feet of living space, centered on a stunning stone bar with granite countertops, plus a pool table that stays with the home. Patio doors open beneath the two-story deck, where the upper and lower levels both overlook the course. Car enthusiasts and hobbyists will love the rare lower-level, single-bay garage, which connects to a dedicated workshop. A side-entry two-car garage serves the main level.
Over 1,400 square feet of unfinished space offers abundant storage or room to expand. With a brand-new roof, this exceptional home is ready to welcome its next owner....
Contact an agent
Home facts
- Year built:2007
- Subdivision & Development:Two Creeks
- Listing ID #:26031215
- Added:1 day(s) ago
- Updated:November 19, 2026 at 10:42 PM
Rooms and interior
- Bedrooms:5
- Total bathrooms:5
- Full bathrooms:4
- Half bathrooms:1
- Rooms Total:2
- Flooring:Carpet, Hardwood, Tile
- Basement:Yes
- Basement Description:Finished
- Living area:5,394 sq. ft.
Heating and cooling
- Cooling:Heat Pump, Zoned
- Heating:Heat Pump
Structure and exterior
- Year built:2007
- Building area:5,394 sq. ft.
- Lot area:0.48 Acres
- Lot Features:On Golf Course
- Construction Materials:Brick Veneer
Schools
- High school:Franklin Co
- Middle school:Elkhorn Middle
- Elementary school:Hearn
Utilities
- Water:Public
- Sewer:Public Sewer
Finances and disclosures
- Price:$900,000
- Price per sq. ft.:$166.85
Features and amenities
- Laundry features:Main Level
- Amenities:Blinds, Ceiling Fan(s), Insulated Windows, Screens, Window Treatments
Parking
- Parking description:Basement, Driveway, Garage Door Opener, Garage Faces Rear, Garage Faces Side
- Garage:Yes
- Garage spaces:3

New listings near 129 Saratoga Drive
- New
 $199,000Active2 beds 1 baths1,600 sq. ft.
211 Beechwood Ave, Frankfort, KY 40601
MLS# 1734551Listed by: KELLER WILLIAMS LOUISVILLE - New
 $699,000Active2 beds 2 baths1,600 sq. ft.
7400 Mccracken Pike, Frankfort, KY 40601
MLS# 26031728Listed by: RECTOR HAYDEN REALTORS - New
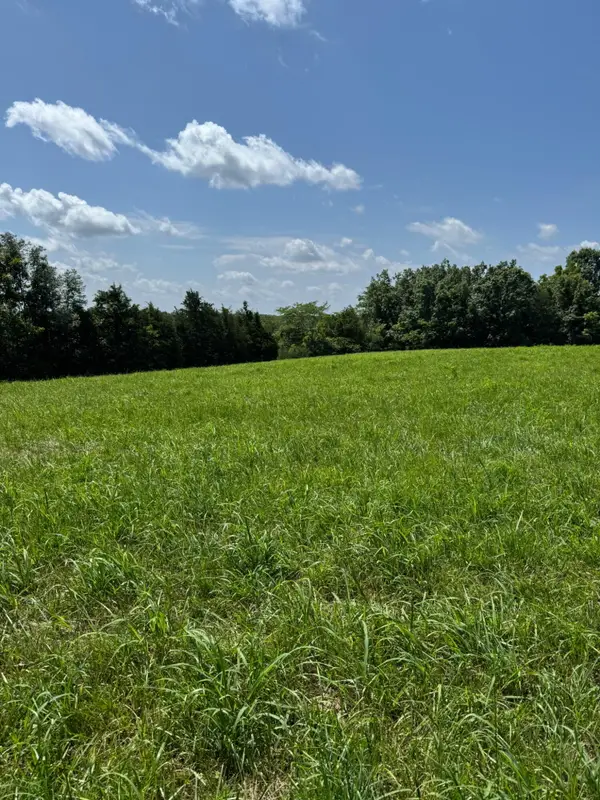 $249,000Active-- beds -- baths
13755 Bald Knob Road, Frankfort, KY 40601
MLS# 26031595Listed by: RE/MAX ELITE LEXINGTON - New
 $270,000Active5 beds 2 baths1,680 sq. ft.
1063 River Bend Road, Frankfort, KY 40601
MLS# 26031580Listed by: TORREY SMITH REALTY CO, LLC - New
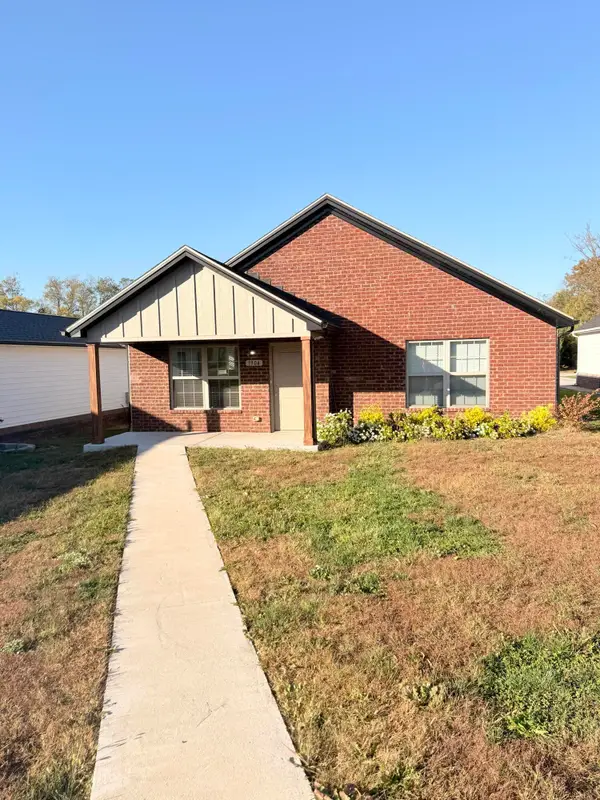 $289,000Active3 beds 2 baths1,344 sq. ft.
1904 Nostalgic Place, Frankfort, KY 40601
MLS# 26031560Listed by: RE/MAX RESERVE - New
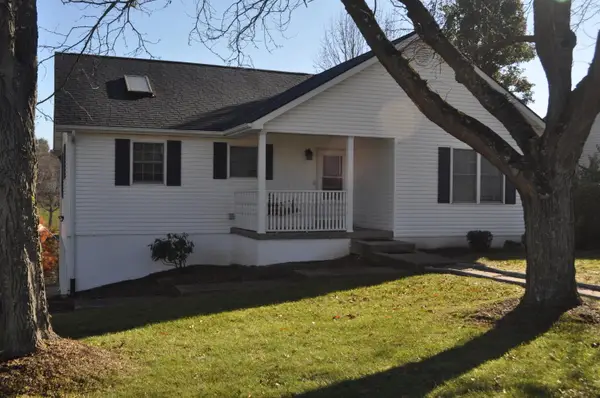 $399,000Active3 beds 3 baths2,113 sq. ft.
348 Village Drive, Frankfort, KY 40601
MLS# 26031533Listed by: CAPITAL REALTY AND INVESTMENTS - New
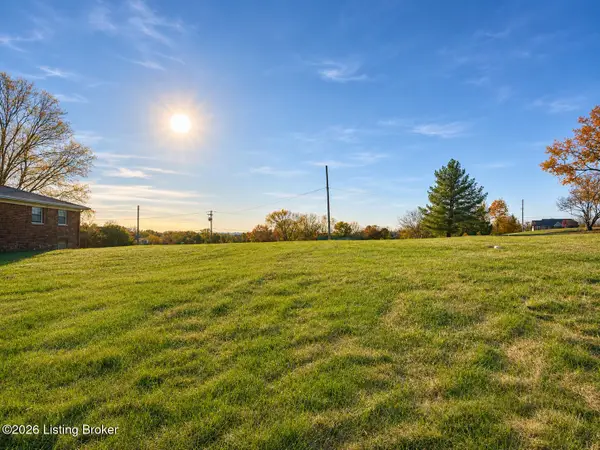 $24,500Active0.51 Acres
Lot 27 Magic Meadows, Frankfort, KY 40601
MLS# 1734859Listed by: RE SOLUTIONS LLC - New
 $129,000Active2 beds 2 baths800 sq. ft.
333 E 4th Street #C7, Frankfort, KY 40601
MLS# 26031518Listed by: SHOW PLACE REALTY 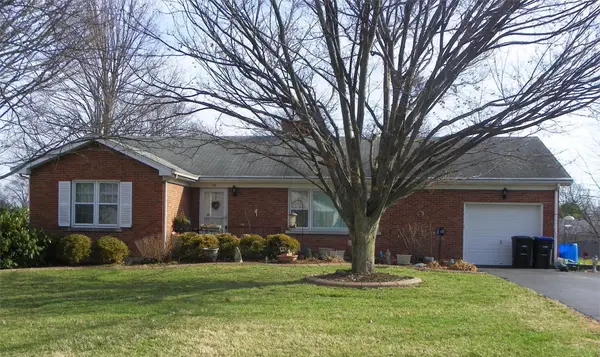 $160,000Pending3 beds 1 baths1,495 sq. ft.
125 Seminole Trail, Frankfort, KY 40601
MLS# 26031451Listed by: TRANSACTIONBROKER.COM


Protect your home and budget from life's surprises with an Assurant Home Warranty, backed by a partner that supports you through every step of homeownership. Explore Plans.
© 2023 - 2026 ERA Franchise Systems LLC. All rights reserved. ERA Franchise Systems LLC fully supports the principles of the Fair Housing Act and the Equal Opportunity Act. ERA, ERA Real Estate powered, and their respective logos are registered service marks of ERA Franchise Systems LLC. Each office is independently owned and operated.