
139 Tuscany Lane, Frankfort, KY 40601
Local realty services provided by:ERA Select Real Estate
139 Tuscany Lane,Frankfort, KY 40601
$264,000
- 3 Beds
- 2 Baths
- 1,431 sq. ft.
- Condominium
- Pending
Listed by: caitlin mittle
Office: re/max elite lexington
MLS#:26030837
Source:KY_LBAR
Price summary
- Price:$264,000
- Price per sq. ft.:$184.49
- Monthly HOA dues:$150
About this home
Enjoy easy, low-maintenance living in Frankfort's desirable Vineyards community! This beautifully maintained end-unit condo offers the convenience of single-level living with over 1,400 square feet of comfortable, thoughtfully designed space, featuring three bedrooms and two full bathrooms. The open floor plan welcomes you with abundant natural light and a bright eat-in kitchen complete with a breakfast bar, double ovens, built-in microwave, and dishwasher. The kitchen flows seamlessly into the inviting living room, where a gas-log fireplace creates the perfect setting to relax or entertain. The spacious primary suite offers a walk-in closet and accessibility features, adding to the comfort and convenience of main-level living. Step outside to enjoy your private rear patio, or simply enjoy the benefits of a low-maintenance lifestyle with HOA-covered exterior maintenance, snow removal, and insurance. Tucked away in a cul-de-sac across from the community mailbox cluster, this home offers a convenient location within the neighborhood. You'll also appreciate being just minutes from Frankfort favorites, including Buffalo Trace Distillery, Cove Spring Park and Hurst Waterfall, and The Butterfly Greenhouse. Easy access to interstate, Kroger grocery & restaurants!...
Contact an agent
Home facts
- Year built:2007
- Subdivision & Development:Vineyards
- Listing ID #:26030837
- Added:2 day(s) ago
- Updated:November 13, 2026 at 02:14 PM
Rooms and interior
- Bedrooms:3
- Total bathrooms:2
- Full bathrooms:2
- Rooms Total:7
- Flooring:Laminate, Tile
- Living area:1,431 sq. ft.
Heating and cooling
- Heating:Electric, Forced Air, Propane Tank Owned
- Central air:Yes
Structure and exterior
- Year built:2007
- Building area:1,431 sq. ft.
- Lot area:0.15 Acres
- Construction Materials:Brick Veneer, Vinyl Siding
Schools
- High school:Franklin Co
- Middle school:Elkhorn Middle
- Elementary school:Hearn
Utilities
- Water:Public
- Sewer:Public Sewer
Finances and disclosures
- Price:$264,000
- Price per sq. ft.:$184.49
Features and amenities
- Laundry features:Electric Dryer Hookup, Main Level, Washer Hookup
- Amenities:Blinds, Ceiling Fan(s)
Parking
- Parking description:Driveway, Garage Door Opener, Garage Faces Front, Off Street
- Garage:Yes
- Garage spaces:2

New listings near 139 Tuscany Lane
- New
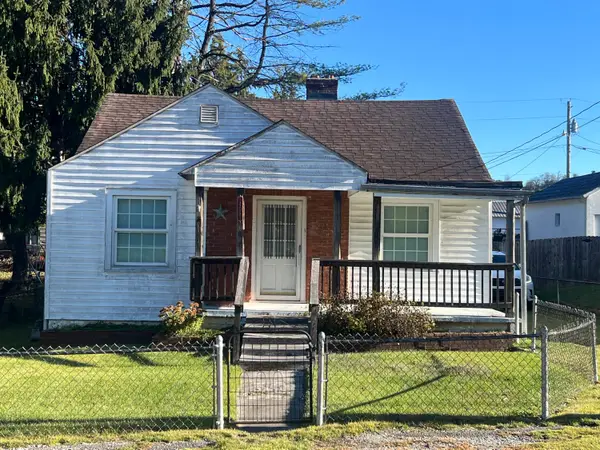 $139,900Active2 beds 1 baths992 sq. ft.
408 Noel Avenue, Frankfort, KY 40601
MLS# 26031157Listed by: BLUEGRASS REALTY & INVESTMENTS - Open Sun, 2 to 4pmNew
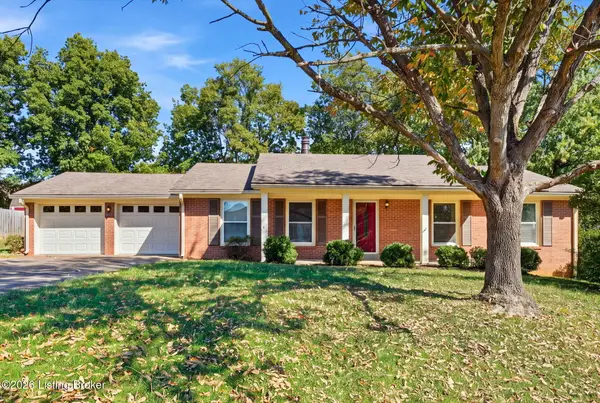 $275,000Active3 beds 2 baths1,500 sq. ft.
167 Northwood Rd, Frankfort, KY 40601
MLS# 1734409Listed by: HOMEPAGE REALTY - Open Sun, 2 to 4pmNew
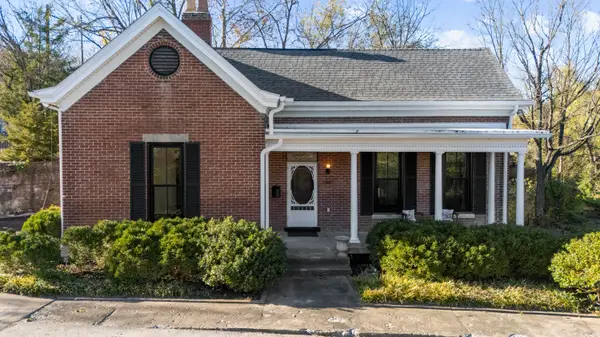 $352,000Active3 beds 2 baths1,949 sq. ft.
101 Curator Court, Frankfort, KY 40601
MLS# 26031083Listed by: MARSHALL LANE REAL ESTATE - New
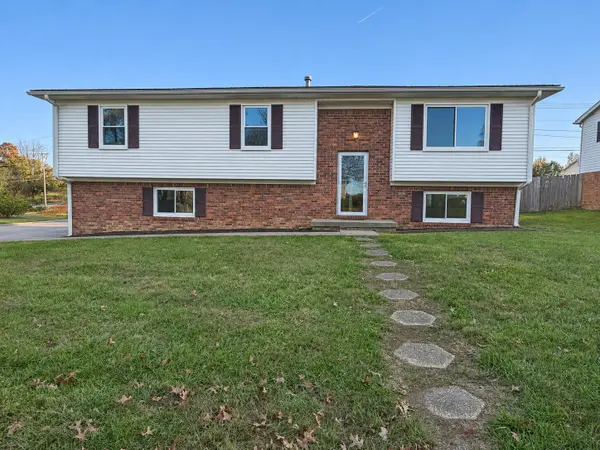 $299,900Active4 beds 2 baths1,888 sq. ft.
1605 Highview Circle, Frankfort, KY 40601
MLS# 26031032Listed by: RO&CO REAL ESTATE - New
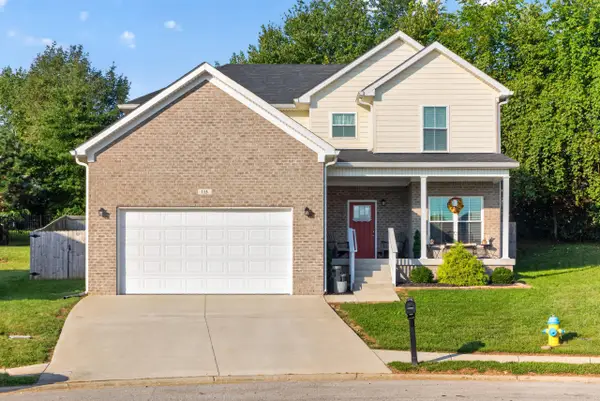 $354,900Active3 beds 3 baths1,804 sq. ft.
115 Bayberry Lane, Frankfort, KY 40601
MLS# 26030955Listed by: BLUEGRASS HOME GROUP - New
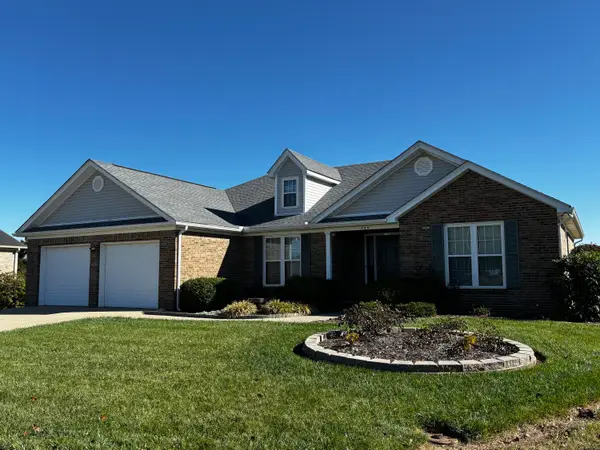 $329,900Active3 beds 2 baths1,900 sq. ft.
735 River Ridge Road, Frankfort, KY 40601
MLS# 26030909Listed by: CENTURY 21 SIMPSON & ASSOCIATES - New
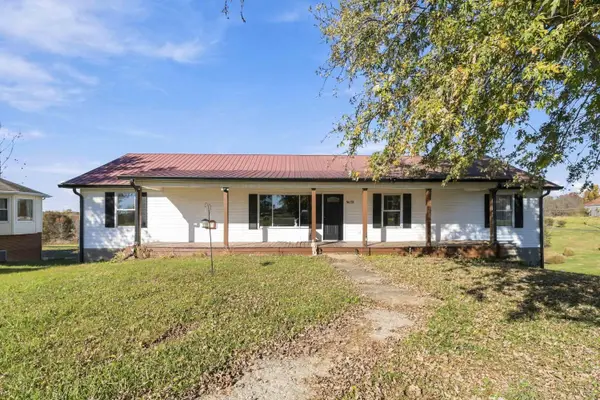 $299,900Active5 beds 2 baths1,909 sq. ft.
5658 Louisville Road, Frankfort, KY 40601
MLS# 26030901Listed by: CENTURY 21 ADVANTAGE REALTY - New
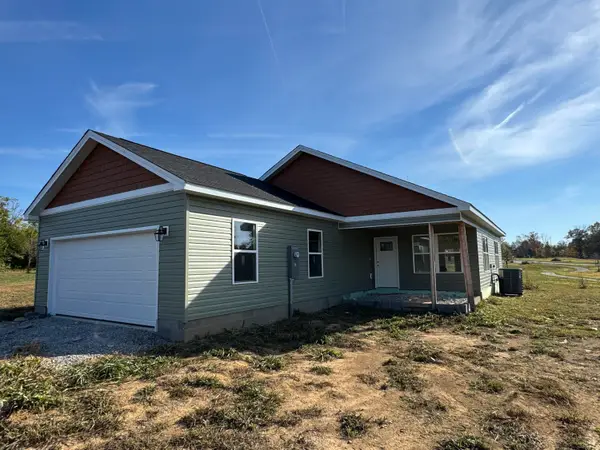 $299,000Active3 beds 2 baths1,405 sq. ft.
1731 Veterans Avenue, Frankfort, KY 40601
MLS# 26029717Listed by: TNT REALTY - New
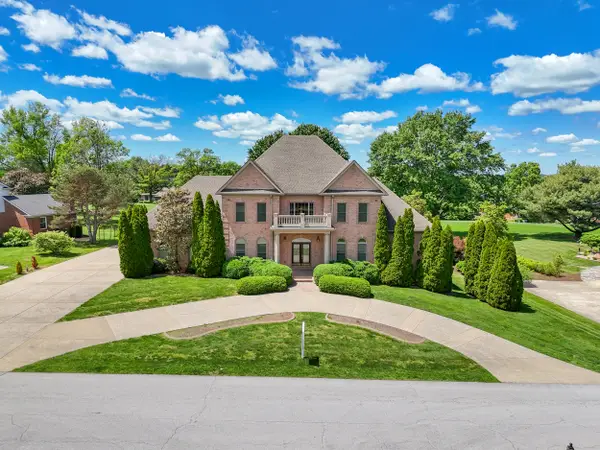 $1,050,000Active5 beds 8 baths6,677 sq. ft.
238 Duntreath Street, Frankfort, KY 40601
MLS# 26030872Listed by: INDIGO & CO


Protect your home and budget from life's surprises with an Assurant Home Warranty, backed by a partner that supports you through every step of homeownership. Explore Plans.
© 2023 - 2026 ERA Franchise Systems LLC. All rights reserved. ERA Franchise Systems LLC fully supports the principles of the Fair Housing Act and the Equal Opportunity Act. ERA, ERA Real Estate powered, and their respective logos are registered service marks of ERA Franchise Systems LLC. Each office is independently owned and operated.