
735 River Ridge Road, Frankfort, KY 40601
Local realty services provided by:ERA Select Real Estate
735 River Ridge Road,Frankfort, KY 40601
$329,900
- 3 Beds
- 2 Baths
- 1,900 sq. ft.
- Single family
- Active
Listed by: brent d simpson
Office: century 21 simpson & associates
MLS#:26030909
Source:KY_LBAR
Price summary
- Price:$329,900
- Price per sq. ft.:$173.63
About this home
Enjoy views of Downtown Frankfort stretching all the way to Sower Boulevard from this custom-built, one-owner ranch home. The vaulted great room has a gas fireplace which creates an inviting setting for relaxing and entertaining, while a desirable split-bedroom floor plan offers privacy and peace. The primary suite features a spacious bath with double sinks, a deep soaking tub, a separate walk-in shower and a private water closet room. A level, double driveway and a garage utility sink add everyday convenience. Care and upkeep include a newer roof, regularly maintained HVAC system, freshly cleaned carpets, and a cleaned dryer vent. With scenic views, a thoughtful layout, and custom-built appeal, this Frankfort home is ready for its next chapter.
Contact an agent
Home facts
- Year built:1994
- Subdivision & Development:Crown Point
- Listing ID #:26030909
- Added:1 day(s) ago
- Updated:November 11, 2026 at 02:46 AM
Rooms and interior
- Bedrooms:3
- Total bathrooms:2
- Full bathrooms:2
- Rooms Total:8
- Flooring:Carpet, Laminate, Parquet
- Basement:Yes
- Basement Description:Crawl Space
- Living area:1,900 sq. ft.
Heating and cooling
- Cooling:Electric
- Heating:Forced Air, Natural Gas
- Central air:Yes
Structure and exterior
- Year built:1994
- Building area:1,900 sq. ft.
- Lot area:0.31 Acres
- Construction Materials:Solid Masonry, Vinyl Siding
Schools
- High school:Western Hills
- Middle school:Bondurant
- Elementary school:Westridge
Utilities
- Water:Public
- Sewer:Public Sewer
Finances and disclosures
- Price:$329,900
- Price per sq. ft.:$173.63
Features and amenities
- Laundry features:Electric Dryer Hookup, Main Level, Washer Hookup
- Amenities:Blinds, Ceiling Fan(s), Insulated Windows, Window Treatments
Parking
- Parking description:Driveway, Garage Door Opener, Garage Faces Front, Off Street
- Garage:Yes
- Garage spaces:2

New listings near 735 River Ridge Road
- New
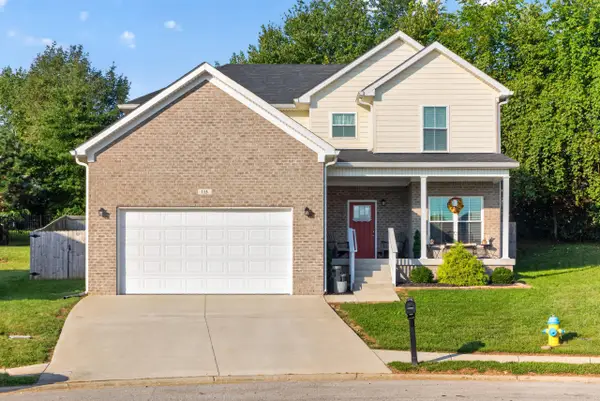 $354,900Active3 beds 3 baths1,804 sq. ft.
115 Bayberry Lane, Frankfort, KY 40601
MLS# 26030955Listed by: BLUEGRASS HOME GROUP - Open Thu, 4 to 6pmNew
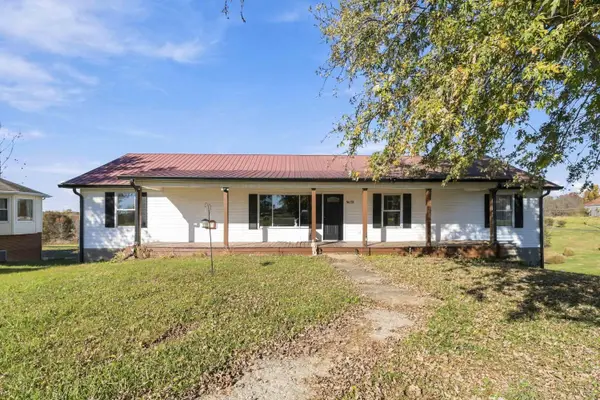 $299,900Active5 beds 2 baths1,909 sq. ft.
5658 Louisville Road, Frankfort, KY 40601
MLS# 26030901Listed by: CENTURY 21 ADVANTAGE REALTY - New
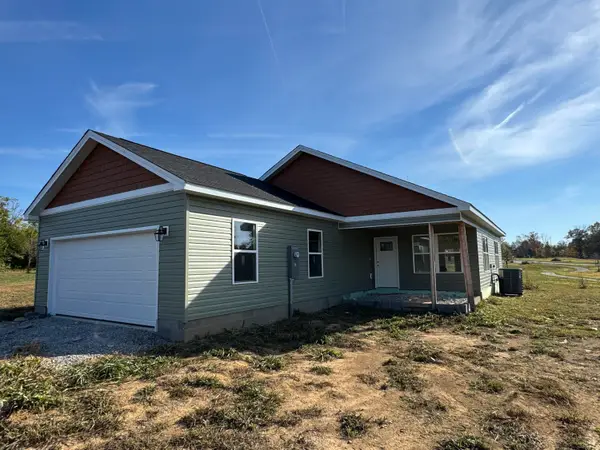 $299,000Active3 beds 2 baths1,405 sq. ft.
1731 Veterans Avenue, Frankfort, KY 40601
MLS# 26029717Listed by: TNT REALTY - New
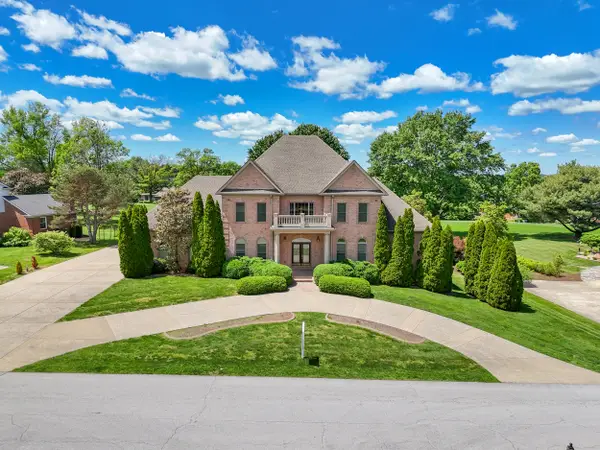 $1,050,000Active5 beds 8 baths6,677 sq. ft.
238 Duntreath Street, Frankfort, KY 40601
MLS# 26030872Listed by: INDIGO & CO - New
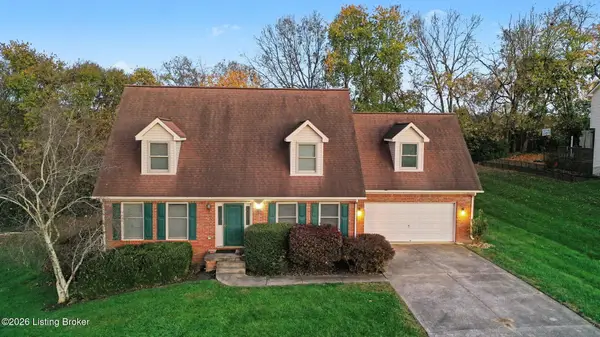 $390,000Active4 beds 3 baths3,502 sq. ft.
827 Isaac Shelby Cir, Frankfort, KY 40601
MLS# 1734193Listed by: REDFIN - New
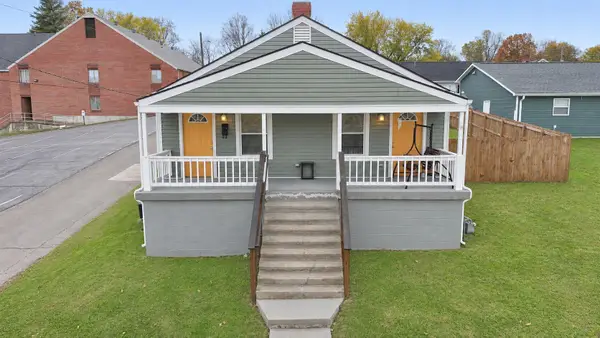 $195,000Active3 beds 2 baths1,204 sq. ft.
105-107 Old Dailey Avenue, Frankfort, KY 40601
MLS# 26030868Listed by: EXIT REALTY CRUTCHER - New
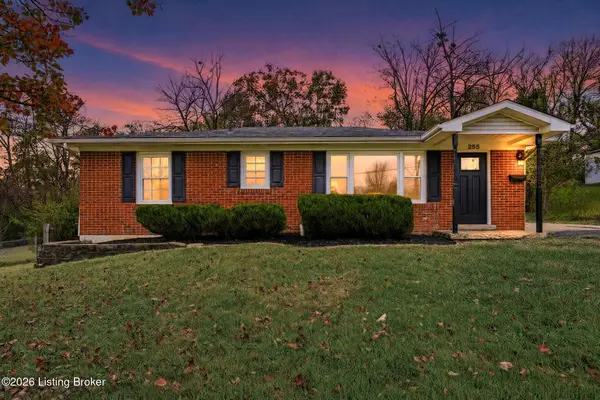 $225,000Active3 beds 1 baths1,047 sq. ft.
255 Bonnycastle Dr, Frankfort, KY 40601
MLS# 1734181Listed by: TORREY SMITH REALTY CO., LLC - New
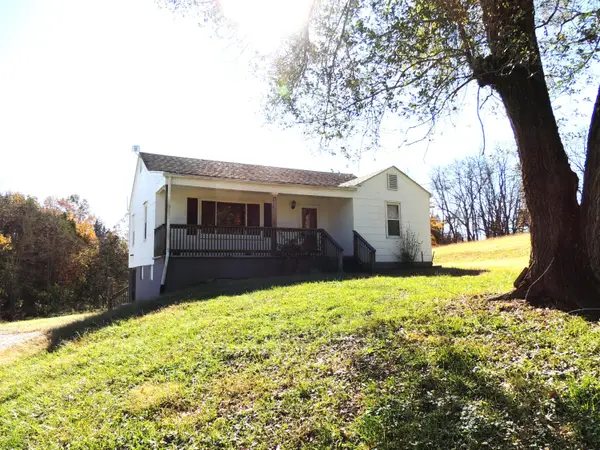 $189,900Active2 beds 1 baths988 sq. ft.
4517 Devils Hollow Road, Frankfort, KY 40601
MLS# 26030828Listed by: CENTURY 21 SIMPSON & ASSOCIATES - New
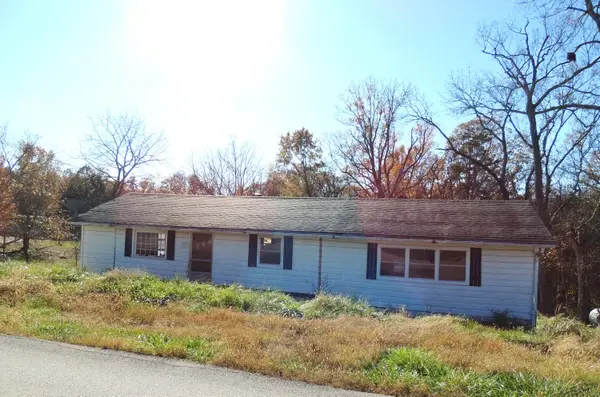 $40,000Active-- beds 1 baths
6375 Mount Zion Road, Frankfort, KY 40601
MLS# 26030834Listed by: CENTURY 21 SIMPSON & ASSOCIATES


Protect your home and budget from life's surprises with an Assurant Home Warranty, backed by a partner that supports you through every step of homeownership. Explore Plans.
© 2023 - 2026 ERA Franchise Systems LLC. All rights reserved. ERA Franchise Systems LLC fully supports the principles of the Fair Housing Act and the Equal Opportunity Act. ERA, ERA Real Estate powered, and their respective logos are registered service marks of ERA Franchise Systems LLC. Each office is independently owned and operated.