
217 Corral Court, Frankfort, KY 40601
Local realty services provided by:ERA Select Real Estate
217 Corral Court,Frankfort, KY 40601
$265,000
- 3 Beds
- 2 Baths
- 1,481 sq. ft.
- Single family
- Pending
Listed by: catherine wilson
Office: kentucky land and home
MLS#:26021511
Source:KY_LBAR
Price summary
- Price:$265,000
- Price per sq. ft.:$178.93
About this home
Welcome to this charming 3-bedroom, 2-bath Cape Cod nestled in the desirable Silver Lake Farm subdivision in Frankfort! Offering classic character with a comfortable, functional layout, this home provides inviting living spaces and plenty of room to make it your own. The convenient location puts you close to the best of Frankfort while offering the appeal of an established neighborhood setting. Whether you're a first-time buyer, growing household, or looking to simplify, this well-loved home is ready for its next chapter. Don't miss the opportunity to make this gem your own!
Contact an agent
Home facts
- Year built:1996
- Subdivision & Development:Silver Lake II
- Listing ID #:26021511
- Added:17 day(s) ago
- Updated:August 28, 2026 at 02:52 AM
Rooms and interior
- Bedrooms:3
- Total bathrooms:2
- Full bathrooms:2
- Rooms Total:9
- Flooring:Carpet, Ceramic Tile, Vinyl
- Basement:Yes
- Basement Description:Crawl Space
- Living area:1,481 sq. ft.
Heating and cooling
- Cooling:Electric
- Heating:Electric, Forced Air, Natural Gas
- Central air:Yes
Structure and exterior
- Year built:1996
- Building area:1,481 sq. ft.
- Lot area:0.25 Acres
- Architectural Style:Cape Cod
- Construction Materials:Brick Veneer
Schools
- High school:Franklin Co
- Middle school:Elkhorn Middle
- Elementary school:Elkhorn Elem
Utilities
- Water:Public
- Sewer:Public Sewer
Finances and disclosures
- Price:$265,000
- Price per sq. ft.:$178.93
Features and amenities
- Laundry features:Electric Dryer Hookup, Gas Dryer Hookup, Washer Hookup
- Amenities:Blinds, Ceiling Fan(s), Skylight(s)
Parking
- Parking description:Driveway, Garage Door Opener, Garage Faces Front, Off Street
- Garage:Yes
- Garage spaces:1

New listings near 217 Corral Court
- New
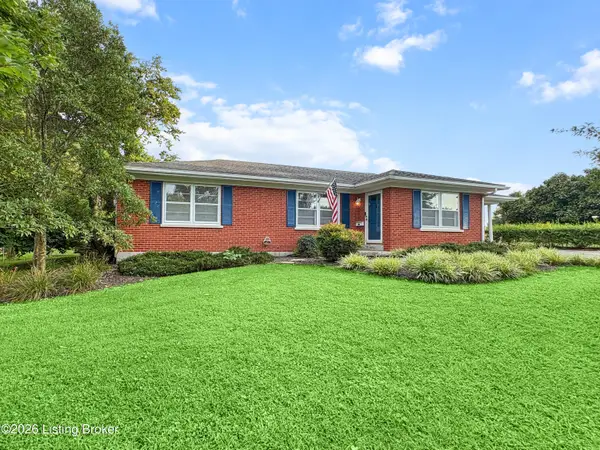 $279,000Active3 beds -- baths1,754 sq. ft.
621 Reed Dr, Frankfort, KY 40601
MLS# 1727444Listed by: COLLECTIVE ROOTS AGENCY - New
 $250,000Active4 beds 2 baths1,759 sq. ft.
144-146 Montgomery Avenue, Frankfort, KY 40601
MLS# 26023171Listed by: LPT REALTY - Open Sun, 2 to 4pmNew
 $289,900Active3 beds 3 baths1,557 sq. ft.
1117 Leathers Lane, Frankfort, KY 40601
MLS# 26023292Listed by: TOTALLY ABOUT HOUSES - New
 $192,000Active2 beds 1 baths1,053 sq. ft.
108 Alexander Street, Frankfort, KY 40601
MLS# 26023283Listed by: EXIT TOWN & COUNTRY REALTORS - New
 $259,900Active3 beds 2 baths1,107 sq. ft.
112 Jeremy Drive, Frankfort, KY 40601
MLS# 26023217Listed by: CENTURY 21 SIMPSON & ASSOCIATES - New
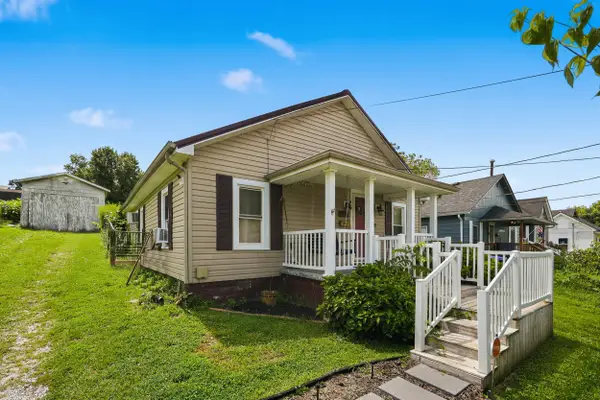 $179,000Active2 beds 1 baths1,000 sq. ft.
409 Noel Avenue, Frankfort, KY 40601
MLS# 26023074Listed by: HEART OF KY REAL ESTATE - New
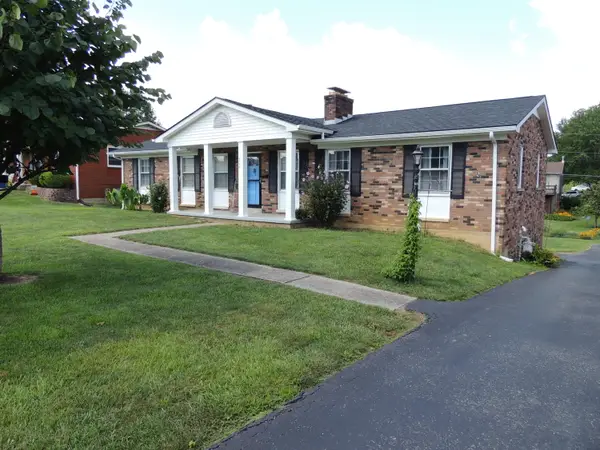 $249,900Active3 beds 2 baths1,508 sq. ft.
206 Bellwood Court, Frankfort, KY 40601
MLS# 26023057Listed by: CENTURY 21 SIMPSON & ASSOCIATES - New
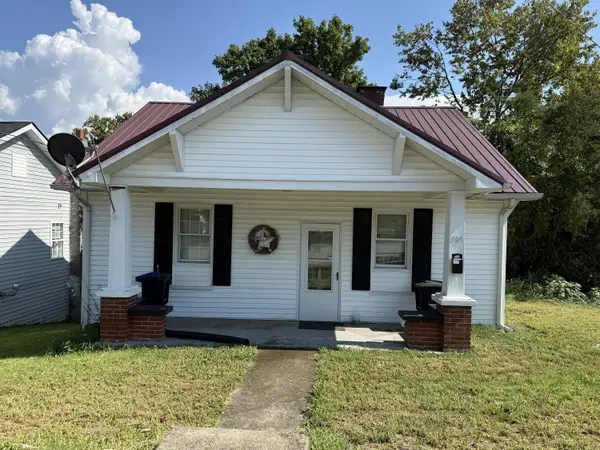 $145,500Active2 beds 1 baths972 sq. ft.
709 Cline Street, Frankfort, KY 40601
MLS# 26022982Listed by: KENTUCKY DREAMS REALTY - Open Sun, 12 to 2pmNew
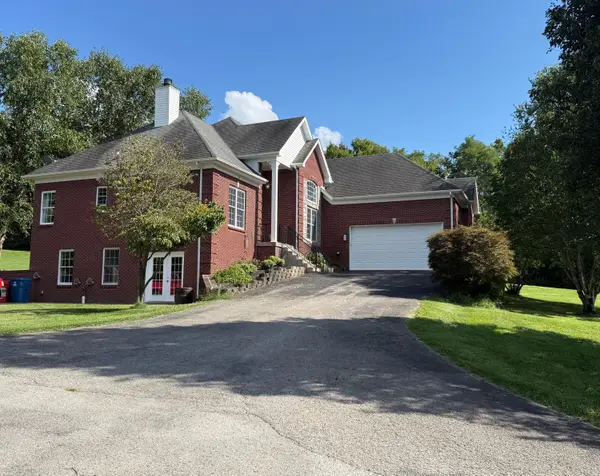 $499,000Active4 beds 4 baths2,223 sq. ft.
796 Ninevah Road, Frankfort, KY 40601
MLS# 26022979Listed by: TRANSACTIONBROKER.COM - New
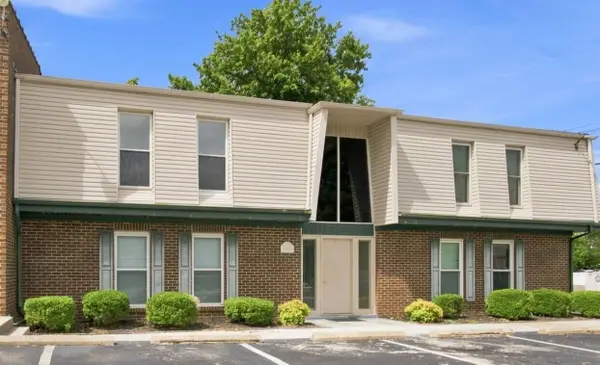 $120,000Active2 beds 1 baths832 sq. ft.
1310 Louisville Road #11, Frankfort, KY 40601
MLS# 26022974Listed by: UNITED REAL ESTATE BLUEGRASS


Protect your home and budget from life's surprises with an Assurant Home Warranty, backed by a partner that supports you through every step of homeownership. Explore Plans.
© 2023 - 2026 ERA Franchise Systems LLC. All rights reserved. ERA Franchise Systems LLC fully supports the principles of the Fair Housing Act and the Equal Opportunity Act. ERA, ERA Real Estate powered, and their respective logos are registered service marks of ERA Franchise Systems LLC. Each office is independently owned and operated.