
796 Ninevah Road, Frankfort, KY 40601
Local realty services provided by:ERA Select Real Estate
796 Ninevah Road,Frankfort, KY 40601
$520,000
- 4 Beds
- 4 Baths
- 2,224 sq. ft.
- Single family
- Active
Listed by: david w humes, sarah miller
Office: christies international real estate bluegrass
MLS#:26016085
Source:KY_LBAR
Price summary
- Price:$520,000
- Price per sq. ft.:$233.81
About this home
Nestled on approximately 1.65 picturesque acres, this beautifully maintained custom home offers the tranquility of a rural setting with convenient access to Frankfort, Georgetown, Lexington, and Interstate 64. Designed around a popular Frank Betz floor plan, the home features the convenience of primarily one-level living with more than 2,200 square feet on the main level, while a private upper-level bedroom and full bath provide additional flexible living space. The spacious kitchen offers abundant cabinetry, generous workspace, and an easy flow into the main living areas, making the layout ideal for everyday living and entertaining. The split-bedroom design enhances privacy, and the primary suite serves as a comfortable retreat. Throughout the home, you'll find generous closet space, abundant storage, quality craftsmanship, and pride of ownership. The full unfinished walk-out basement provides exceptional potential for future expansion and includes a roughed-in bathroom, workshop area, and ample space for a recreation room, media room, home office, fitness area, hobby space, or additional bedrooms. Recent updates include one new HVAC system that is under warranty, along with a hot water heater, refrigerator, and dishwasher that have all been replaced within the past two years. For added peace of mind, the sellers are providing a 2-10 Home Buyers Warranty with Supreme Coverage. Outside, a tree-lined paved driveway welcomes you to the property, where the open acreage provides ample space for gardening, outdoor recreation, entertaining, or simply enjoying the surrounding landscape. Conveniently located just minutes from downtown Frankfort, the Kentucky State Capitol, Interstate 64, Buffalo Trace Distillery, Cove Spring Park, and the Salato Wildlife Education Center, this property offers the best of rural living with convenient access to area amenities....
Contact an agent
Home facts
- Year built:2005
- Subdivision & Development:Bull Run
- Listing ID #:26016085
- Added:46 day(s) ago
- Updated:August 19, 2026 at 03:01 PM
Rooms and interior
- Bedrooms:4
- Total bathrooms:4
- Full bathrooms:3
- Half bathrooms:1
- Rooms Total:14
- Flooring:Carpet, Hardwood, Vinyl
- Basement:Yes
- Basement Description:Full, Unfinished
- Living area:2,224 sq. ft.
Heating and cooling
- Cooling:Electric, Heat Pump, Zoned
- Heating:Electric, Heat Pump, Zoned
- Central air:Yes
Structure and exterior
- Year built:2005
- Building area:2,224 sq. ft.
- Lot area:1.65 Acres
- Construction Materials:Brick Veneer
Schools
- High school:Western Hills
- Middle school:Bondurant
- Elementary school:Collins Lane
Utilities
- Water:Public
- Sewer:Septic Tank
Finances and disclosures
- Price:$520,000
- Price per sq. ft.:$233.81
Features and amenities
- Laundry features:Electric Dryer Hookup, Main Level, Washer Hookup
- Amenities:Blinds, Ceiling Fan(s), Insulated Windows
Parking
- Parking description:Garage Door Opener, Garage Faces Side, Off Street
- Garage:Yes
- Garage spaces:2

New listings near 796 Ninevah Road
- New
 $119,000Active2 beds 1 baths743 sq. ft.
333 E 4th St #A8, Frankfort, KY 40601
MLS# 1726546Listed by: MARSHALL LANE REAL ESTATE - New
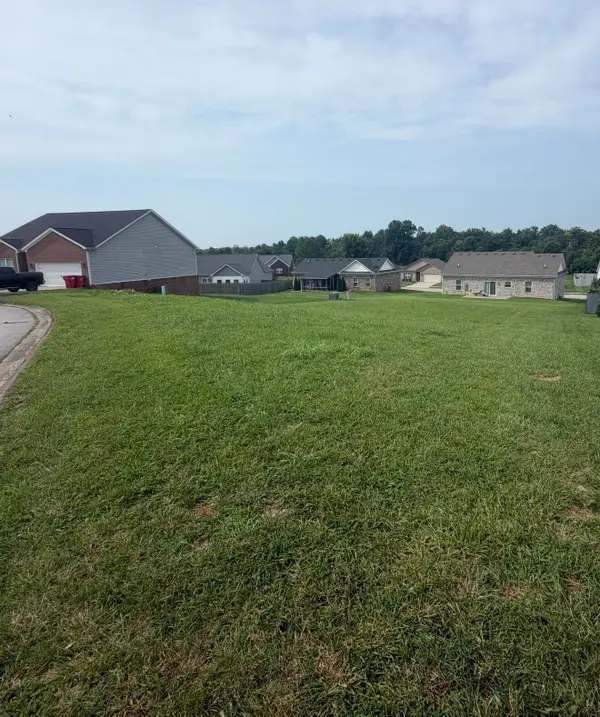 $45,000Active0.25 Acres
114 Persimmon Ridge Drive, Frankfort, KY 40601
MLS# 26022236Listed by: RO&CO REAL ESTATE - New
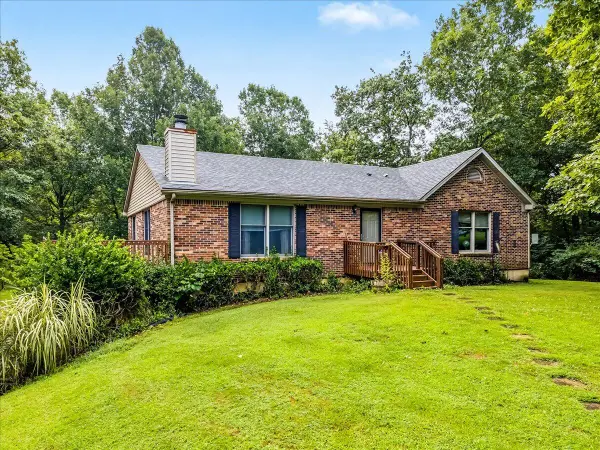 $429,000Active3 beds 3 baths1,700 sq. ft.
280 Stockton Road, Frankfort, KY 40601
MLS# 26022233Listed by: MARSHALL LANE REAL ESTATE - New
 $259,500Active3 beds 2 baths1,788 sq. ft.
861 Chestnut Drive, Frankfort, KY 40601
MLS# 26022196Listed by: RE/MAX CREATIVE REALTY - New
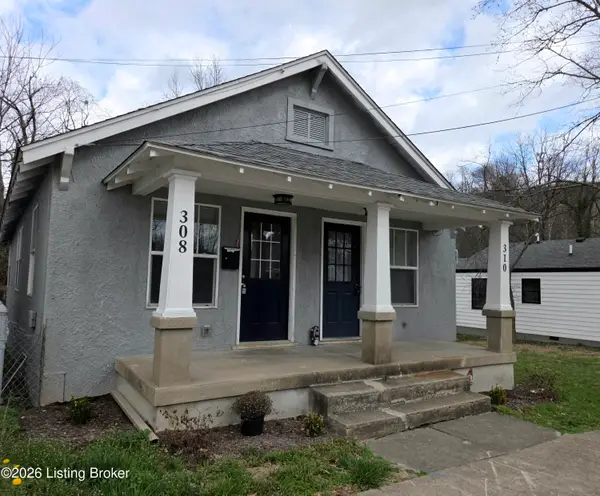 $219,995Active2 beds 2 baths1,175 sq. ft.
310 E 2nd St, Frankfort, KY 40601
MLS# 1726255Listed by: BOB HAYES REALTY COMPANY - New
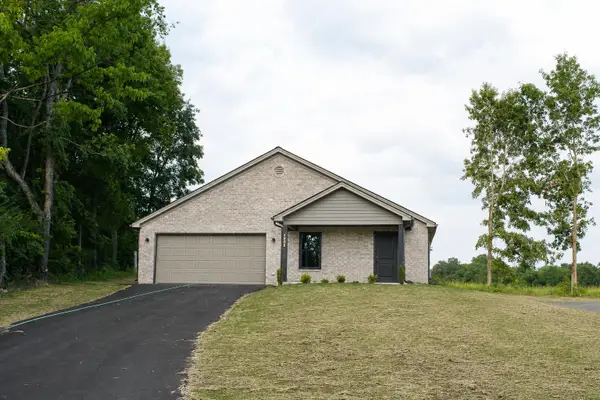 $339,900Active3 beds 2 baths1,579 sq. ft.
1926 Nostalgic Place, Frankfort, KY 40601
MLS# 26021167Listed by: RE/MAX RESERVE - New
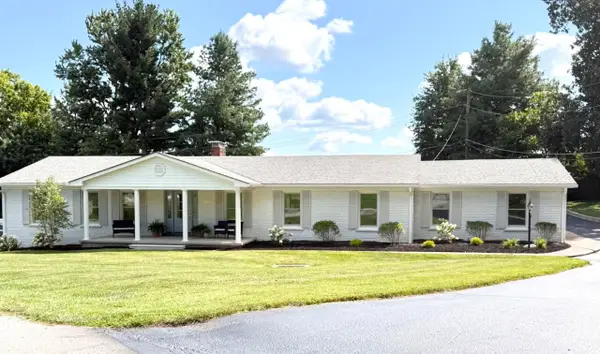 $525,000Active4 beds 3 baths4,704 sq. ft.
304 Westover Road, Frankfort, KY 40601
MLS# 26021690Listed by: INDIGO & CO 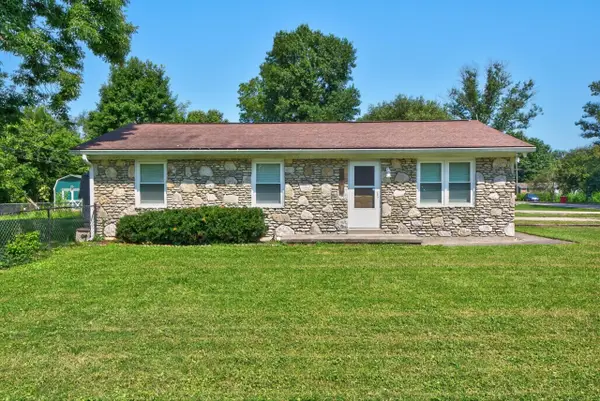 $215,000Pending3 beds 2 baths1,092 sq. ft.
307 Peachtree Lane, Frankfort, KY 40601
MLS# 26021750Listed by: THE BROKERAGE- New
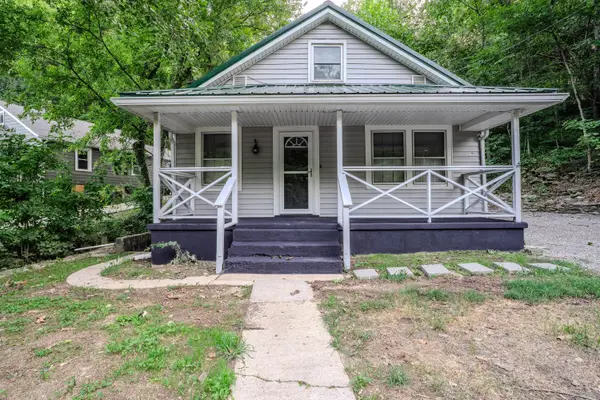 $199,900Active3 beds 1 baths1,205 sq. ft.
3955 Bald Knob Road, Frankfort, KY 40601
MLS# 26021634Listed by: CENTURY 21 SIMPSON & ASSOCIATES - Open Sun, 1 to 3pmNew
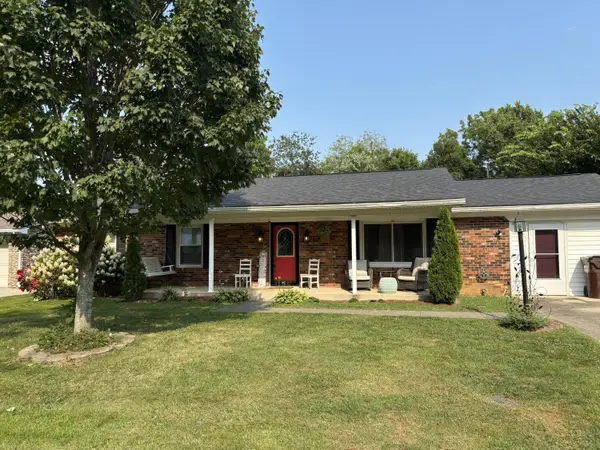 $264,500Active3 beds 2 baths1,433 sq. ft.
132 Meadowbrook Drive, Frankfort, KY 40601
MLS# 26021622Listed by: CENTURY 21 SIMPSON & ASSOCIATES


Protect your home and budget from life's surprises with an Assurant Home Warranty, backed by a partner that supports you through every step of homeownership. Explore Plans.
© 2023 - 2026 ERA Franchise Systems LLC. All rights reserved. ERA Franchise Systems LLC fully supports the principles of the Fair Housing Act and the Equal Opportunity Act. ERA, ERA Real Estate powered, and their respective logos are registered service marks of ERA Franchise Systems LLC. Each office is independently owned and operated.