
3955 Bald Knob Road, Frankfort, KY 40601
Local realty services provided by:ERA Select Real Estate
3955 Bald Knob Road,Frankfort, KY 40601
$199,900
- 3 Beds
- 1 Baths
- 1,205 sq. ft.
- Single family
- Active
Listed by: jordan hall
Office: century 21 simpson & associates
MLS#:26021634
Source:KY_LBAR
Price summary
- Price:$199,900
- Price per sq. ft.:$165.89
About this home
Enjoy country living not far from town in this 3-bedroom home. The main floor features a central living area which connects to the open kitchen complete with stainless appliances. Just off the kitchen, a flex space provides room for dining or recreation and connects to the combo full bathroom/laundry. The main floor also includes one bedroom and a back mudroom. Upstairs, you'll find two more bedrooms. Outside, relax on the covered front porch and watch the cars go by or enjoy the secluded back deck with plenty of space to unwind. Just 3.5 miles from downtown Frankfort, this home provides the calm of rural living but with all the conveniences of the city not far away.
Contact an agent
Home facts
- Year built:9999
- Subdivision & Development:Rural
- Listing ID #:26021634
- Added:46 day(s) ago
- Updated:September 26, 2026 at 02:55 PM
Rooms and interior
- Bedrooms:3
- Total bathrooms:1
- Full bathrooms:1
- Rooms Total:7
- Flooring:Carpet, Laminate, Tile
- Basement:Yes
- Basement Description:Crawl Space
- Living area:1,205 sq. ft.
Heating and cooling
- Heating:Propane
- Central air:Yes
Structure and exterior
- Year built:9999
- Building area:1,205 sq. ft.
- Lot area:1 Acres
- Lot Features:Wooded
- Construction Materials:Vinyl Siding
Schools
- High school:Western Hills
- Middle school:Bondurant
- Elementary school:Westridge
Utilities
- Water:Public
- Sewer:Septic Tank
Finances and disclosures
- Price:$199,900
- Price per sq. ft.:$165.89
Features and amenities
- Laundry features:Electric Dryer Hookup, Main Level, Washer Hookup
- Amenities:Blinds, Ceiling Fan(s)
Parking
- Garage:Yes

New listings near 3955 Bald Knob Road
- New
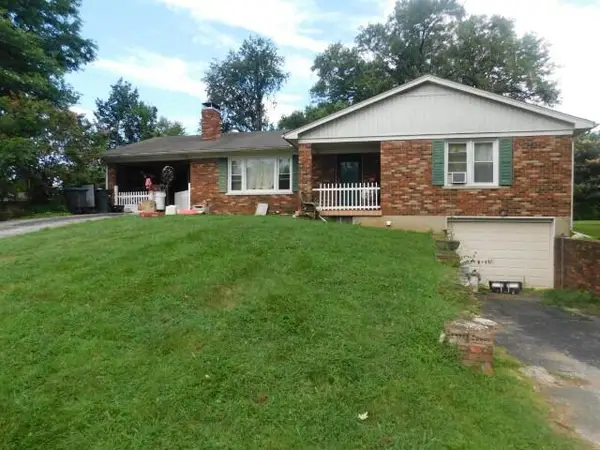 $158,500Active3 beds 1 baths1,314 sq. ft.
208 Compton Drive, Frankfort, KY 40601
MLS# 26026637Listed by: LOIS ANN DISPONETT REAL EST - New
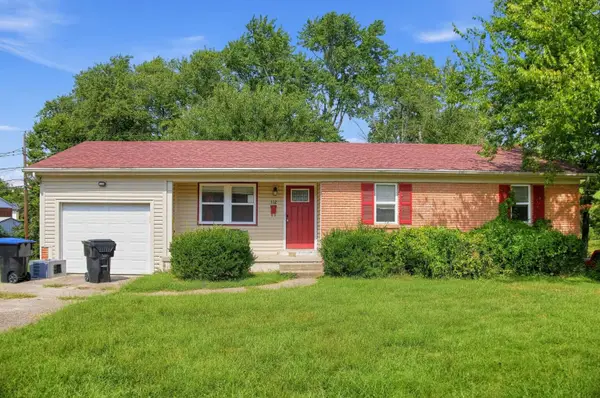 $219,000Active3 beds 3 baths2,232 sq. ft.
112 Valley Brook, Frankfort, KY 40601
MLS# 26026609Listed by: DIY FLAT FEE.COM - New
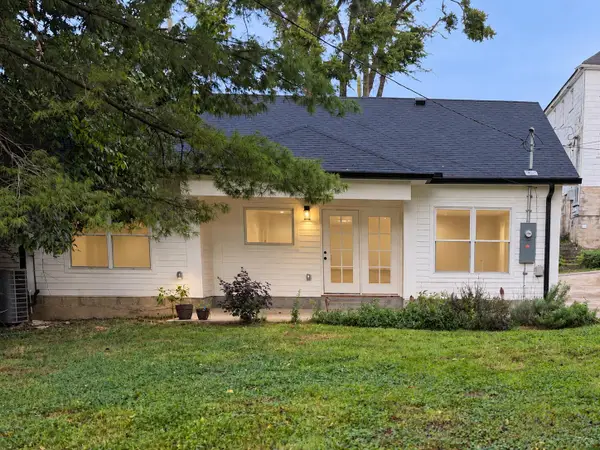 $292,500Active3 beds 2 baths1,300 sq. ft.
448 Stanley Street #446, Frankfort, KY 40601
MLS# 26026524Listed by: MARSHALL LANE REAL ESTATE - New
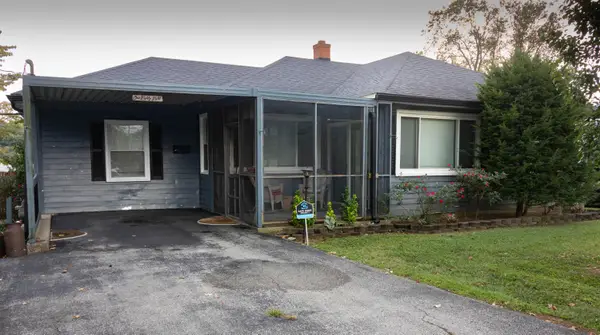 $248,000Active2 beds 1 baths1,508 sq. ft.
188 Rolling Acres Drive, Frankfort, KY 40601
MLS# 26026486Listed by: CENTURY 21 COMMONWEALTH R E - New
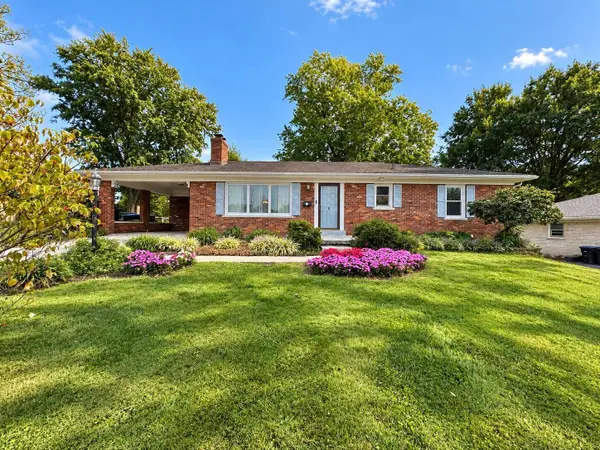 $264,900Active3 beds 2 baths1,958 sq. ft.
1037 Algonquin Trail, Frankfort, KY 40601
MLS# 26026411Listed by: THRIVE REALTY - New
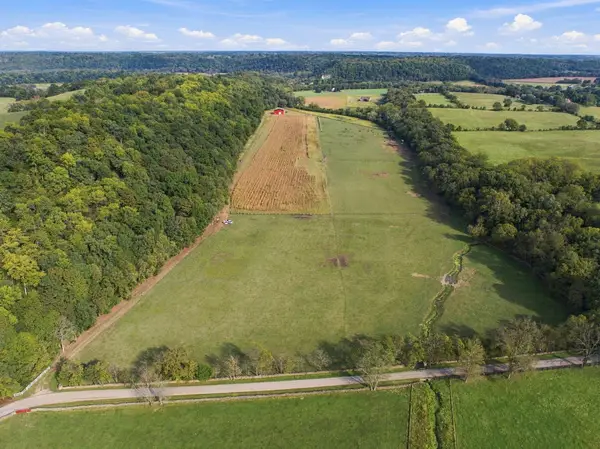 $1,500,000Active-- beds -- baths
800 Holt Lane, Frankfort, KY 40601
MLS# 26026356Listed by: UNITED REAL ESTATE BLUEGRASS - New
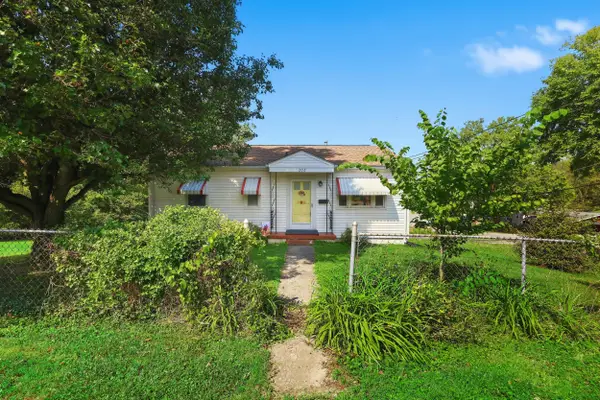 $178,000Active3 beds 1 baths850 sq. ft.
202 Lyons Drive, Frankfort, KY 40601
MLS# 26026264Listed by: CHRISTIES INTERNATIONAL REAL ESTATE BLUEGRASS - New
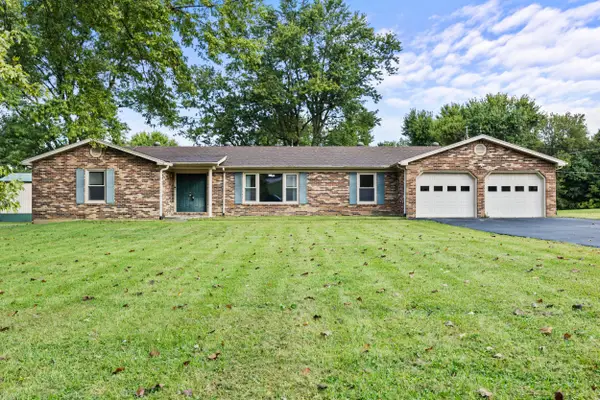 $419,000Active3 beds 2 baths1,945 sq. ft.
392 Dove Creek Road, Frankfort, KY 40601
MLS# 26026075Listed by: KEYS TO KENTUCKY REALTY 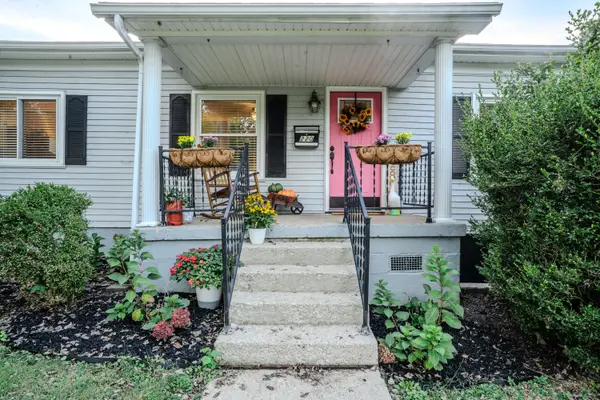 $239,900Pending3 beds 2 baths1,314 sq. ft.
220 Beechwood Avenue, Frankfort, KY 40601
MLS# 26026001Listed by: CENTURY 21 SIMPSON & ASSOCIATES- New
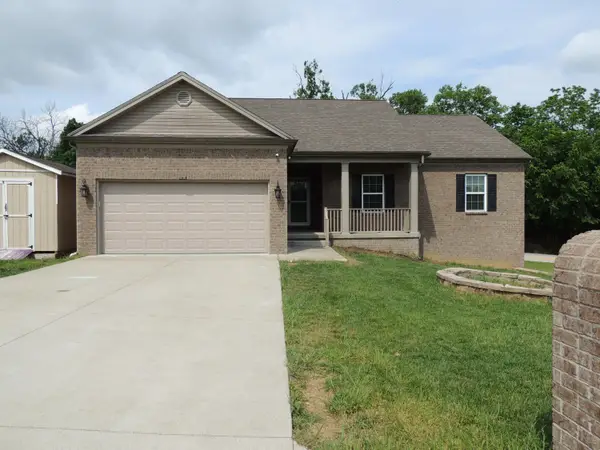 $399,900Active5 beds 3 baths4,055 sq. ft.
109 Hackberry Court, Frankfort, KY 40601
MLS# 26025981Listed by: CENTURY 21 SIMPSON & ASSOCIATES


Protect your home and budget from life's surprises with an Assurant Home Warranty, backed by a partner that supports you through every step of homeownership. Explore Plans.
© 2023 - 2026 ERA Franchise Systems LLC. All rights reserved. ERA Franchise Systems LLC fully supports the principles of the Fair Housing Act and the Equal Opportunity Act. ERA, ERA Real Estate powered, and their respective logos are registered service marks of ERA Franchise Systems LLC. Each office is independently owned and operated.