
827 Isaac Shelby Cir, Frankfort, KY 40601
Local realty services provided by:Schuler Bauer Real Estate ERA Powered
827 Isaac Shelby Cir,Frankfort, KY 40601
$390,000
- 4 Beds
- 3 Baths
- 3,502 sq. ft.
- Single family
- Active
Listed by: the crossbridge grp, suha z matthews
Office: redfin
MLS#:1734193
Source:KY_MSMLS
Price summary
- Price:$390,000
- Price per sq. ft.:$173.49
About this home
Welcome Home! This inviting home offers a wonderful combination of comfort, functionality and space to make your own. Inside you will discover a refreshed interior featuring updated flooring throughout the main level and fresh paint that brings a clean, modern feel to the living spaces. The home's welcoming atmosphere and versatile layout provide the perfect setting for everyday living, entertaining guests or simply enjoying time at home. Outside, you'll find an added bonus: a 7' x 13' Vortex Viking Swim Spa, complete with a custom cover and premium steps, offering another way to enjoy the property year-round. With recent interior improvements and an appealing blend of indoor and outdoor living, this home is ready to welcome its next owner. Comfort and Convivence all in one. Tour today!
Contact an agent
Home facts
- Year built:1998
- Subdivision & Development:GOVERNOR PLACE
- Listing ID #:1734193
- Added:1 day(s) ago
- Updated:November 10, 2026 at 03:55 AM
Rooms and interior
- Bedrooms:4
- Total bathrooms:3
- Full bathrooms:2
- Half bathrooms:1
- Rooms Total:11
- Basement:Yes
- Basement Description:Partially Finished
- Living area:3,502 sq. ft.
Heating and cooling
- Cooling:Central Air
- Heating:Natural gas
- Central air:Yes
Structure and exterior
- Year built:1998
- Building area:3,502 sq. ft.
- Lot area:0.47 Acres
- Architectural Style:Traditional
- Construction Materials:Vinyl siding, Wood Frame
- Exterior Features:Deck
- Foundation Description:Concrete Block
Utilities
- Sewer:Public Sewer
Finances and disclosures
- Price:$390,000
- Price per sq. ft.:$173.49
Parking
- Parking description:Attached, Driveway, Entry Front
- Garage:Yes
- Garage spaces:2
New listings near 827 Isaac Shelby Cir
- New
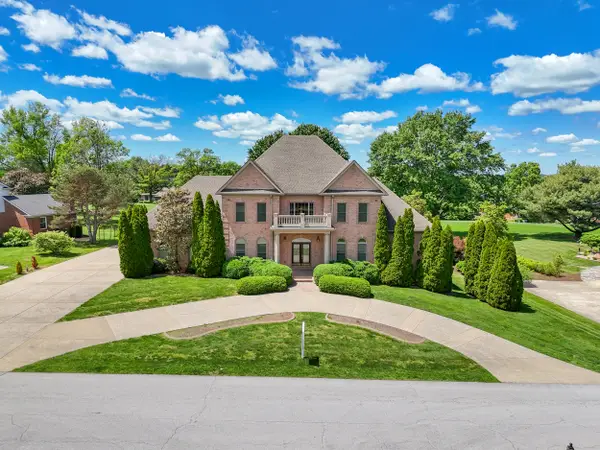 $1,050,000Active5 beds 8 baths6,677 sq. ft.
238 Duntreath Street, Frankfort, KY 40601
MLS# 26030872Listed by: INDIGO & CO - New
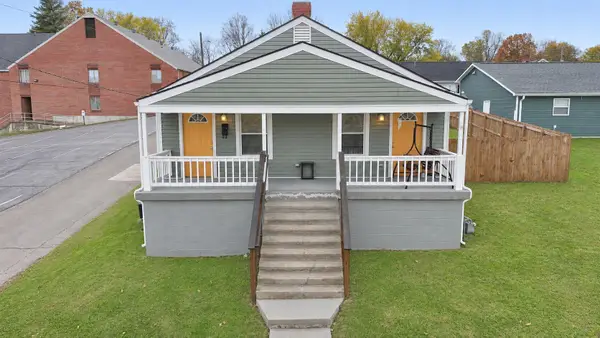 $195,000Active3 beds 2 baths1,204 sq. ft.
105-107 Old Dailey Avenue, Frankfort, KY 40601
MLS# 26030868Listed by: EXIT REALTY CRUTCHER - New
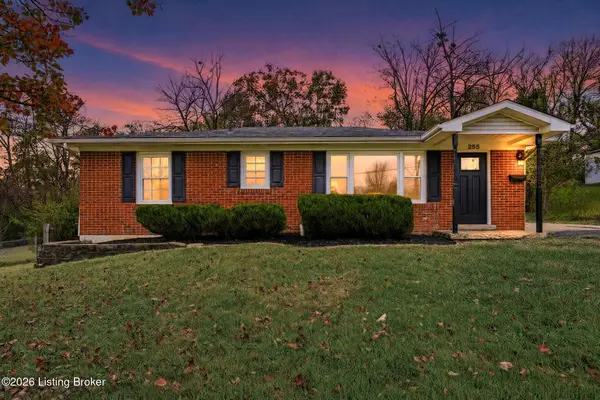 $225,000Active3 beds 1 baths1,047 sq. ft.
255 Bonnycastle Dr, Frankfort, KY 40601
MLS# 1734181Listed by: TORREY SMITH REALTY CO., LLC - New
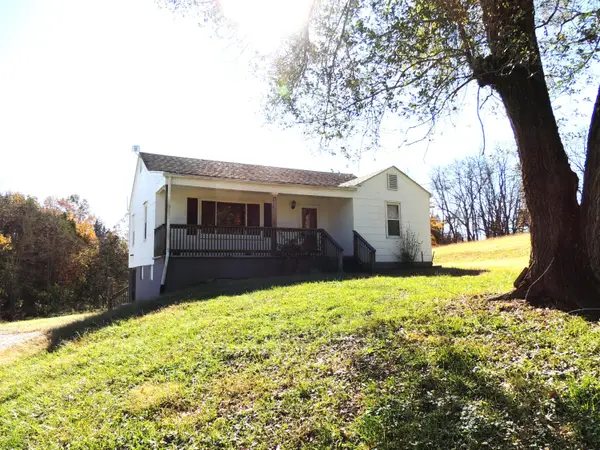 $189,900Active2 beds 1 baths988 sq. ft.
4517 Devils Hollow Road, Frankfort, KY 40601
MLS# 26030828Listed by: CENTURY 21 SIMPSON & ASSOCIATES - New
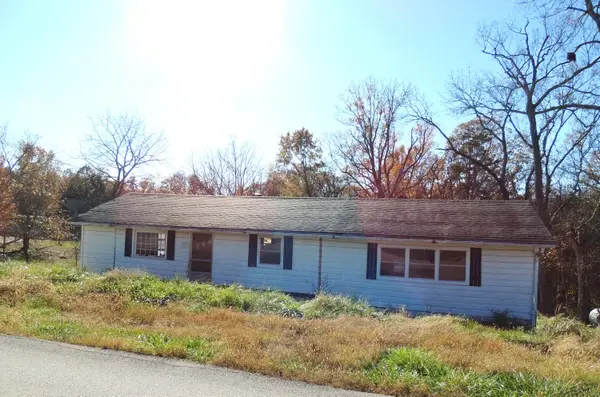 $40,000Active-- beds 1 baths
6375 Mount Zion Road, Frankfort, KY 40601
MLS# 26030834Listed by: CENTURY 21 SIMPSON & ASSOCIATES - New
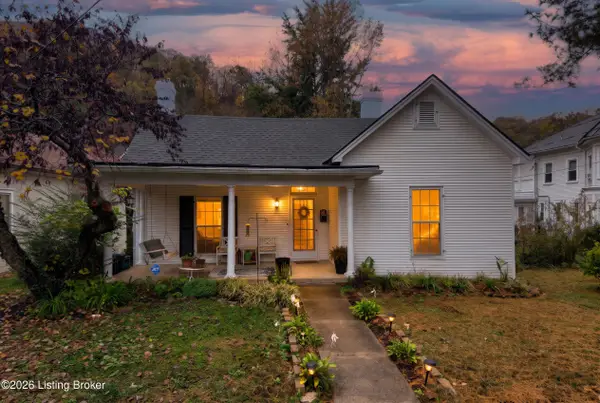 $282,900Active3 beds 1 baths1,627 sq. ft.
418 Conway St, Frankfort, KY 40601
MLS# 1734111Listed by: STONELAKE REALTORS, LLC - New
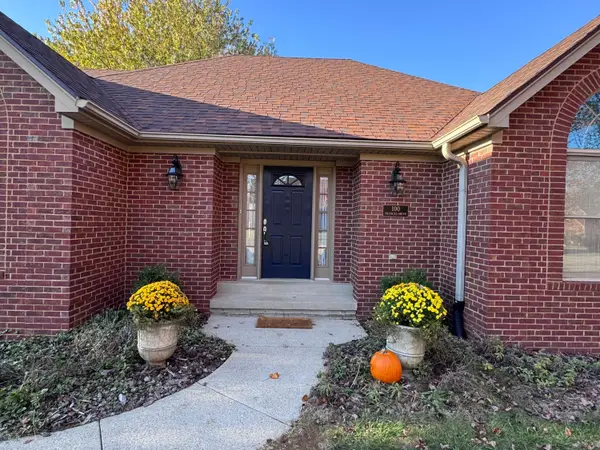 $405,000Active3 beds 2 baths1,770 sq. ft.
100 Frances Drive, Frankfort, KY 40601
MLS# 26030735Listed by: EXIT REALTY CRUTCHER FRANKFORT - New
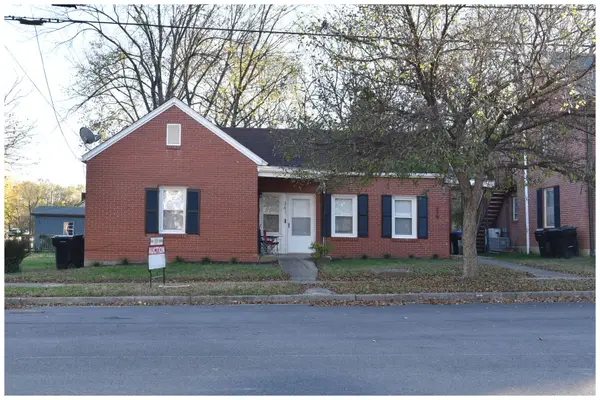 $200,000Active4 beds 2 baths1,132 sq. ft.
339-341 E Fourth Street, Frankfort, KY 40601
MLS# 26030792Listed by: GATEWOOD & ASSOCIATES REALTY CO - New
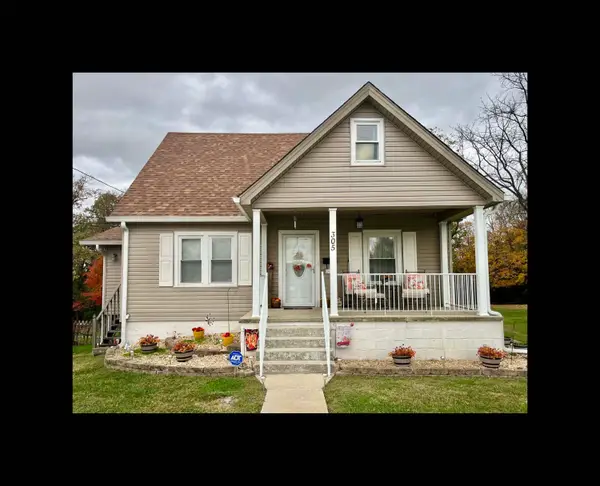 $239,000Active3 beds 2 baths1,266 sq. ft.
305 Strathmore Drive, Frankfort, KY 40601
MLS# 26030713Listed by: KENTUCKY ELITE REAL ESTATE


Protect your home and budget from life's surprises with an Assurant Home Warranty, backed by a partner that supports you through every step of homeownership. Explore Plans.
© 2023 - 2026 ERA Franchise Systems LLC. All rights reserved. ERA Franchise Systems LLC fully supports the principles of the Fair Housing Act and the Equal Opportunity Act. ERA, ERA Real Estate powered, and their respective logos are registered service marks of ERA Franchise Systems LLC. Each office is independently owned and operated.