
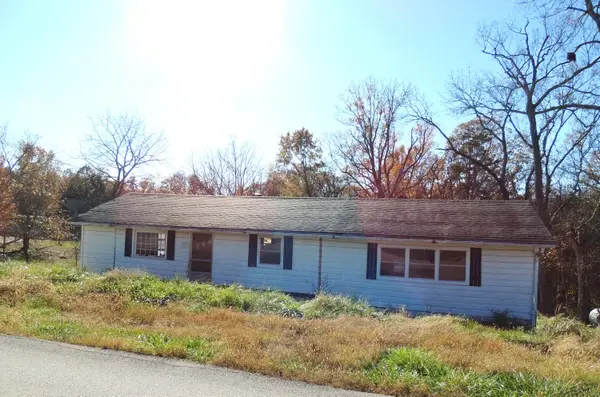
105-107 Old Dailey Avenue, Frankfort, KY 40601
Local realty services provided by:ERA Select Real Estate
105-107 Old Dailey Avenue,Frankfort, KY 40601
$195,000
- 3 Beds
- 2 Baths
- 1,204 sq. ft.
- Single family
- Active
Listed by: emily chrisman
Office: exit realty crutcher
MLS#:26030868
Source:KY_LBAR
Price summary
- Price:$195,000
- Price per sq. ft.:$161.96
About this home
Close to downtown Frankfort, Buffalo Trace, and J. Mattingly 1845 Distillery, this home puts local restaurants, shops, and bourbon experiences within easy reach. Spend an afternoon exploring Cove Spring Park's wooded trails, waterfalls, and elevated walkways, or head to Fort Hill for 2.5 miles of trails, historic Civil War earthworks, and views overlooking downtown. Then come home and unwind on the covered front porch or an evening spent catching up with friends in the living room. Wood floors and a stone fireplace give the space a warm, comfortable feel, while the tray ceiling adds character. Light cabinets and dark countertops give the kitchen a clean, classic look. Out back, the fenced yard has space for a garden, outdoor seating, or a weekend cookout.
Contact an agent
Home facts
- Year built:9999
- Subdivision & Development:Thornhill
- Listing ID #:26030868
- Added:1 day(s) ago
- Updated:November 11, 2026 at 02:46 AM
Rooms and interior
- Bedrooms:3
- Total bathrooms:2
- Full bathrooms:2
- Rooms Total:7
- Flooring:Laminate, Wood
- Basement:Yes
- Basement Description:Crawl Space
- Living area:1,204 sq. ft.
Heating and cooling
- Heating:Forced Air, Natural Gas
- Central air:Yes
Structure and exterior
- Year built:9999
- Building area:1,204 sq. ft.
- Lot area:0.2 Acres
- Construction Materials:Vinyl Siding
Schools
- High school:Franklin Co
- Middle school:Elkhorn Middle
- Elementary school:Peaks Mill
Utilities
- Water:Public
- Sewer:Public Sewer
Finances and disclosures
- Price:$195,000
- Price per sq. ft.:$161.96
Features and amenities
- Laundry features:Main Level
- Amenities:Ceiling Fan(s)

New listings near 105-107 Old Dailey Avenue
- New
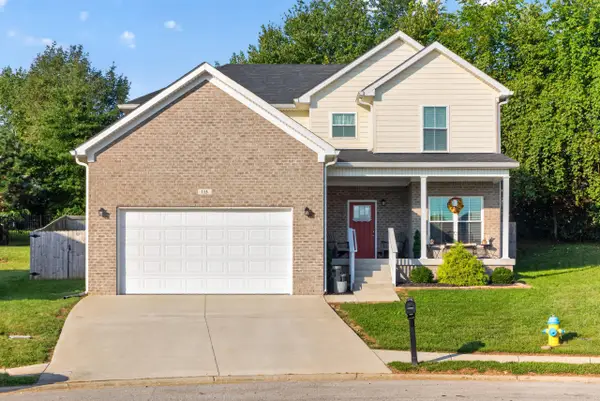 $354,900Active3 beds 3 baths1,804 sq. ft.
115 Bayberry Lane, Frankfort, KY 40601
MLS# 26030955Listed by: BLUEGRASS HOME GROUP - New
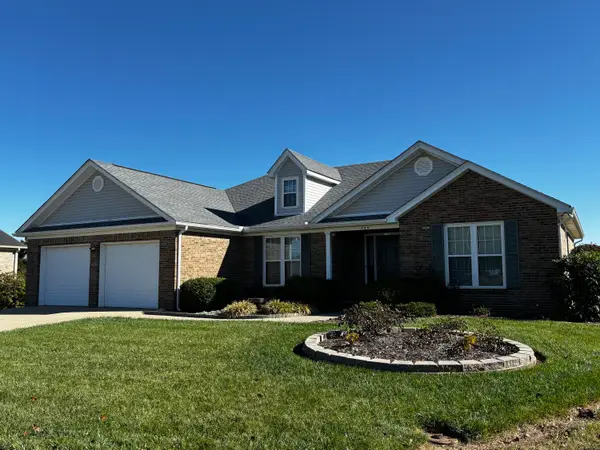 $329,900Active3 beds 2 baths1,900 sq. ft.
735 River Ridge Road, Frankfort, KY 40601
MLS# 26030909Listed by: CENTURY 21 SIMPSON & ASSOCIATES - Open Thu, 4 to 6pmNew
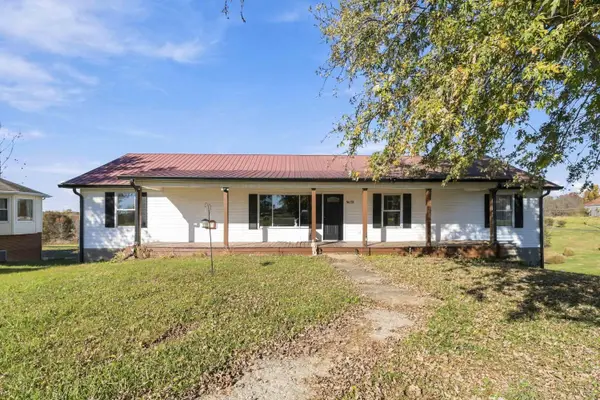 $299,900Active5 beds 2 baths1,909 sq. ft.
5658 Louisville Road, Frankfort, KY 40601
MLS# 26030901Listed by: CENTURY 21 ADVANTAGE REALTY - New
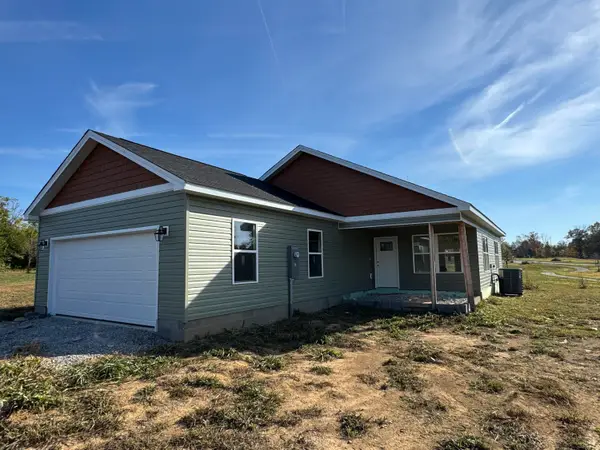 $299,000Active3 beds 2 baths1,405 sq. ft.
1731 Veterans Avenue, Frankfort, KY 40601
MLS# 26029717Listed by: TNT REALTY - New
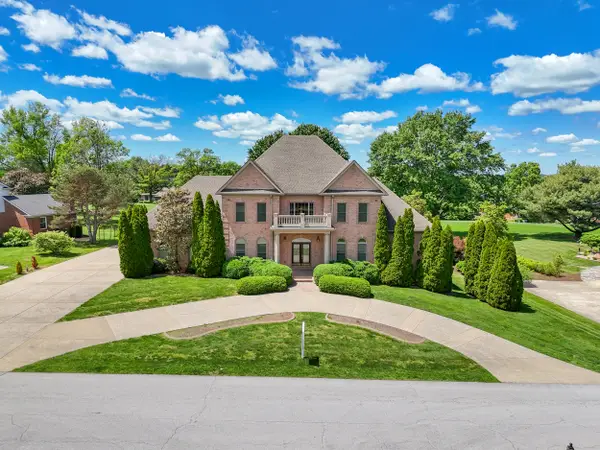 $1,050,000Active5 beds 8 baths6,677 sq. ft.
238 Duntreath Street, Frankfort, KY 40601
MLS# 26030872Listed by: INDIGO & CO - New
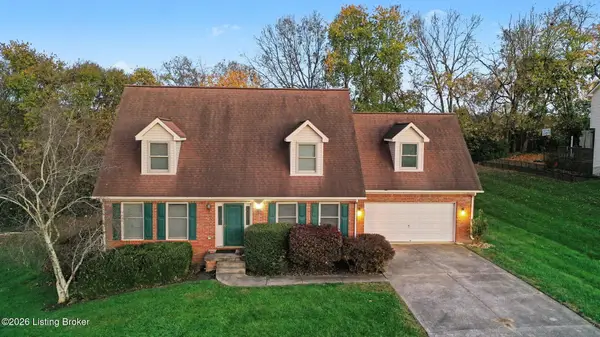 $390,000Active4 beds 3 baths3,502 sq. ft.
827 Isaac Shelby Cir, Frankfort, KY 40601
MLS# 1734193Listed by: REDFIN - New
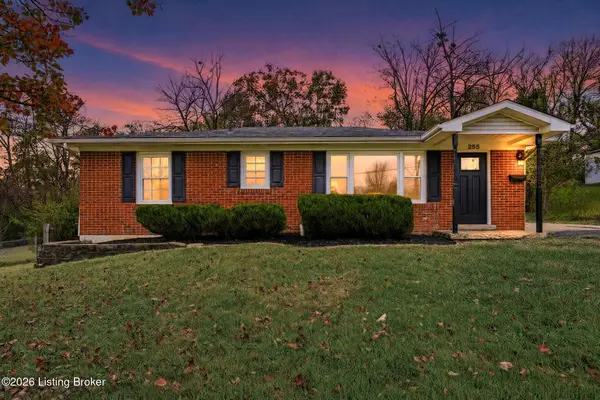 $225,000Active3 beds 1 baths1,047 sq. ft.
255 Bonnycastle Dr, Frankfort, KY 40601
MLS# 1734181Listed by: TORREY SMITH REALTY CO., LLC - New
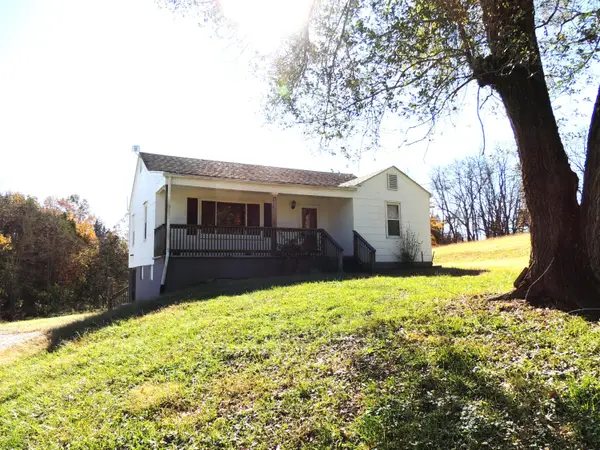 $189,900Active2 beds 1 baths988 sq. ft.
4517 Devils Hollow Road, Frankfort, KY 40601
MLS# 26030828Listed by: CENTURY 21 SIMPSON & ASSOCIATES - New
 $40,000Active-- beds 1 baths
6375 Mount Zion Road, Frankfort, KY 40601
MLS# 26030834Listed by: CENTURY 21 SIMPSON & ASSOCIATES


Protect your home and budget from life's surprises with an Assurant Home Warranty, backed by a partner that supports you through every step of homeownership. Explore Plans.
© 2023 - 2026 ERA Franchise Systems LLC. All rights reserved. ERA Franchise Systems LLC fully supports the principles of the Fair Housing Act and the Equal Opportunity Act. ERA, ERA Real Estate powered, and their respective logos are registered service marks of ERA Franchise Systems LLC. Each office is independently owned and operated.