
106 Spyglass Drive, Georgetown, KY 40324
Local realty services provided by:ERA Select Real Estate
106 Spyglass Drive,Georgetown, KY 40324
$480,000
- 4 Beds
- 3 Baths
- - sq. ft.
- Single family
- Sold
Listed by: denise t perkins
Office: united real estate bluegrass
MLS#:26018380
Source:KY_LBAR
Sorry, we are unable to map this address
Price summary
- Price:$480,000
- Monthly HOA dues:$37.5
About this home
Welcome to an exceptional lifestyle in this beautiful 4 bedroom brick home nestled in the premiere Cherry Blossom Golf Community. Offering a spacious and functional floor plan this home features living areas designed for everyday life and entertaining. The stunning primary suite provides a private retreat with a spacious bath and large closet space. There are 3 additional generously sized bedrooms; one could even be a home office. A cozy fireplace serves as the centerpiece for gatherings in a beautiful open room featuring soaring ceilings and abundant windows. A chef's kitchen with an eat-in area overlooking the beautiful outdoor space is yours to enjoy. Relax on your covered deck overlooking a beautifully manicured, private yard (same green grass planted at Churchill Downs), or look forward to the many community activities. This home is conveniently located to shops, dining, major roads, Toyota, and more.
Contact an agent
Home facts
- Year built:2006
- Subdivision & Development:Cherry Blossom Village
- Listing ID #:26018380
- Added:57 day(s) ago
- Updated:September 10, 2026 at 06:12 AM
Rooms and interior
- Bedrooms:4
- Total bathrooms:3
- Full bathrooms:2
- Half bathrooms:1
- Rooms Total:7
- Flooring:Hardwood, Tile
- Basement:Yes
- Basement Description:Crawl Space
Heating and cooling
- Cooling:Electric
- Heating:Electric, Forced Air
- Central air:Yes
Structure and exterior
- Year built:2006
- Architectural Style:Colonial
- Construction Materials:Brick Veneer, Stone, Vinyl Siding
Schools
- High school:Scott Co
- Middle school:Royal Spring
- Elementary school:Creekside
Utilities
- Water:Public
- Sewer:Public Sewer
Finances and disclosures
- Price:$480,000
Features and amenities
- Laundry features:Electric Dryer Hookup, Main Level, Washer Hookup
- Amenities:Ceiling Fan(s), Insulated Windows, Screens
Parking
- Parking description:Garage Faces Front
- Garage:Yes
- Garage spaces:2

New listings near 106 Spyglass Drive
- New
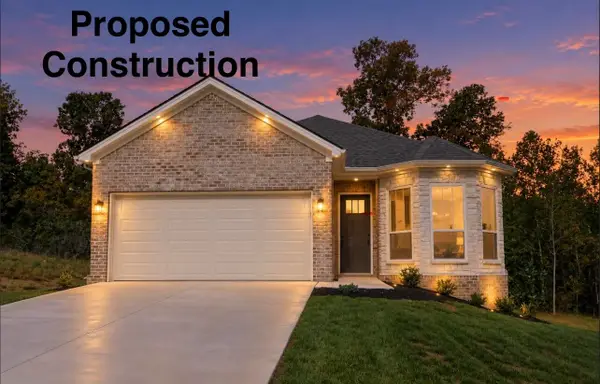 $387,160Active3 beds 2 baths1,632 sq. ft.
104 Amick Way, Georgetown, KY 40324
MLS# 26024856Listed by: KASSIE & ASSOCIATES - New
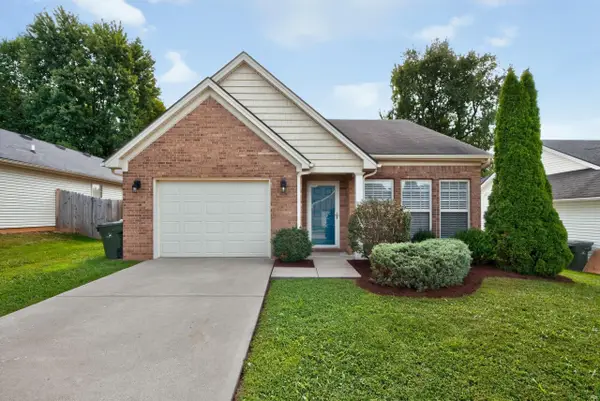 $314,900Active3 beds 2 baths1,427 sq. ft.
222 Falmouth Drive, Georgetown, KY 40324
MLS# 26024850Listed by: RECTOR HAYDEN REALTORS - New
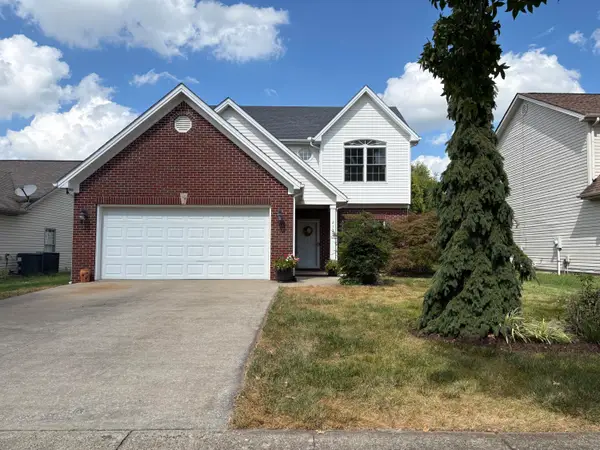 $339,000Active3 beds 3 baths1,700 sq. ft.
213 Skyline Drive, Georgetown, KY 40324
MLS# 26024848Listed by: COLDWELL BANKER MCMAHAN - New
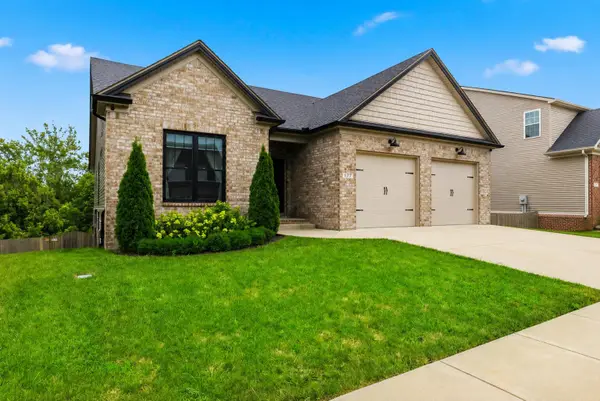 $569,900Active5 beds 3 baths3,772 sq. ft.
177 Waterside Drive, Georgetown, KY 40324
MLS# 26024832Listed by: PRIME REALTY GROUP, LLC - New
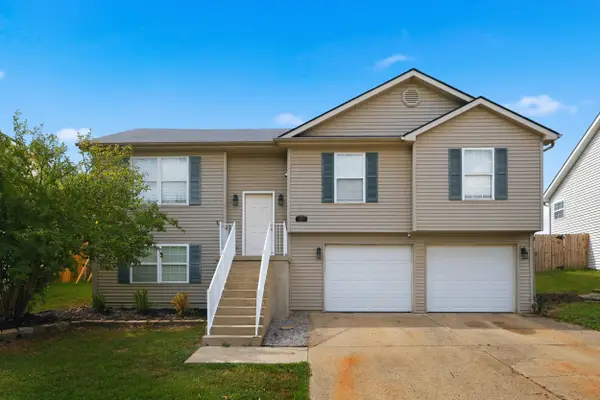 $279,900Active4 beds 2 baths1,726 sq. ft.
118 S Bold Forbes Boulevard, Georgetown, KY 40324
MLS# 26024812Listed by: BEST OF KENTUCKY HOMES REALTY LLC 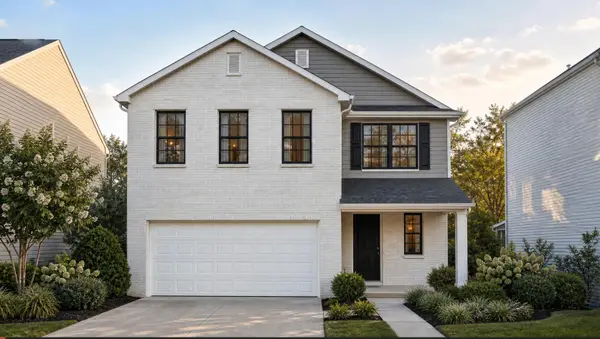 $351,742Pending3 beds 3 baths2,043 sq. ft.
177 Compass Trail, Georgetown, KY 40324
MLS# 26024793Listed by: CHRISTIES INTERNATIONAL REAL ESTATE BLUEGRASS- Open Sun, 12 to 2pmNew
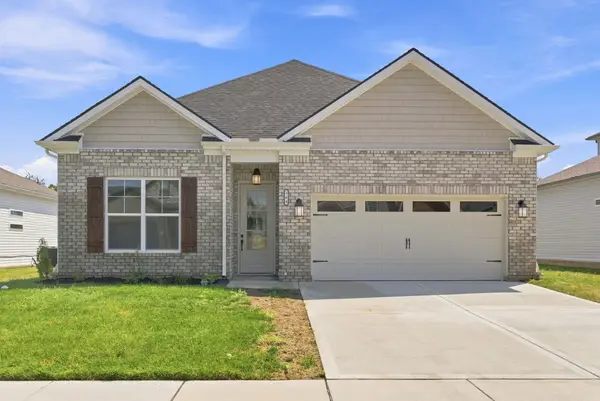 $389,900Active3 beds 2 baths1,743 sq. ft.
168 Ruth Miller Drive, Georgetown, KY 40324
MLS# 26024787Listed by: INDIGO & CO 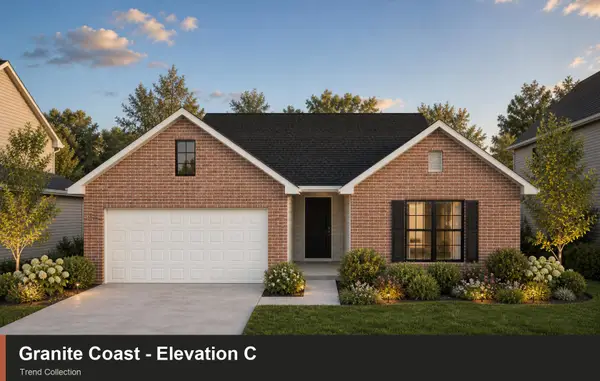 $358,935Pending3 beds 2 baths1,877 sq. ft.
105 Corsali Way, Georgetown, KY 40324
MLS# 26024784Listed by: CHRISTIES INTERNATIONAL REAL ESTATE BLUEGRASS- New
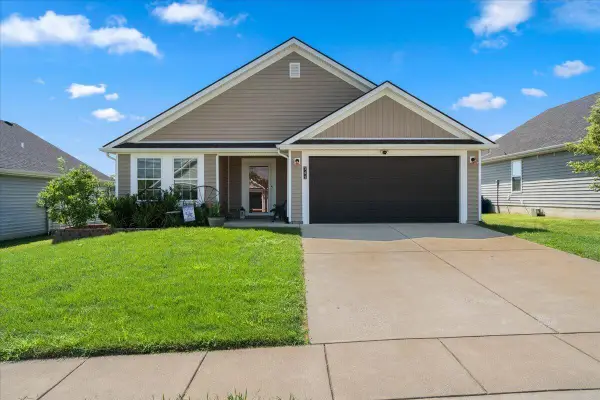 $298,000Active3 beds 2 baths1,260 sq. ft.
141 White Owl Way, Georgetown, KY 40324
MLS# 26024702Listed by: KELLER WILLIAMS BLUEGRASS REALTY - New
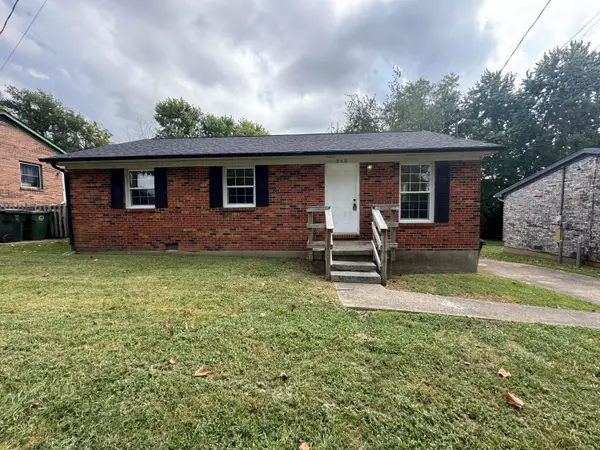 $224,900Active3 beds 1 baths1,020 sq. ft.
340 Teddy Avenue, Georgetown, KY 40324
MLS# 26024675Listed by: TACKETT REAL ESTATE, LLC


Protect your home and budget from life's surprises with an Assurant Home Warranty, backed by a partner that supports you through every step of homeownership. Explore Plans.
© 2023 - 2026 ERA Franchise Systems LLC. All rights reserved. ERA Franchise Systems LLC fully supports the principles of the Fair Housing Act and the Equal Opportunity Act. ERA, ERA Real Estate powered, and their respective logos are registered service marks of ERA Franchise Systems LLC. Each office is independently owned and operated.