
110 Stapleton Way, Georgetown, KY 40324
Local realty services provided by:ERA Select Real Estate
110 Stapleton Way,Georgetown, KY 40324
$430,000
- 4 Beds
- 4 Baths
- 3,604 sq. ft.
- Single family
- Pending
Listed by: christy rock, kendra smith
Office: christies international real estate bluegrass
MLS#:26025914
Source:KY_LBAR
Price summary
- Price:$430,000
- Price per sq. ft.:$119.31
- Monthly HOA dues:$18.75
About this home
This well-maintained Georgetown home offers four bedrooms, three and a half baths, a first-floor primary suite, first-floor laundry, and a finished walk-out basement. The mostly brick exterior adds to the home's appeal, while numerous updates provide comfortable and functional living spaces. The updated kitchen features a granite island with a beverage/wine refrigerator, granite backsplash, stainless steel appliances, and updated finishes. Upgraded LVP flooring runs throughout most of the first floor. The family room includes a wood-burning fireplace, and the primary bath offers a jetted tub and fully tiled shower. The finished walk-out basement provides additional living and entertaining space with a wet bar featuring butcher-block counters with a waterfall edge, an updated full bath, and a dedicated theater area. The theater screen and surround sound convey. A 220-volt hookup is also in place for a future sauna. The 2026 backyard updates include improved drainage, a custom deck, expanded patio with conduit beneath the concrete, and a pergola with a closable roof. The deck also features an under-deck waterproofing system, allowing the space below to be enjoyed rain or shine. Additional features include garage storage with a suspended system, a quiet garage door opener, and a collapsible workstation. Fresh paint was completed in September 2026. The home also features a 2019 roof and radon mitigation system....
Contact an agent
Home facts
- Year built:2006
- Subdivision & Development:Paynes Crossing
- Listing ID #:26025914
- Added:3 day(s) ago
- Updated:September 22, 2026 at 02:45 AM
Rooms and interior
- Bedrooms:4
- Total bathrooms:4
- Full bathrooms:3
- Half bathrooms:1
- Rooms Total:11
- Flooring:Carpet, Tile, Vinyl
- Basement:Yes
- Basement Description:Finished, Full
- Living area:3,604 sq. ft.
Heating and cooling
- Cooling:Electric
- Heating:Heat Pump
Structure and exterior
- Year built:2006
- Building area:3,604 sq. ft.
- Lot area:0.16 Acres
- Construction Materials:Brick Veneer, Vinyl Siding
Schools
- High school:Great Crossing
- Middle school:Georgetown
- Elementary school:Southern
Utilities
- Water:Public
- Sewer:Public Sewer
Finances and disclosures
- Price:$430,000
- Price per sq. ft.:$119.31
Features and amenities
- Laundry features:Electric Dryer Hookup, Main Level
- Amenities:Blinds, Ceiling Fan(s), Screens
Parking
- Parking description:Driveway, Garage Faces Front
- Garage:Yes
- Garage spaces:2

New listings near 110 Stapleton Way
- New
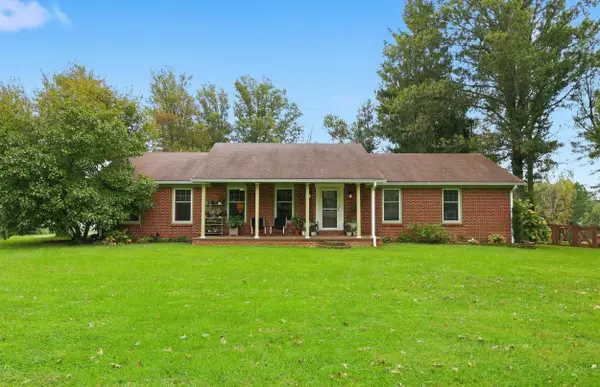 Listed by ERA$385,000Active4 beds 2 baths1,950 sq. ft.
113 Merlin Drive, Georgetown, KY 40324
MLS# 26026136Listed by: ERA SELECT REAL ESTATE - New
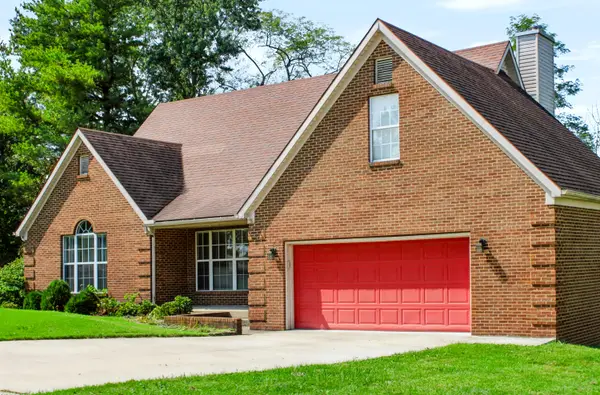 $365,000Active3 beds 3 baths1,912 sq. ft.
2007 Longview Drive, Georgetown, KY 40324
MLS# 26025999Listed by: CORNETT & ASSOCIATES - New
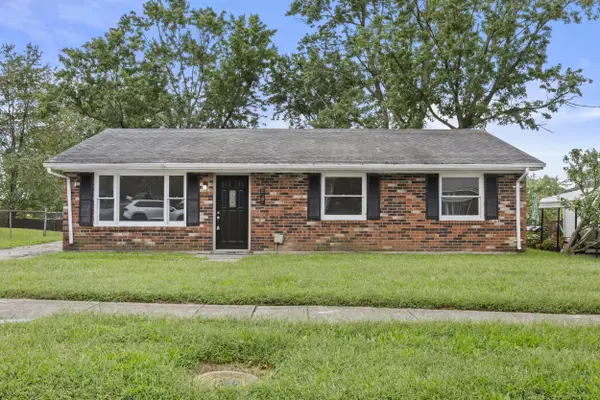 $244,900Active4 beds 1 baths1,197 sq. ft.
204 Mount Vernon Drive, Georgetown, KY 40324
MLS# 26026091Listed by: LIFSTYL REAL ESTATE - New
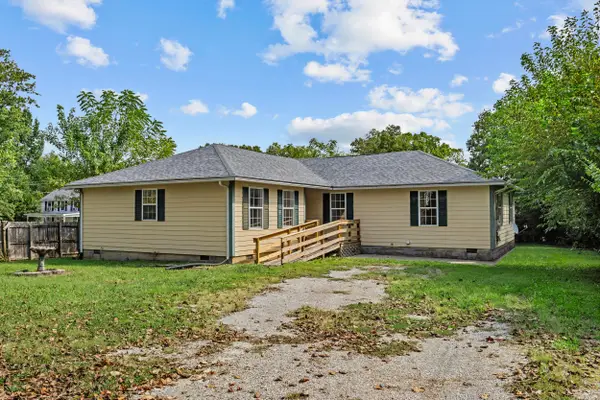 $299,900Active4 beds 2 baths1,896 sq. ft.
706 N Hamilton Street, Georgetown, KY 40324
MLS# 26026097Listed by: LIFSTYL REAL ESTATE - New
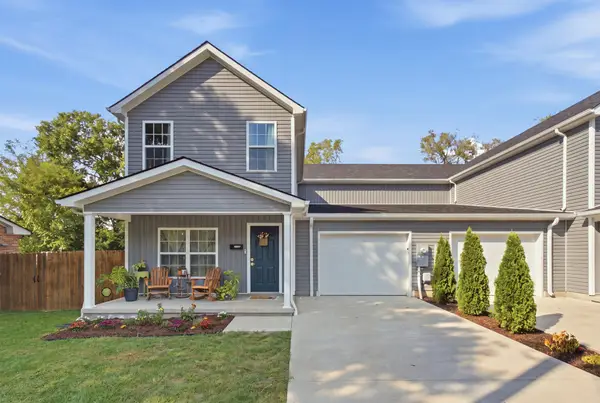 $285,000Active3 beds 3 baths1,800 sq. ft.
605 Main Avenue, Georgetown, KY 40324
MLS# 26025778Listed by: EXP REALTY, LLC - New
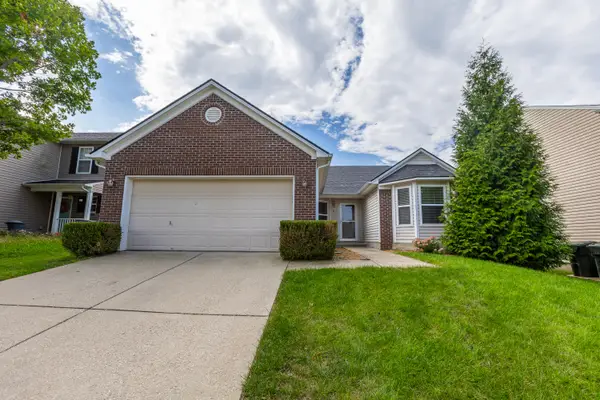 $299,900Active4 beds 2 baths1,601 sq. ft.
209 Elkhorn Green Place, Georgetown, KY 40324
MLS# 26026029Listed by: LIFSTYL REAL ESTATE - New
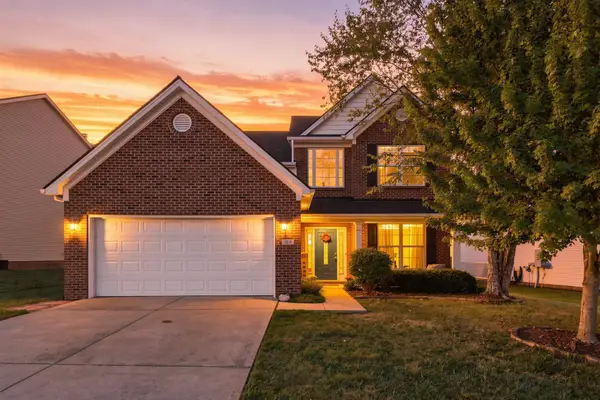 $405,000Active4 beds 3 baths2,236 sq. ft.
105 Bueno Crossing, Georgetown, KY 40324
MLS# 26024956Listed by: INDIGO & CO - Open Sun, 2 to 4pmNew
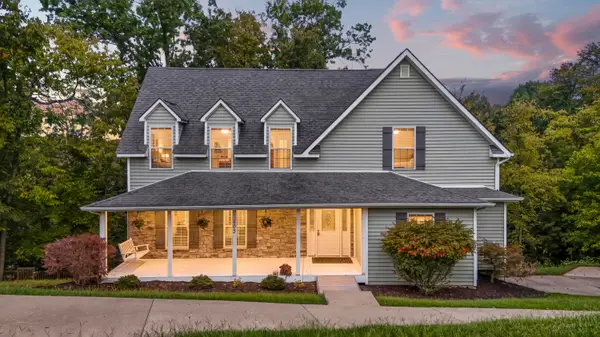 $500,000Active4 beds 4 baths2,856 sq. ft.
103 Brant Court, Georgetown, KY 40324
MLS# 26025965Listed by: KEYS TO KENTUCKY REALTY 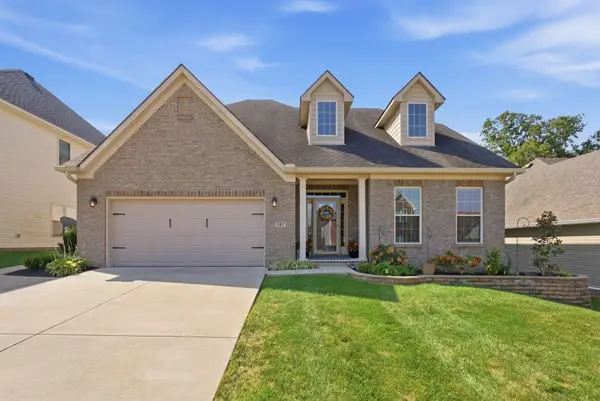 $545,000Pending4 beds 3 baths3,253 sq. ft.
147 Ferguson Lane, Georgetown, KY 40324
MLS# 26025857Listed by: COLDWELL BANKER MCMAHAN


Protect your home and budget from life's surprises with an Assurant Home Warranty, backed by a partner that supports you through every step of homeownership. Explore Plans.
© 2023 - 2026 ERA Franchise Systems LLC. All rights reserved. ERA Franchise Systems LLC fully supports the principles of the Fair Housing Act and the Equal Opportunity Act. ERA, ERA Real Estate powered, and their respective logos are registered service marks of ERA Franchise Systems LLC. Each office is independently owned and operated.