
209 Elkhorn Green Place, Georgetown, KY 40324
Local realty services provided by:ERA Select Real Estate
209 Elkhorn Green Place,Georgetown, KY 40324
$299,900
- 4 Beds
- 2 Baths
- 1,601 sq. ft.
- Single family
- Active
Listed by: edgar saborit
Office: lifstyl real estate
MLS#:26026029
Source:KY_LBAR
Price summary
- Price:$299,900
- Price per sq. ft.:$187.32
- Monthly HOA dues:$12.5
About this home
Only 4 bedroom one story home in Georgetown under $300K! Updated 4 bedroom 2 bathroom ranch with an attached 2 car garage in Elkhorn Green Subdivision. The open concept split bedroom design ranch is efficiently distributed. Three bedrooms and one bathroom on the right side and the Owner's suite on the left. The kitchen is spacious with a large walk in pantry and the LR provides with plenty space for a dining area is desired. There is no carpet in the whole house. The Roof was replaced in 2024 and the HVAC system in 2023. The yard is fully fenced and has a shed for storage. Call to schedule a showing today!
Contact an agent
Home facts
- Year built:2004
- Subdivision & Development:Elkhorn Green
- Listing ID #:26026029
- Added:1 day(s) ago
- Updated:September 22, 2026 at 07:46 PM
Rooms and interior
- Bedrooms:4
- Total bathrooms:2
- Full bathrooms:2
- Rooms Total:9
- Flooring:Ceramic Tile, Laminate, Vinyl
- Living area:1,601 sq. ft.
Heating and cooling
- Cooling:Electric, Heat Pump
- Heating:Electric, Heat Pump
Structure and exterior
- Year built:2004
- Building area:1,601 sq. ft.
- Lot area:0.14 Acres
- Construction Materials:Brick Veneer, Vinyl Siding
Schools
- High school:Scott Co
- Middle school:Royal Spring
- Elementary school:Creekside
Utilities
- Water:Public
- Sewer:Public Sewer
Finances and disclosures
- Price:$299,900
- Price per sq. ft.:$187.32
Features and amenities
- Laundry features:Electric Dryer Hookup, Main Level, Washer Hookup
- Amenities:Blinds, Ceiling Fan(s), Insulated Windows
Parking
- Parking description:Driveway
- Garage:Yes
- Garage spaces:2

New listings near 209 Elkhorn Green Place
- New
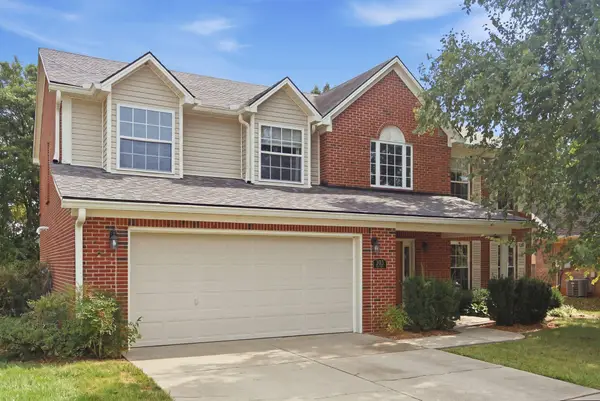 $465,000Active4 beds 3 baths2,658 sq. ft.
203 The Masters, Georgetown, KY 40324
MLS# 26026197Listed by: IN HOUSE REAL ESTATE - New
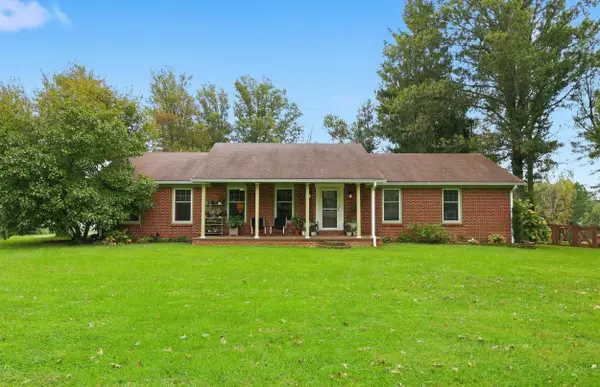 Listed by ERA$385,000Active4 beds 2 baths1,950 sq. ft.
113 Merlin Drive, Georgetown, KY 40324
MLS# 26026136Listed by: ERA SELECT REAL ESTATE - New
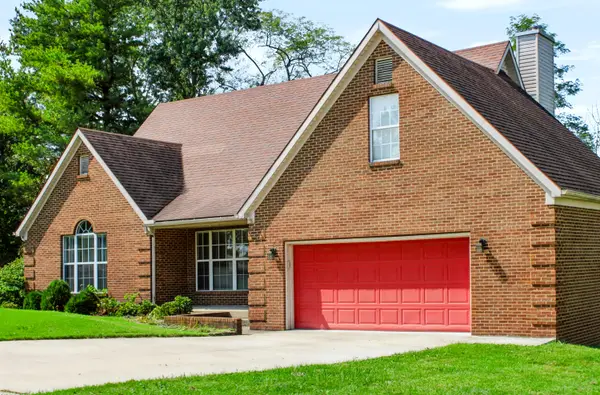 $365,000Active3 beds 3 baths1,912 sq. ft.
2007 Longview Drive, Georgetown, KY 40324
MLS# 26025999Listed by: CORNETT & ASSOCIATES - New
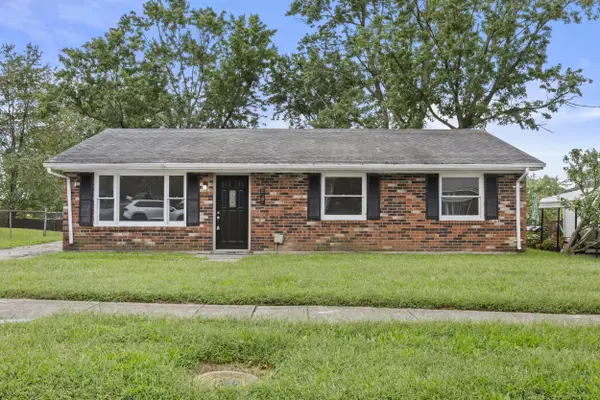 $244,900Active4 beds 1 baths1,197 sq. ft.
204 Mount Vernon Drive, Georgetown, KY 40324
MLS# 26026091Listed by: LIFSTYL REAL ESTATE - New
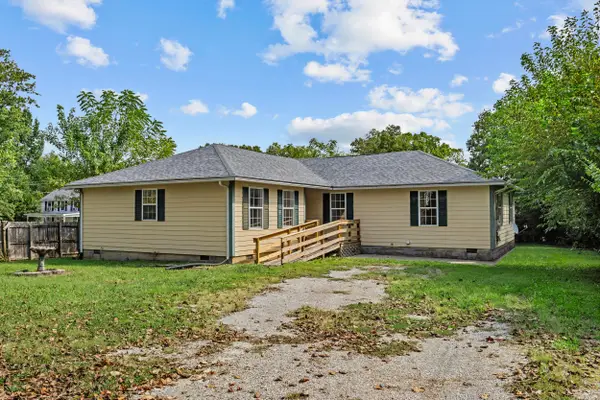 $299,900Active4 beds 2 baths1,896 sq. ft.
706 N Hamilton Street, Georgetown, KY 40324
MLS# 26026097Listed by: LIFSTYL REAL ESTATE - New
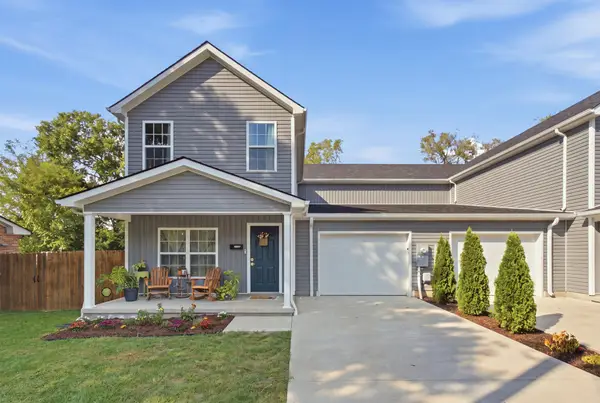 $285,000Active3 beds 3 baths1,800 sq. ft.
605 Main Avenue, Georgetown, KY 40324
MLS# 26025778Listed by: EXP REALTY, LLC - New
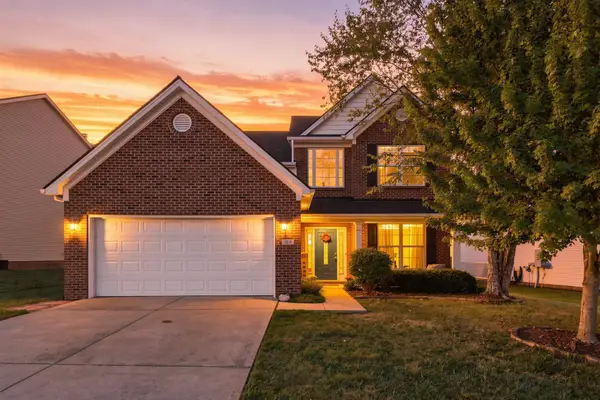 $405,000Active4 beds 3 baths2,236 sq. ft.
105 Bueno Crossing, Georgetown, KY 40324
MLS# 26024956Listed by: INDIGO & CO - Open Sun, 2 to 4pmNew
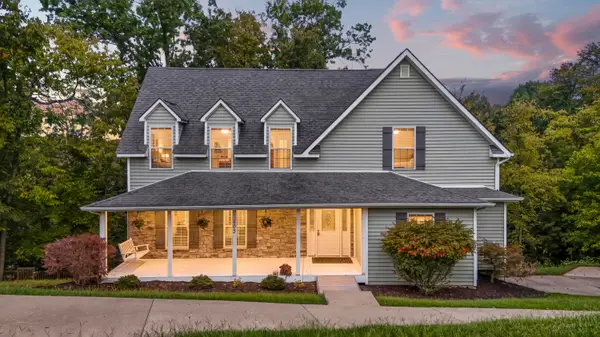 $500,000Active4 beds 4 baths2,856 sq. ft.
103 Brant Court, Georgetown, KY 40324
MLS# 26025965Listed by: KEYS TO KENTUCKY REALTY 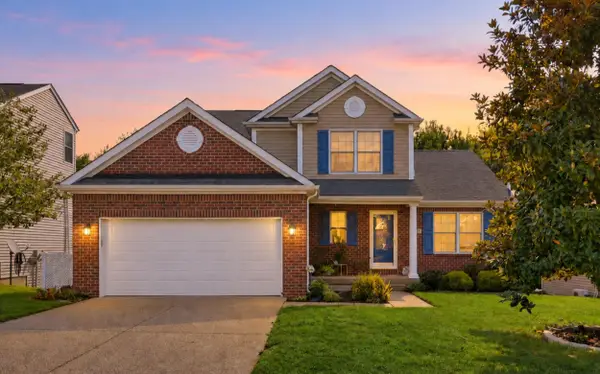 $430,000Pending4 beds 4 baths3,604 sq. ft.
110 Stapleton Way, Georgetown, KY 40324
MLS# 26025914Listed by: CHRISTIES INTERNATIONAL REAL ESTATE BLUEGRASS


Protect your home and budget from life's surprises with an Assurant Home Warranty, backed by a partner that supports you through every step of homeownership. Explore Plans.
© 2023 - 2026 ERA Franchise Systems LLC. All rights reserved. ERA Franchise Systems LLC fully supports the principles of the Fair Housing Act and the Equal Opportunity Act. ERA, ERA Real Estate powered, and their respective logos are registered service marks of ERA Franchise Systems LLC. Each office is independently owned and operated.