
218 Harmony Ridge Road, Georgetown, KY 40324
Local realty services provided by:ERA Select Real Estate
Listed by: carolyn s hager
Office: re/max elite lexington
MLS#:26017240
Source:KY_LBAR
Price summary
- Price:$439,000
- Price per sq. ft.:$149.78
About this home
Welcome home to this stunning tri-level residence offering an incredible 5 bedrooms and 3 baths, providing exceptional space for family, guests, and entertaining. The heart of the home features a bright open-concept living room, dining area, and kitchen, creating the perfect setting for everyday living and memorable gatherings. A charming wood-burning fireplace in the kitchen adds warmth and character, making it a cozy place to gather year-round. Step outside and discover an entertainer's dream! Expansive deck space overlooks a 27-foot round, 4-foot-deep above -ground swimming pool, offering the ideal spot for summer cookouts, pool parties, or simply relaxing with family and friends. With its spacious layout, inviting living areas, abundant outdoor entertaining space, and room for everyone, this exceptional property offers the perfect blend of comfort, functionality, and lifestyle. Close to hospitals, shopping and minutes from Georgetown Toyota. Also included in this fabulous home is a concrete/finished Storm Shelter. Don't miss your opportunity to own this one-of-a-kind home- schedule your private showing today!...
Contact an agent
Home facts
- Year built:2004
- Listing ID #:26017240
- Added:61 day(s) ago
- Updated:September 09, 2026 at 03:47 PM
Rooms and interior
- Bedrooms:5
- Total bathrooms:3
- Full bathrooms:2
- Half bathrooms:1
- Rooms Total:2
- Flooring:Tile
- Basement:Yes
- Basement Description:Finished, Full
- Living area:2,931 sq. ft.
Heating and cooling
- Cooling:Electric, Heat Pump
- Heating:Ceiling, Electric, Heat Pump
- Central air:Yes
Structure and exterior
- Year built:2004
- Building area:2,931 sq. ft.
- Lot area:0.14 Acres
- Construction Materials:Vinyl Siding
Schools
- High school:Scott Co
- Middle school:Scott Co
- Elementary school:Lemons Mill
Utilities
- Water:Public
- Sewer:Public Sewer
Finances and disclosures
- Price:$439,000
- Price per sq. ft.:$149.78
Features and amenities
- Laundry features:Electric Dryer Hookup, Main Level, Washer Hookup
- Amenities:Blinds, Ceiling Fan(s), Insulated Windows
Parking
- Parking description:Driveway, Garage Door Opener
- Garage:Yes
- Garage spaces:2

New listings near 218 Harmony Ridge Road
- New
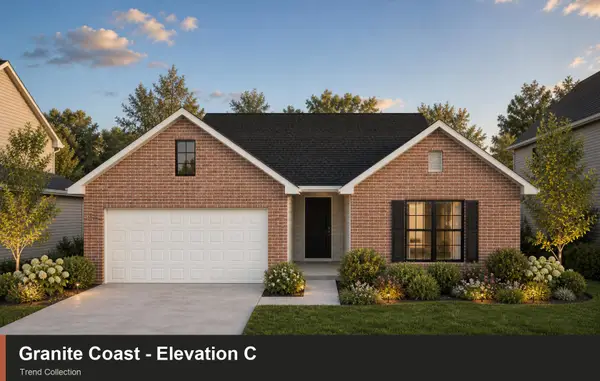 $358,935Active3 beds 2 baths1,877 sq. ft.
105 Corsali Way, Georgetown, KY 40324
MLS# 26024784Listed by: CHRISTIES INTERNATIONAL REAL ESTATE BLUEGRASS - New
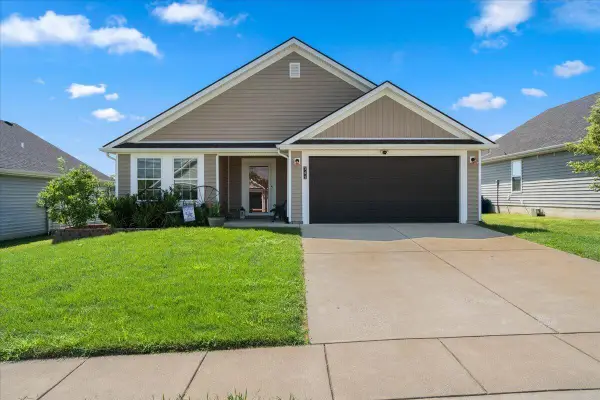 $298,000Active3 beds 2 baths1,260 sq. ft.
141 White Owl Way, Georgetown, KY 40324
MLS# 26024702Listed by: KELLER WILLIAMS BLUEGRASS REALTY - New
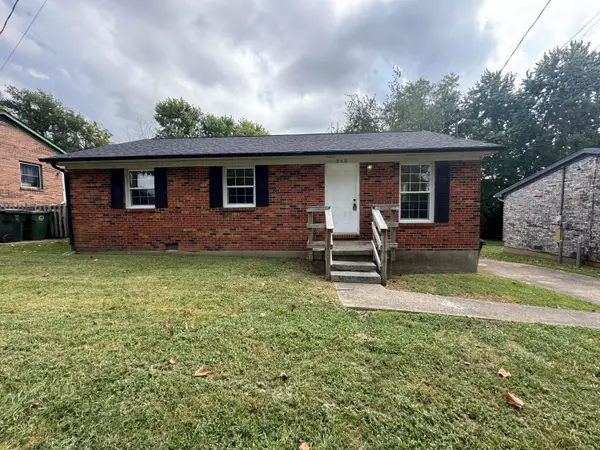 $224,900Active3 beds 1 baths1,020 sq. ft.
340 Teddy Avenue, Georgetown, KY 40324
MLS# 26024675Listed by: TACKETT REAL ESTATE, LLC - New
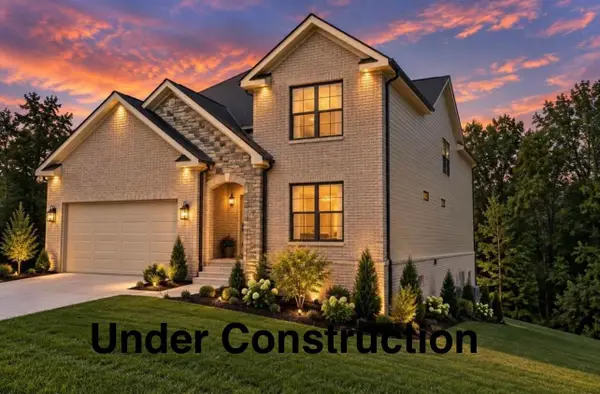 $504,600Active4 beds 3 baths2,272 sq. ft.
206 Johnstone Trail, Georgetown, KY 40324
MLS# 26024611Listed by: KASSIE & ASSOCIATES  $349,000Pending3 beds 3 baths4,380 sq. ft.
312 Highland Avenue, Georgetown, KY 40324
MLS# 26024549Listed by: NATIONAL REAL ESTATE- New
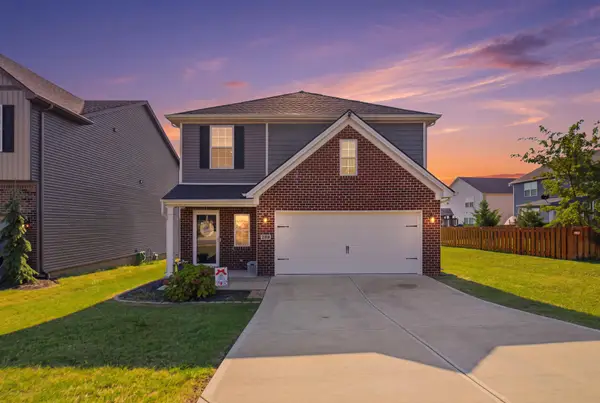 $365,000Active3 beds 3 baths2,050 sq. ft.
208 Sinclair Court, Georgetown, KY 40324
MLS# 26024486Listed by: KELLER WILLIAMS COMMONWEALTH 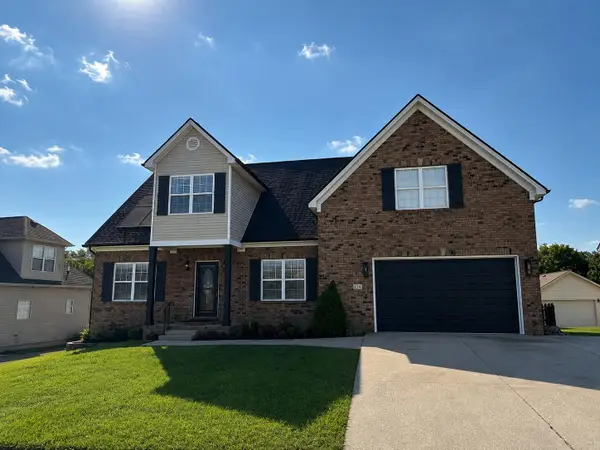 $497,000Pending4 beds 5 baths3,233 sq. ft.
114 Fallow Circle, Georgetown, KY 40324
MLS# 26024465Listed by: LIFSTYL REAL ESTATE- New
 $779,000Active6 beds 3 baths2,912 sq. ft.
105 Amy Lane, Georgetown, KY 40324
MLS# 26024445Listed by: KENTUCKY LAND AND HOME - New
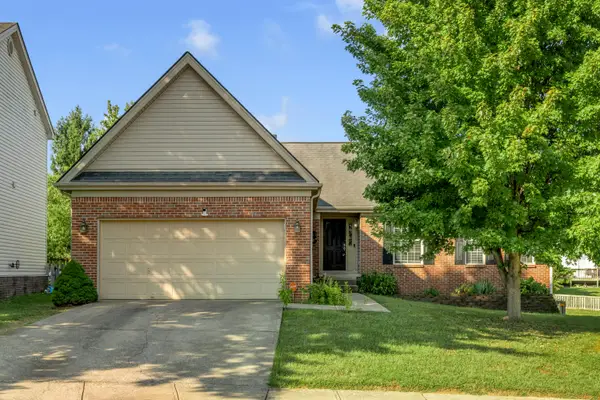 $389,900Active4 beds 3 baths3,139 sq. ft.
111 Raes Creek Court, Georgetown, KY 40324
MLS# 26023904Listed by: THE AGENCY - New
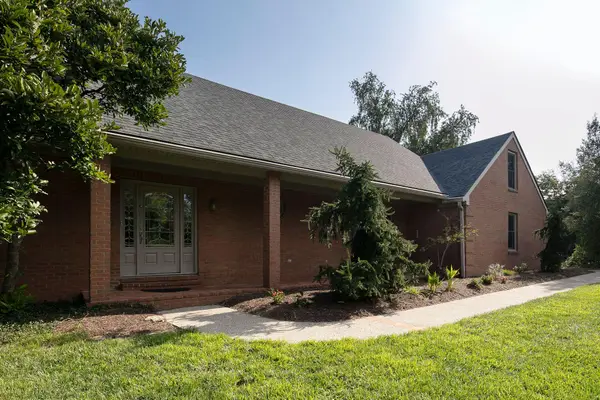 $749,900Active5 beds 4 baths4,432 sq. ft.
152 Treetop Court, Georgetown, KY 40324
MLS# 26023848Listed by: KELLER WILLIAMS COMMONWEALTH


Protect your home and budget from life's surprises with an Assurant Home Warranty, backed by a partner that supports you through every step of homeownership. Explore Plans.
© 2023 - 2026 ERA Franchise Systems LLC. All rights reserved. ERA Franchise Systems LLC fully supports the principles of the Fair Housing Act and the Equal Opportunity Act. ERA, ERA Real Estate powered, and their respective logos are registered service marks of ERA Franchise Systems LLC. Each office is independently owned and operated.