
123 Sherwood Drive, Gilbertsville, KY 42044
Local realty services provided by:ERA Select Real Estate
123 Sherwood Drive,Gilbertsville, KY 42044
$249,900
- 2 Beds
- 1 Baths
- 888 sq. ft.
- Single family
- Active
Listed by: marianne lynch
Office: re/max real estate associates
MLS#:26017476
Source:KY_LBAR
Price summary
- Price:$249,900
- Price per sq. ft.:$281.42
About this home
123 Sherwood Dr., Gilbertsville Kentucky is where you will find this adorable lake area cottage with views of beautiful Kentucky lake from the front deck. Built in 1998. This house has been updated and is move-in ready with newer, stainless appliances, luxury vinyl throughout, metal roof, light fixtures, ceiling, fans, paved driveway, new HVAC and ductwork all completed in 2019-2020. There are two bedrooms and one full bath with the living room, dining and kitchen are open to enjoy entertaining. You will love sitting on the front deck and watching the gorgeous sunsets. This property is perfect for first time homebuyers or use as a weekender at the lake. It would also make a great investment property as a VRBO. Within walking distance or a golf cart ride to Moore's resort and Marina and Restuarant time to relax and distress. What are you waiting for??!
Contact an agent
Home facts
- Year built:1998
- Listing ID #:26017476
- Added:1 day(s) ago
- Updated:July 11, 2026 at 02:47 AM
Rooms and interior
- Bedrooms:2
- Total bathrooms:1
- Full bathrooms:1
- Rooms Total:5
- Basement:Yes
- Basement Description:Crawl Space
- Living area:888 sq. ft.
Heating and cooling
- Heating:Forced Air, Natural Gas
- Central air:Yes
Structure and exterior
- Year built:1998
- Building area:888 sq. ft.
- Lot area:0.12 Acres
- Construction Materials:Vinyl Siding
Schools
- High school:Marshall
- Middle school:North Marshall
- Elementary school:Central
Utilities
- Water:Public
- Sewer:Septic Tank
Finances and disclosures
- Price:$249,900
- Price per sq. ft.:$281.42
Features and amenities
- Laundry features:Gas Dryer Hookup, Washer Hookup
- Amenities:Storm Window(s)
Parking
- Parking description:Driveway

New listings near 123 Sherwood Drive
- New
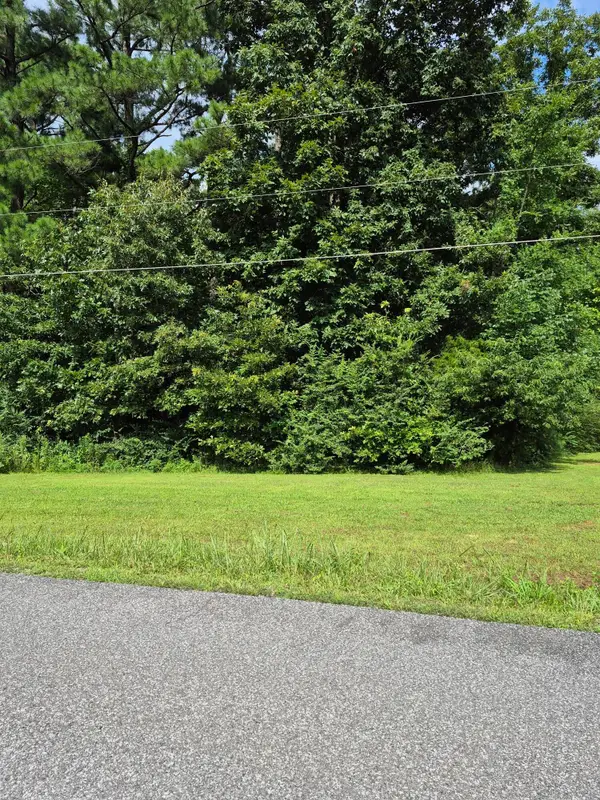 $19,500Active0.24 Acres
298 Southwood Drive #Lot 298, Gilbertsville, KY 42044
MLS# 26017592Listed by: SPRAGGS REAL ESTATE & AUCTION - New
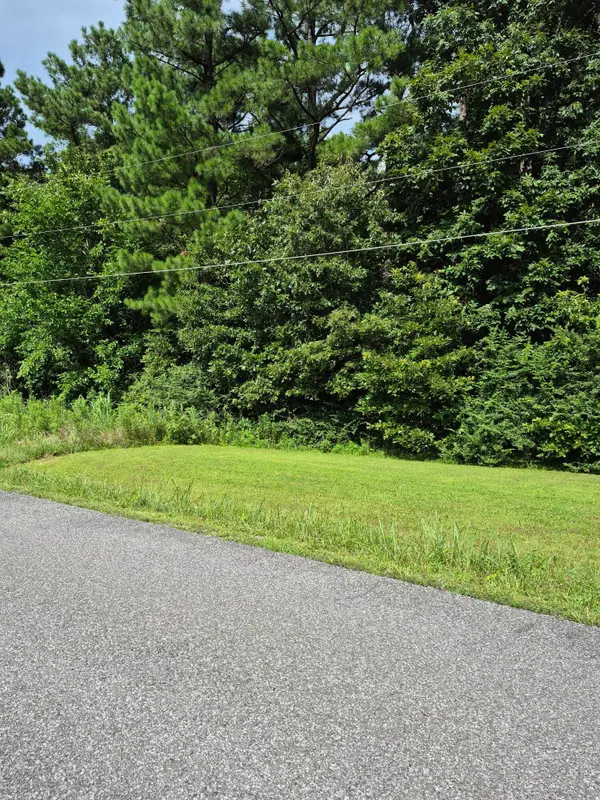 $19,500Active0.24 Acres
297 Southwood Drive #Lot 297, Gilbertsville, KY 42044
MLS# 26017593Listed by: SPRAGGS REAL ESTATE & AUCTION - New
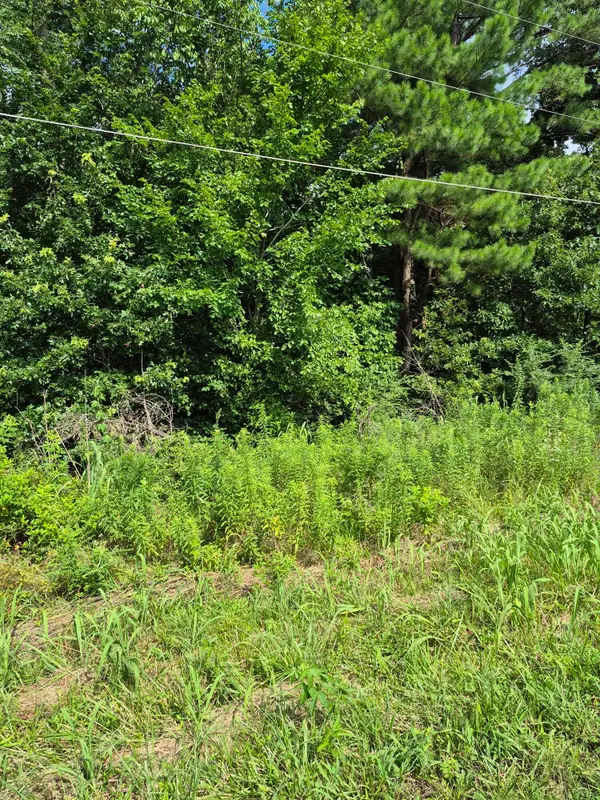 $19,500Active0.24 Acres
Lot #273 Hawkeye Drive #Lot 273, Gilbertsville, KY 42044
MLS# 26017598Listed by: SPRAGGS REAL ESTATE & AUCTION - New
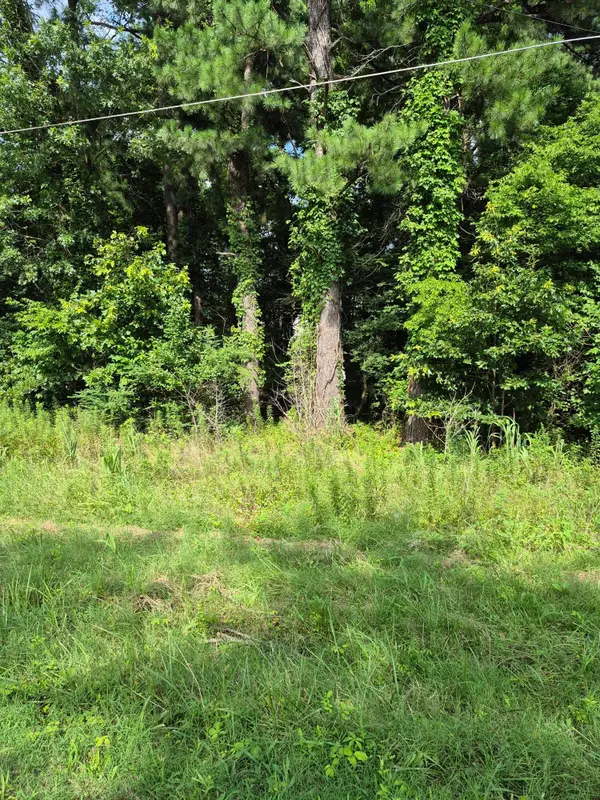 $19,500Active0.24 Acres
274 Hawkeye Drive #Lot 274, Gilbertsville, KY 42044
MLS# 26017602Listed by: SPRAGGS REAL ESTATE & AUCTION - New
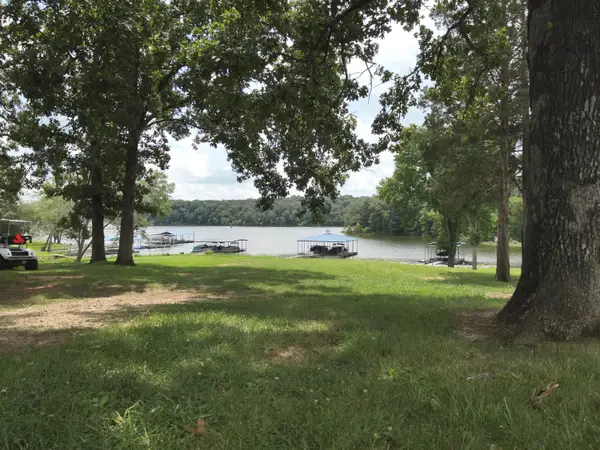 $249,900Active0.3 Acres
Lot 72 Buckhorn Circle, Gilbertsville, KY 42044
MLS# 26017480Listed by: HOUSMAN PARTNERS - LAKE AREA - New
 $439,500Active3 beds 3 baths2,158 sq. ft.
139 Sir Rogers Drive, Gilbertsville, KY 42044
MLS# 26017427Listed by: HOUSMAN PARTNERS - LAKE AREA - New
 $299,900Active3 beds 3 baths2,068 sq. ft.
116 Delaware Road, Gilbertsville, KY 42044
MLS# 26017319Listed by: HOUSMAN PARTNERS - LAKE AREA - New
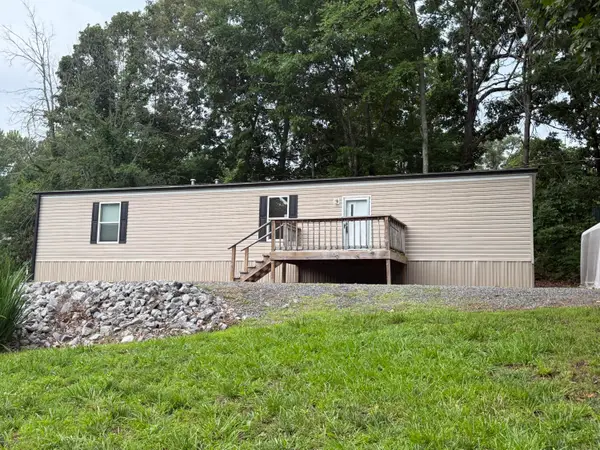 $129,900Active2 beds 2 baths1,280 sq. ft.
13 Wells Lane, Gilbertsville, KY 42044
MLS# 26017255Listed by: RE/MAX REAL ESTATE ASSOCIATES 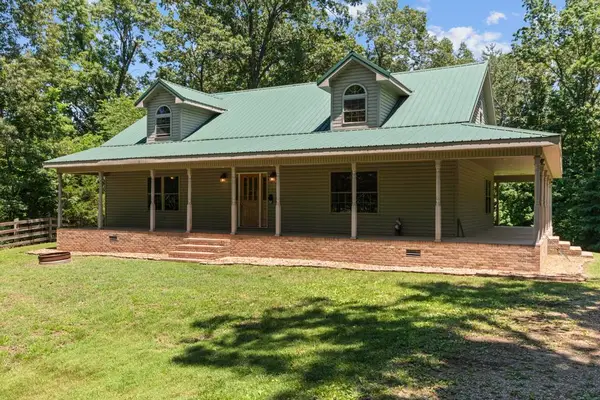 $530,000Pending3 beds 2 baths2,020 sq. ft.
3329 Tatumsville Highway, Gilbertsville, KY 42044
MLS# 26017180Listed by: KELLER WILLIAMS EXPERIENCE - PADUCAH


Protect your home and budget from life's surprises with an Assurant Home Warranty, backed by a partner that supports you through every step of homeownership. Explore Plans.
© 2023 - 2026 ERA Franchise Systems LLC. All rights reserved. ERA Franchise Systems LLC fully supports the principles of the Fair Housing Act and the Equal Opportunity Act. ERA, ERA Real Estate powered, and their respective logos are registered service marks of ERA Franchise Systems LLC. Each office is independently owned and operated.