
185 Arthur Court, Gilbertsville, KY 42044
Local realty services provided by:ERA Select Real Estate
185 Arthur Court,Gilbertsville, KY 42044
$1,395,000
- 3 Beds
- 3 Baths
- 2,184 sq. ft.
- Single family
- Active
Listed by: angela turner
Office: hre advisors
MLS#:26024251
Source:KY_LBAR
Price summary
- Price:$1,395,000
- Price per sq. ft.:$638.74
About this home
MAIN LAKE LIVING AT ITS BEST! The breathtaking waterfront views from this meticulously maintained, picture-perfect Kentucky Lake home are truly unmatched! Whether you're searching for the perfect weekend getaway or a full-time lake residence, this home delivers everything you could want and more. The open-concept kitchen and living area create an inviting space for entertaining, while the main-level primary suite and laundry provide exceptional convenience and easy one-level living. Downstairs, a spacious entertainment area and two additional bedrooms offer plenty of room for family and guests. Both levels showcase floor-to-ceiling windows and expansive porches, allowing you to take full advantage of the stunning main-lake views from nearly every room. Step outside and enjoy breathtaking sunrises, peaceful evenings, and the unmistakable beauty of life on the water. Boating couldn't be easier with a private boat slip and jet ski dock, both equipped with remote-controlled lifts. Just steps from the main house, an additional waterfront porch provides the perfect spot to relax, enjoy the breeze, and soak in the incredible lake setting. The fully finished garage adds even more versatility and is currently being used as a bonus room, though it has previously served as a guest bedroom. Whether you're hosting family and friends or simply enjoying a quiet weekend at the lake, there is no shortage of space. Conveniently located just minutes from Moors Resort, you'll have easy access to a full-service marina, restaurant, and additional lake amenities. If you've been dreaming of main-lake waterfront living with incredible views, abundant outdoor space, and everything you need to enjoy the Kentucky Lake lifestyle, this is the one you've been waiting for!...
Contact an agent
Home facts
- Year built:2018
- Subdivision & Development:Sherwood Shores
- Listing ID #:26024251
- Added:1 day(s) ago
- Updated:September 05, 2026 at 03:18 PM
Rooms and interior
- Bedrooms:3
- Total bathrooms:3
- Full bathrooms:2
- Half bathrooms:1
- Rooms Total:5
- Flooring:Tile
- Basement:Yes
- Basement Description:Finished, Full
- Living area:2,184 sq. ft.
Heating and cooling
- Heating:Forced Air, Natural Gas
- Central air:Yes
Structure and exterior
- Year built:2018
- Building area:2,184 sq. ft.
- Lot area:0.17 Acres
- Architectural Style:Cape Cod
- Construction Materials:Vinyl Siding
Schools
- High school:Marshall
- Middle school:North Marshall
- Elementary school:Central
Utilities
- Water:Public
- Sewer:Septic Tank
Finances and disclosures
- Price:$1,395,000
- Price per sq. ft.:$638.74
Features and amenities
- Laundry features:Electric Dryer Hookup, Main Level, Washer Hookup
- Amenities:Ceiling Fan(s)
Parking
- Parking description:Attached Carport, Driveway, Garage Door Opener, Garage Faces Front
- Garage:Yes
- Garage spaces:3
- Carport spaces:1

New listings near 185 Arthur Court
- New
 $259,900Active2 beds 2 baths1,654 sq. ft.
30 Black River Rd, Gilbertsville, KY 42044
MLS# 26024285Listed by: RE/MAX REAL ESTATE ASSOCIATES - New
 $215,000Active2 beds 1 baths729 sq. ft.
143 Knox Drive, Gilbertsville, KY 42044
MLS# 26024288Listed by: ELITE REALTY - New
 $550,000Active0.65 Acres
231 Captain Lane, Gilbertsville, KY 42044
MLS# 26024225Listed by: HRE ADVISORS  $1,200,000Pending4 beds 3 baths2,560 sq. ft.
579 Sherwood Drive, Gilbertsville, KY 42044
MLS# 26023710Listed by: WESTWIND REAL ESTATE & DEVELOPMENT- New
 $175,000Active2 beds 2 baths1,152 sq. ft.
2397 Gilbertsville Highway, Gilbertsville, KY 42044
MLS# 26023437Listed by: THE JETER GROUP 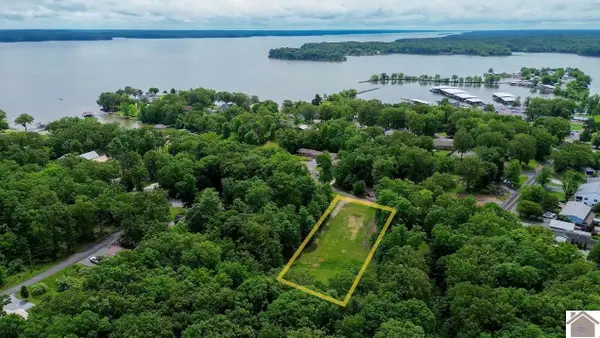 $299,000Active1.1 Acres
0 Cove Lane, Gilbertsville, KY 42044
MLS# 26023069Listed by: HRE ADVISORS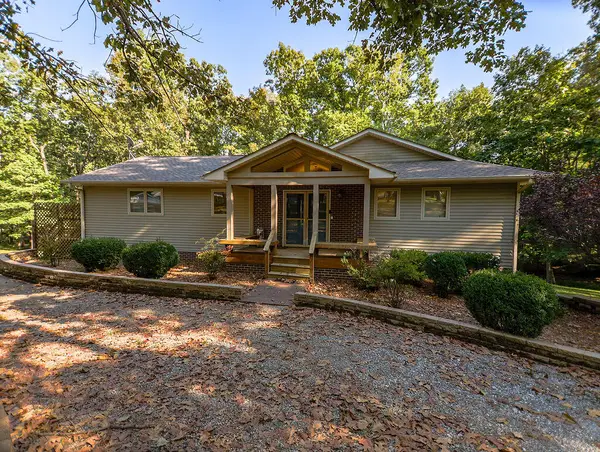 Active4 beds 3 baths2,424 sq. ft.
34 Leadline Road, Gilbertsville, KY 42044
MLS# 26023050Listed by: HARRIS REAL ESTATE & AUCTION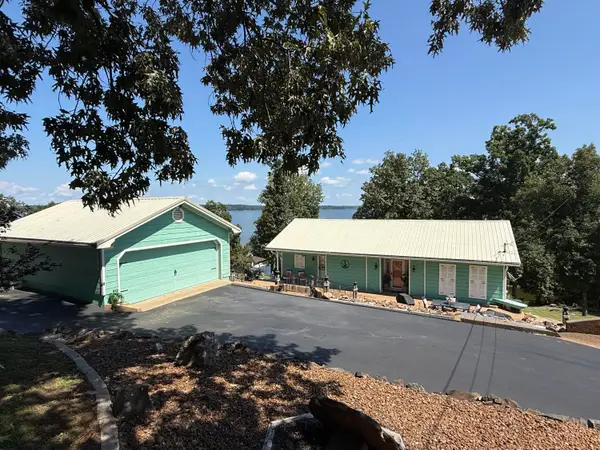 $899,900Active3 beds 3 baths2,848 sq. ft.
136 Sherwood Drive, Gilbertsville, KY 42044
MLS# 26022872Listed by: RE/MAX REAL ESTATE ASSOCIATES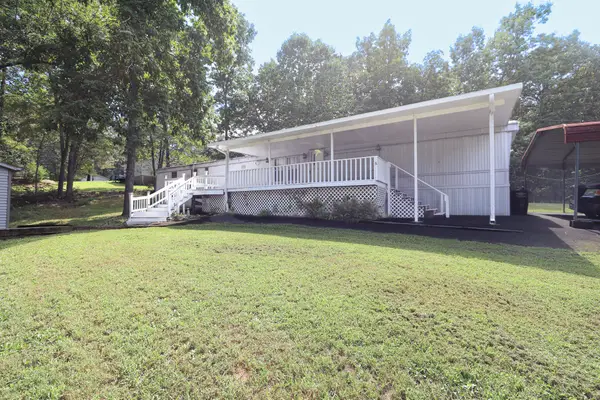 $129,900Active3 beds 2 baths1,280 sq. ft.
706 Justin Lane, Gilbertsville, KY 42044
MLS# 26022637Listed by: HOUSMAN PARTNERS - LAKE AREA


Protect your home and budget from life's surprises with an Assurant Home Warranty, backed by a partner that supports you through every step of homeownership. Explore Plans.
© 2023 - 2026 ERA Franchise Systems LLC. All rights reserved. ERA Franchise Systems LLC fully supports the principles of the Fair Housing Act and the Equal Opportunity Act. ERA, ERA Real Estate powered, and their respective logos are registered service marks of ERA Franchise Systems LLC. Each office is independently owned and operated.