
30 Black River Rd, Gilbertsville, KY 42044
Local realty services provided by:ERA Select Real Estate
30 Black River Rd,Gilbertsville, KY 42044
$259,900
- 2 Beds
- 2 Baths
- 1,654 sq. ft.
- Single family
- Active
Listed by: karen wommack, jay wommack
Office: re/max real estate associates
MLS#:26024285
Source:KY_LBAR
Price summary
- Price:$259,900
- Price per sq. ft.:$157.13
About this home
LOW MAINTENANCE HOME WITH KY LAKE AT YOUR FINGER TIPS WITHOUT PAYING THE PRICE OF BEING ON THE LAKE-THIS IS IT-IT FEATURES ON THE MAIN LEVEL HAS 2 BEDROOMS-2 BATHS-LARGE LIVINGROOM FEATURING HARDWOOD FLOORS-CORNER GAS FIREPLACE-SKYLIGHT-WONDERFUL DESIGNED KITCHEN-DINING AREA WITH LARGE BAY WINDOW+DIRECT ACCESS TO ENCLOSED PRIVATE REAR BRICKED SUN PORCH-PRIMARY BEDROOM HAS LARGE ADJOINING BATH AND WALK IN CLOSET-GUEST BEDROOM-BOTH BEDROOMS HAVE WALK IN CLOSETS- HAD HALL BATH JUST OUTSIDE OF DOOR-HAD PARTIAL BASEMENT WITH OFFERS MORE LIVING SPACE AND A 2 CAR GARAGE-HOUSE HAS A FAIRLY NEW HVAC-HEATED WITH A NATURAL GAS HVAC "GAS PAC"-NEWER ON DEMAND WATERLESS GAS HOTWATER HEATER-HAD WATER SUPLLY LINES REPLACED WITH PEX PLUMBING LINES-PRIVACY FENCE IN REAR-BASEMENT FOR FUTURE EXPANSION-FAIRLY NEW ROOF-ACCESS TO GARAGE WITH A CONCRETE DRIVEWAY-HAS A NICE STORAGE BUILDING OUT BACK-ONLY A FEW BLOCKS TO KENTUCKY DAM MARINA-PICNIC AREA-BOAT RAMP-SWIMMING-BOATING ALL WITH ACCESS TO THE LAKE-STATE PARK DINING AND LODGE-SITTING ON APPROX. .50 OF AN ACRE LOT IN PARKVIEW MANOR S/D-NEAR KENTUCKY LAKE STATE PARK-IMMEDIATE POSSESSION-$259,900.00 MLS# 26024285...
Contact an agent
Home facts
- Year built:1993
- Subdivision & Development:Parkview Manor
- Listing ID #:26024285
- Added:1 day(s) ago
- Updated:September 05, 2026 at 03:18 PM
Rooms and interior
- Bedrooms:2
- Total bathrooms:2
- Full bathrooms:2
- Rooms Total:10
- Flooring:Carpet, Ceramic Tile, Concrete, Hardwood, Vinyl
- Basement:Yes
- Basement Description:Crawl Space, Partial, Partially Finished
- Living area:1,654 sq. ft.
Heating and cooling
- Cooling:Electric
- Heating:Natural Gas
- Central air:Yes
Structure and exterior
- Year built:1993
- Building area:1,654 sq. ft.
- Lot area:0.5 Acres
- Construction Materials:Brick Veneer, Vinyl Siding
Schools
- High school:Marshall
- Middle school:North Marshall
- Elementary school:Central
Utilities
- Water:Public
- Sewer:Septic Tank
Finances and disclosures
- Price:$259,900
- Price per sq. ft.:$157.13
Features and amenities
- Laundry features:Gas Dryer Hookup, Main Level, Washer Hookup
- Amenities:Ceiling Fan(s), Insulated Windows, Skylight(s), Window Treatments
Parking
- Parking description:Basement, Driveway, Garage Door Opener, Garage Faces Side
- Garage:Yes
- Garage spaces:2

New listings near 30 Black River Rd
- New
 $215,000Active2 beds 1 baths729 sq. ft.
143 Knox Drive, Gilbertsville, KY 42044
MLS# 26024288Listed by: ELITE REALTY - New
 $1,395,000Active3 beds 3 baths2,184 sq. ft.
185 Arthur Court, Gilbertsville, KY 42044
MLS# 26024251Listed by: HRE ADVISORS - New
 $550,000Active0.65 Acres
231 Captain Lane, Gilbertsville, KY 42044
MLS# 26024225Listed by: HRE ADVISORS  $1,200,000Pending4 beds 3 baths2,560 sq. ft.
579 Sherwood Drive, Gilbertsville, KY 42044
MLS# 26023710Listed by: WESTWIND REAL ESTATE & DEVELOPMENT- New
 $175,000Active2 beds 2 baths1,152 sq. ft.
2397 Gilbertsville Highway, Gilbertsville, KY 42044
MLS# 26023437Listed by: THE JETER GROUP 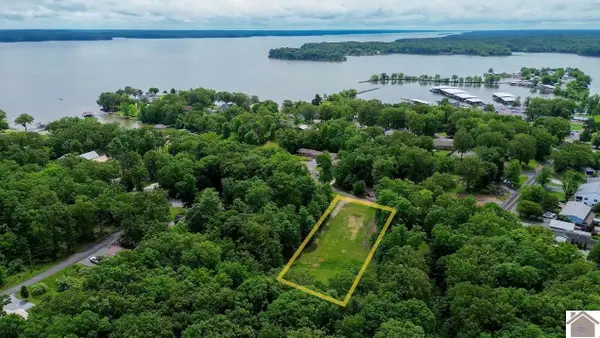 $299,000Active1.1 Acres
0 Cove Lane, Gilbertsville, KY 42044
MLS# 26023069Listed by: HRE ADVISORS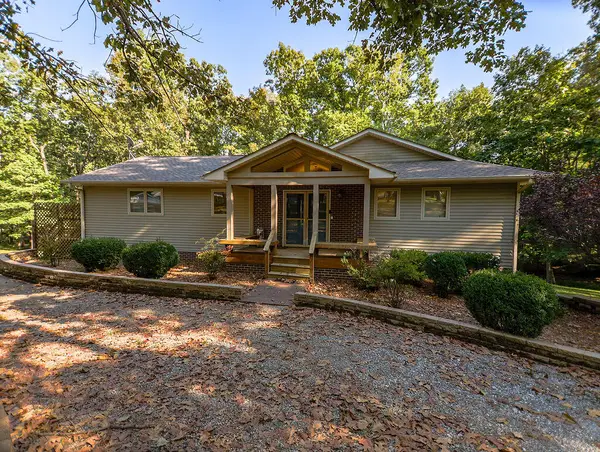 Active4 beds 3 baths2,424 sq. ft.
34 Leadline Road, Gilbertsville, KY 42044
MLS# 26023050Listed by: HARRIS REAL ESTATE & AUCTION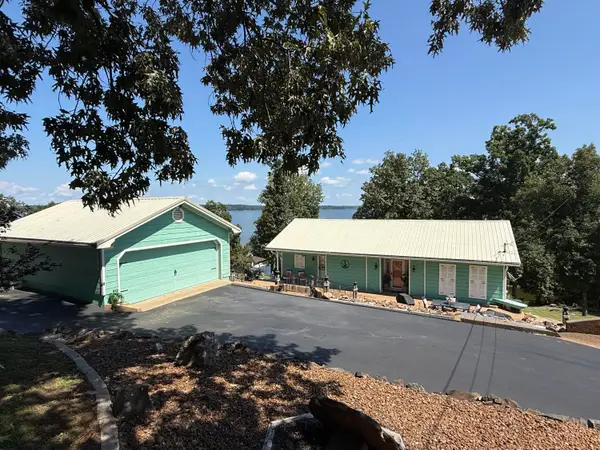 $899,900Active3 beds 3 baths2,848 sq. ft.
136 Sherwood Drive, Gilbertsville, KY 42044
MLS# 26022872Listed by: RE/MAX REAL ESTATE ASSOCIATES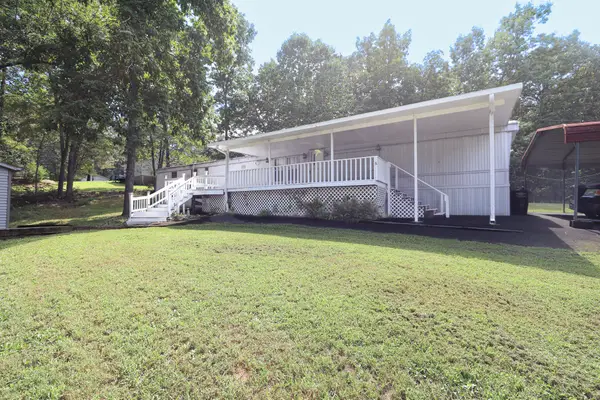 $129,900Active3 beds 2 baths1,280 sq. ft.
706 Justin Lane, Gilbertsville, KY 42044
MLS# 26022637Listed by: HOUSMAN PARTNERS - LAKE AREA


Protect your home and budget from life's surprises with an Assurant Home Warranty, backed by a partner that supports you through every step of homeownership. Explore Plans.
© 2023 - 2026 ERA Franchise Systems LLC. All rights reserved. ERA Franchise Systems LLC fully supports the principles of the Fair Housing Act and the Equal Opportunity Act. ERA, ERA Real Estate powered, and their respective logos are registered service marks of ERA Franchise Systems LLC. Each office is independently owned and operated.