
192 Rock Castle Road, Gilbertsville, KY 42044
Local realty services provided by:ERA Select Real Estate
192 Rock Castle Road,Gilbertsville, KY 42044
$415,000
- 3 Beds
- 3 Baths
- 2,107 sq. ft.
- Single family
- Pending
Listed by: stephanie clark
Office: park avenue properties
MLS#:26014057
Source:KY_LBAR
Price summary
- Price:$415,000
- Price per sq. ft.:$196.96
About this home
In a period of high mortgage rates, this architect designed, custom-built, mid-century modern comes with a fully assumable mortgage at an extremely low interest rate of 2.5%. The front door opens to a 14ft high foyer offering access to other areas. The bright kitchen and dining area has a cathedral ceiling and a large island. All drawers and cabinet doors are soft close. One wall is solid brick. The family room features a hi-tech fireplace insert which can heat half the house. The living room, with two brick walls has an electric fireplace. The atrium (11' x 11' not included in sq footage), makes an ideal place to winter your outdoor potted plants. The large master has curved solid Italian solid ash furniture which can be purchased with the house. The 60' x 12' concrete patio overlooks a large fenced yard. 1.55 total acres in a beautiful friendly neighborhood.
Contact an agent
Home facts
- Year built:1972
- Subdivision & Development:Sleddview
- Listing ID #:26014057
- Added:111 day(s) ago
- Updated:October 06, 2026 at 11:42 PM
Rooms and interior
- Bedrooms:3
- Total bathrooms:3
- Full bathrooms:3
- Rooms Total:2
- Flooring:Carpet, Ceramic Tile, Concrete, Laminate, Tile
- Living area:2,107 sq. ft.
Heating and cooling
- Heating:Forced Air, Natural Gas, Wood
- Central air:Yes
Structure and exterior
- Year built:1972
- Building area:2,107 sq. ft.
- Lot area:1.55 Acres
- Construction Materials:Brick Veneer
Schools
- High school:Marshall
- Middle school:North Marshall
- Elementary school:Central
Utilities
- Water:Public
- Sewer:Septic Tank
Finances and disclosures
- Price:$415,000
- Price per sq. ft.:$196.96
Features and amenities
- Laundry features:Electric Dryer Hookup, Main Level, Washer Hookup
- Amenities:Ceiling Fan(s)
Parking
- Parking description:Driveway, Garage Door Opener
- Garage:Yes
- Garage spaces:2

New listings near 192 Rock Castle Road
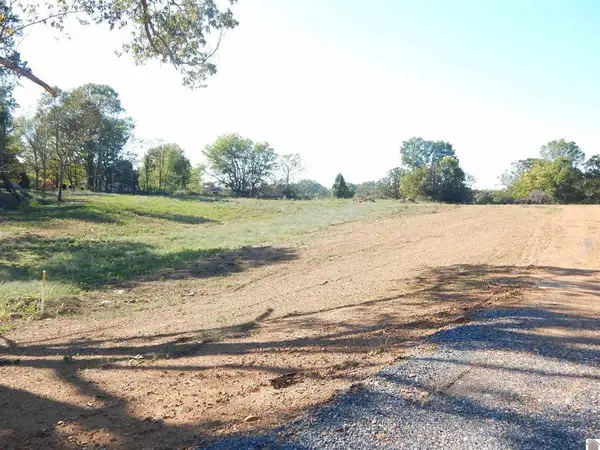 $59,900Active5 Acres
589 Little Bear Highway, Gilbertsville, KY 42044
MLS# 26015195Listed by: RE/MAX REAL ESTATE ASSOCIATES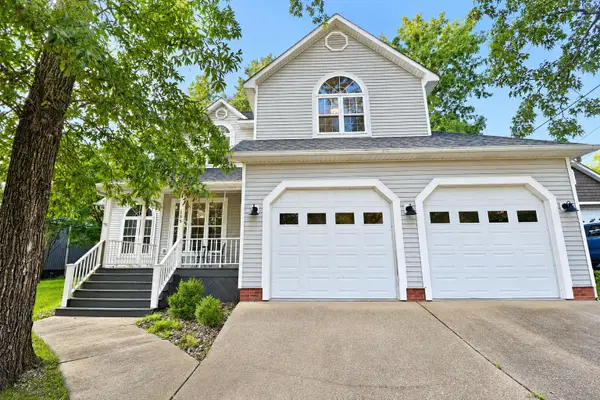 $429,900Active3 beds 3 baths2,158 sq. ft.
139 Sir Rogers Drive, Gilbertsville, KY 42044
MLS# 26026526Listed by: EXP REALTY, LLC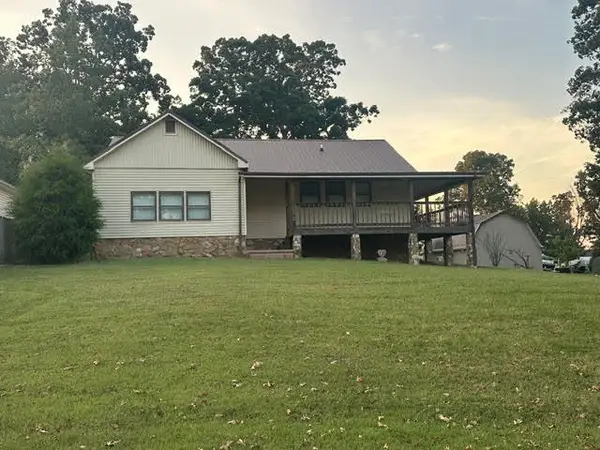 $359,900Active3 beds 2 baths2,096 sq. ft.
139 Sherwood Drive, Gilbertsville, KY 42044
MLS# 26026496Listed by: RE/MAX REAL ESTATE ASSOCIATES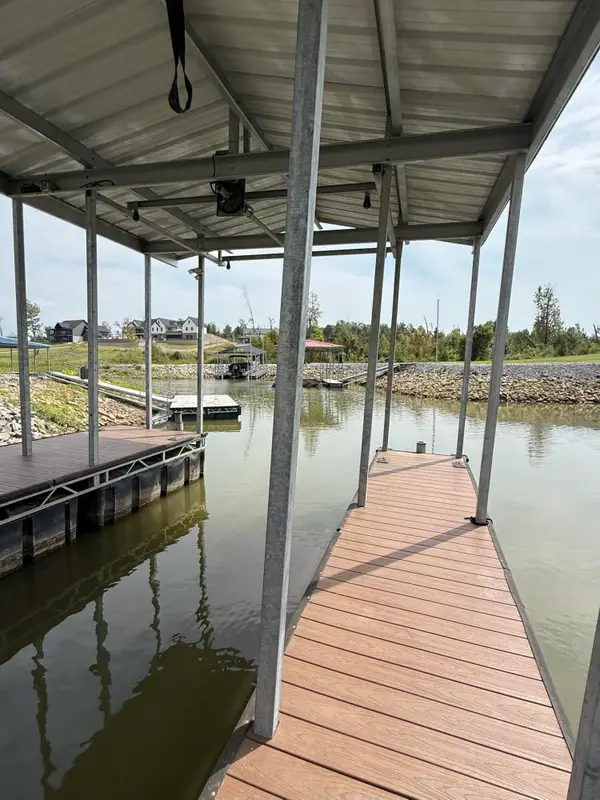 $215,000Active0.15 Acres
Lot 67 NE Enterprise Lane, Gilbertsville, KY 42044
MLS# 26026328Listed by: RE/MAX REAL ESTATE ASSOCIATES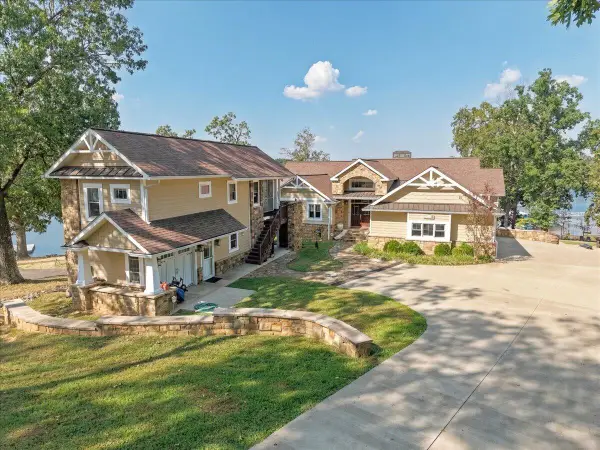 $2,395,000Active3 beds 4 baths3,600 sq. ft.
80 Sunset Drive, Gilbertsville, KY 42044
MLS# 26025977Listed by: ELITE REALTY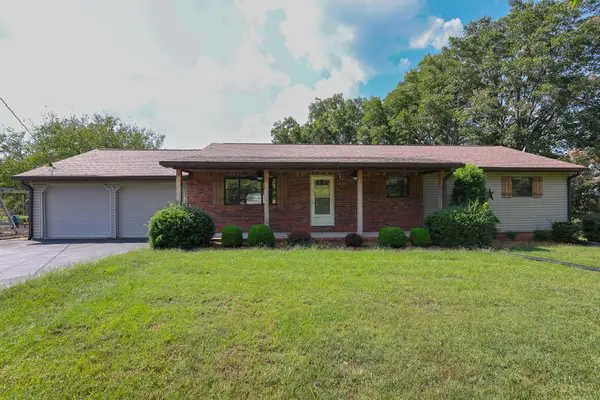 $289,900Active4 beds 2 baths2,672 sq. ft.
91 Thorn Road, Gilbertsville, KY 42044
MLS# 26025681Listed by: HOUSMAN PARTNERS - LAKE AREA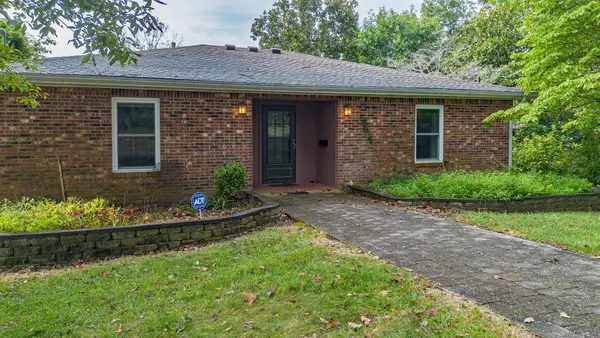 $770,000Pending3 beds 3 baths3,282 sq. ft.
752 Imogene Drive, Gilbertsville, KY 42044
MLS# 26025188Listed by: PARK AVENUE PROPERTIES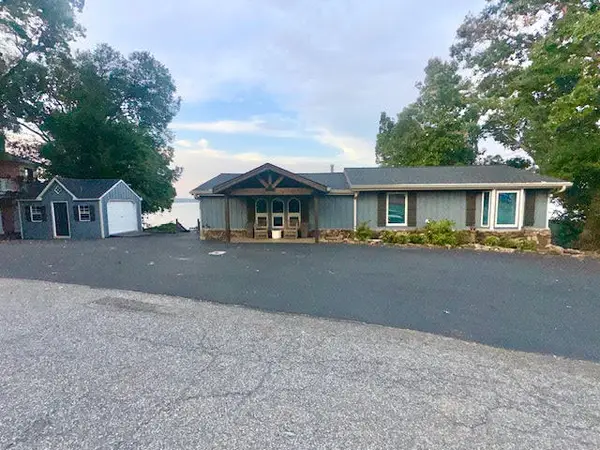 $1,149,900Active4 beds 4 baths2,580 sq. ft.
394 Knottingham Drive, Gilbertsville, KY 42044
MLS# 26024754Listed by: RE/MAX REAL ESTATE ASSOCIATES $259,900Active2 beds 2 baths1,654 sq. ft.
30 Black River Rd, Gilbertsville, KY 42044
MLS# 26024285Listed by: RE/MAX REAL ESTATE ASSOCIATES $215,000Active2 beds 1 baths729 sq. ft.
143 Knox Drive, Gilbertsville, KY 42044
MLS# 26024288Listed by: ELITE REALTY


Protect your home and budget from life's surprises with an Assurant Home Warranty, backed by a partner that supports you through every step of homeownership. Explore Plans.
© 2023 - 2026 ERA Franchise Systems LLC. All rights reserved. ERA Franchise Systems LLC fully supports the principles of the Fair Housing Act and the Equal Opportunity Act. ERA, ERA Real Estate powered, and their respective logos are registered service marks of ERA Franchise Systems LLC. Each office is independently owned and operated.