
214 Red River Road, Gilbertsville, KY 42044
Local realty services provided by:ERA Select Real Estate
214 Red River Road,Gilbertsville, KY 42044
$199,000
- 3 Beds
- 2 Baths
- 1,864 sq. ft.
- Single family
- Active
Listed by: amanda johnson
Office: arnold realty group
MLS#:26029771
Source:KY_LBAR
Price summary
- Price:$199,000
- Price per sq. ft.:$106.76
About this home
Here is your chance to own a lake area property with room to grow! 214 Red River Road is a Brick 3 bedroom 2 bath home with basement & 2 car garage all on a spacious 1.12 acre corner lot, within an established subdivision. The heart of the home is the large family room featuring a expansive fireplace, deluxe mantle, tall ceiling with wood beams and direct access to the eat-in kitchen and back yard. Rustic beams carry into the kitchen, which is built to last, featuring solid Haas cabinetry, side by side stainless fridge, electric stove, dishwasher and perfectly located sink overlooking the back of the property. A second living space offers a great setup for formal dining, home office or extra room to relax. Down the hallway are 2 guest bedrooms and the main bath. At the end of the hall, the primary suite awaits, complete with walk-in closet and en suite bathroom w/ standalone shower. Updates include new roof and tankless water heater (9-10 yrs old), lighting and flooring. Plentiful 1st floor closets, attic space, basement / garage, shed and double covered carport offer plenty of storage. Only a short golf cart ride to Ky Dam Village & golf course - don't miss your chance to snatch a property priced affordably to allow for upgrades and your personal cosmetic preferences....
Contact an agent
Home facts
- Year built:1973
- Subdivision & Development:Parkview Manor
- Listing ID #:26029771
- Added:1 day(s) ago
- Updated:October 28, 2026 at 09:42 PM
Rooms and interior
- Bedrooms:3
- Total bathrooms:2
- Full bathrooms:2
- Rooms Total:2
- Flooring:Laminate, Parquet, Vinyl
- Basement:Yes
- Basement Description:Partial, Unfinished
- Living area:1,864 sq. ft.
Heating and cooling
- Heating:Forced Air
- Central air:Yes
Structure and exterior
- Year built:1973
- Building area:1,864 sq. ft.
- Lot area:1.12 Acres
- Construction Materials:Brick
Schools
- High school:Marshall
- Middle school:North Marshall
- Elementary school:Central
Utilities
- Water:Public
- Sewer:Septic Tank
Finances and disclosures
- Price:$199,000
- Price per sq. ft.:$106.76
Features and amenities
- Laundry features:Washer Hookup
- Amenities:Ceiling Fan(s)
Parking
- Parking description:Attached Carport, Basement, Driveway, Garage Faces Side, Off Street
- Garage:Yes
- Garage spaces:2
- Carport spaces:2

New listings near 214 Red River Road
- New
 $344,900Active3 beds 2 baths1,489 sq. ft.
17 Sierra Lane, Gilbertsville, KY 42044
MLS# 26028943Listed by: PROFESSIONAL ASSOCIATE REALTY 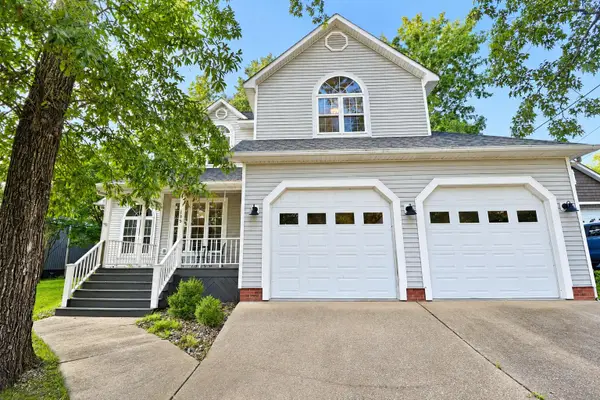 $429,900Active3 beds 3 baths2,158 sq. ft.
139 Sir Rogers Drive, Gilbertsville, KY 42044
MLS# 26026526Listed by: EXP REALTY, LLC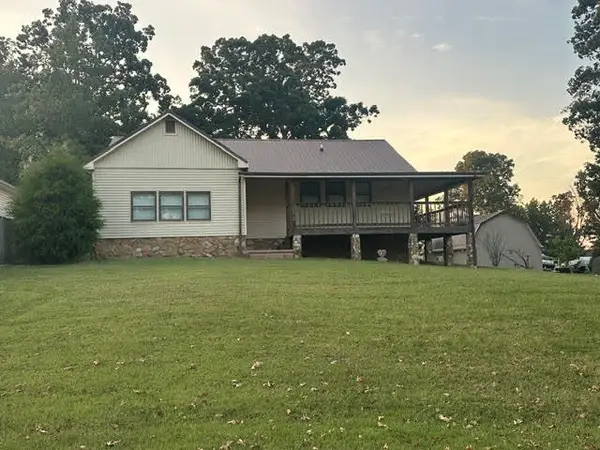 $359,900Active3 beds 2 baths2,096 sq. ft.
139 Sherwood Drive, Gilbertsville, KY 42044
MLS# 26026496Listed by: RE/MAX REAL ESTATE ASSOCIATES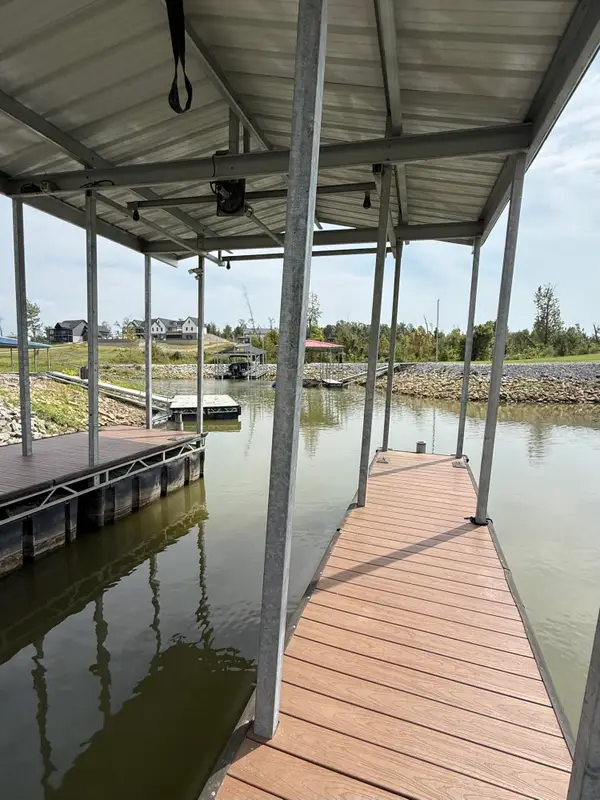 $215,000Active0.15 Acres
Lot 67 NE Enterprise Lane, Gilbertsville, KY 42044
MLS# 26026328Listed by: RE/MAX REAL ESTATE ASSOCIATES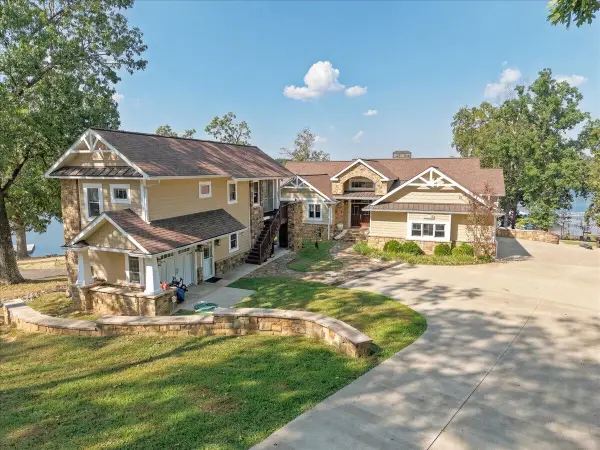 $2,395,000Active3 beds 4 baths3,600 sq. ft.
80 Sunset Drive, Gilbertsville, KY 42044
MLS# 26025977Listed by: ELITE REALTY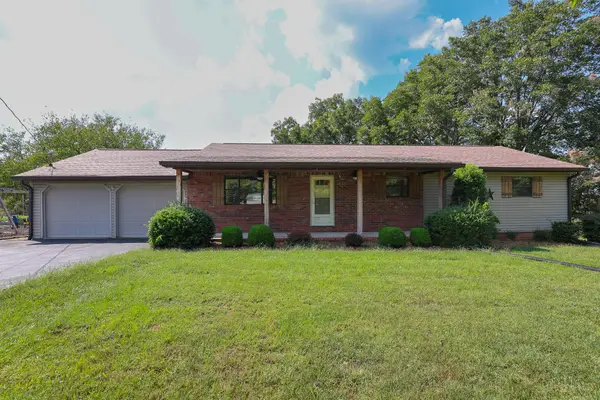 $289,900Pending4 beds 2 baths2,672 sq. ft.
91 Thorn Road, Gilbertsville, KY 42044
MLS# 26025681Listed by: HOUSMAN PARTNERS - LAKE AREA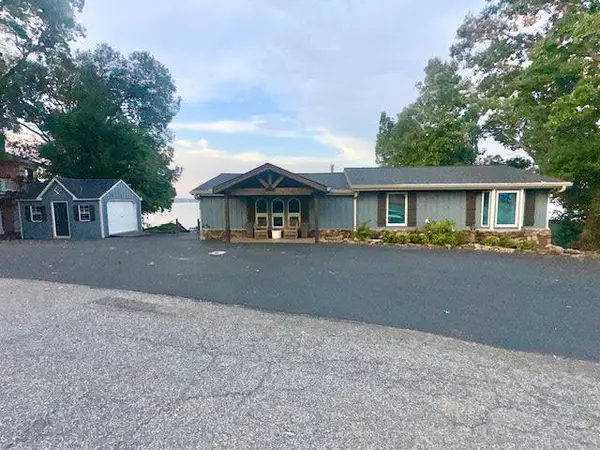 $1,149,900Active4 beds 4 baths2,580 sq. ft.
394 Knottingham Drive, Gilbertsville, KY 42044
MLS# 26024754Listed by: RE/MAX REAL ESTATE ASSOCIATES $249,900Active2 beds 2 baths1,654 sq. ft.
30 Black River Rd, Gilbertsville, KY 42044
MLS# 26024285Listed by: RE/MAX REAL ESTATE ASSOCIATES $205,000Active2 beds 1 baths729 sq. ft.
143 Knox Drive, Gilbertsville, KY 42044
MLS# 26024288Listed by: ELITE REALTY


Protect your home and budget from life's surprises with an Assurant Home Warranty, backed by a partner that supports you through every step of homeownership. Explore Plans.
© 2023 - 2026 ERA Franchise Systems LLC. All rights reserved. ERA Franchise Systems LLC fully supports the principles of the Fair Housing Act and the Equal Opportunity Act. ERA, ERA Real Estate powered, and their respective logos are registered service marks of ERA Franchise Systems LLC. Each office is independently owned and operated.