
237 Knottingham Drive, Gilbertsville, KY 42044
Local realty services provided by:ERA Select Real Estate
237 Knottingham Drive,Gilbertsville, KY 42044
$750,000
- 3 Beds
- 4 Baths
- 2,664 sq. ft.
- Single family
- Active
Listed by: karen stone
Office: exp realty, llc.
MLS#:26016643
Source:KY_LBAR
Price summary
- Price:$750,000
- Price per sq. ft.:$281.53
About this home
Just imagine the life in your custom built home (2009) with plenty of space, a split bedroom floor plan, sunroom, attached two car, pole barn and carport for all your toys. Your dock is across the street on an additional OWNED lot on Kentucky Lake. The open floor plan is ideal for entertaining with a vaulted ceiling and large center island in the kitchen for all your guests to gather. The 49 x 45 pole barn is insulated, has a full bathroom and Heat and Air. The smaller garage attached to the pole barn is 16 x 26, and the two make the perfect man cave! Come see it for yourself, the perfect property and the convenience of Moors Resort just a golf cart ride away.
Contact an agent
Home facts
- Year built:2009
- Subdivision & Development:Sherwood Shores
- Listing ID #:26016643
- Added:93 day(s) ago
- Updated:October 09, 2026 at 03:07 PM
Rooms and interior
- Bedrooms:3
- Total bathrooms:4
- Full bathrooms:3
- Half bathrooms:1
- Rooms Total:3
- Flooring:Carpet, Hardwood, Vinyl
- Basement:Yes
- Basement Description:Crawl Space
- Living area:2,664 sq. ft.
Heating and cooling
- Heating:Forced Air, Natural Gas, Space Heater
- Central air:Yes
Structure and exterior
- Year built:2009
- Building area:2,664 sq. ft.
- Lot area:1.31 Acres
- Construction Materials:Vinyl Siding
Schools
- High school:Marshall
- Middle school:North Marshall
- Elementary school:Central
Utilities
- Water:Public
- Sewer:Septic Tank
Finances and disclosures
- Price:$750,000
- Price per sq. ft.:$281.53
Features and amenities
- Amenities:Blinds, Ceiling Fan(s), Insulated Windows, Screens, Window Treatments
Parking
- Parking description:Detached Carport, Driveway, Garage Door Opener, Garage Faces Side, Off Street
- Garage:Yes
- Garage spaces:7
- Carport spaces:1

New listings near 237 Knottingham Drive
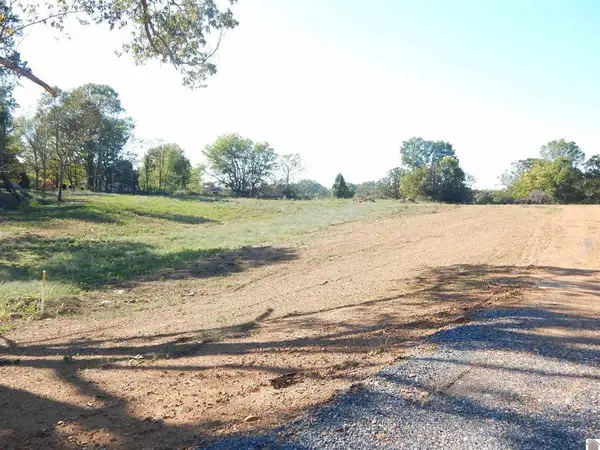 $59,900Active5 Acres
589 Little Bear Highway, Gilbertsville, KY 42044
MLS# 26015195Listed by: RE/MAX REAL ESTATE ASSOCIATES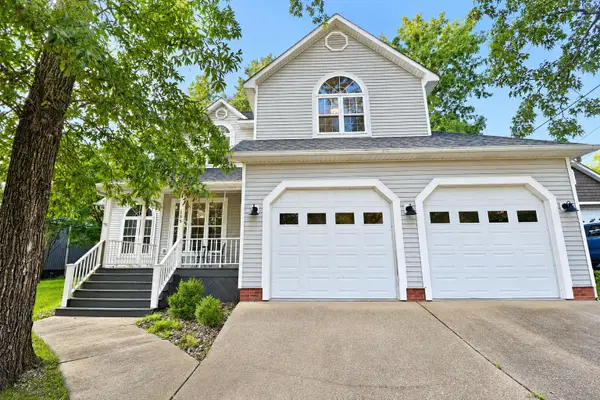 $429,900Active3 beds 3 baths2,158 sq. ft.
139 Sir Rogers Drive, Gilbertsville, KY 42044
MLS# 26026526Listed by: EXP REALTY, LLC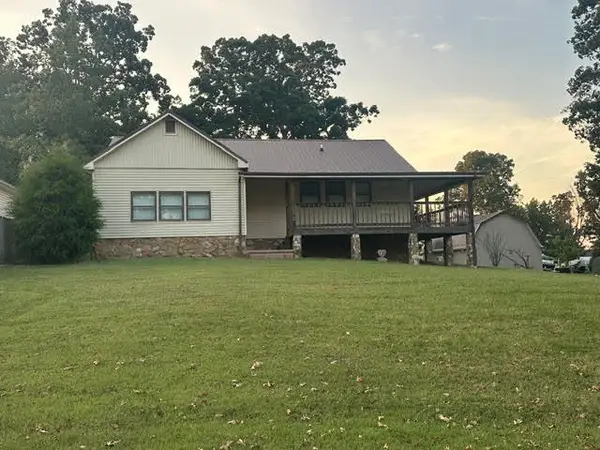 $359,900Active3 beds 2 baths2,096 sq. ft.
139 Sherwood Drive, Gilbertsville, KY 42044
MLS# 26026496Listed by: RE/MAX REAL ESTATE ASSOCIATES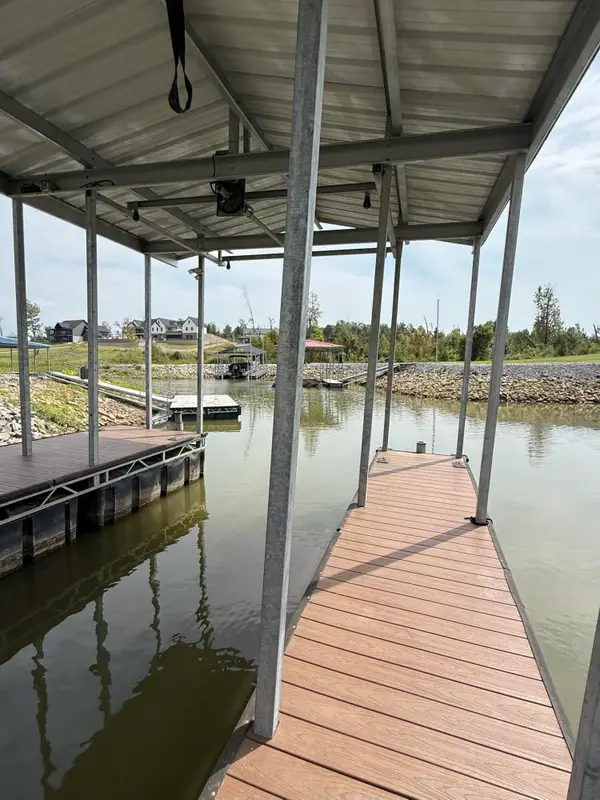 $215,000Active0.15 Acres
Lot 67 NE Enterprise Lane, Gilbertsville, KY 42044
MLS# 26026328Listed by: RE/MAX REAL ESTATE ASSOCIATES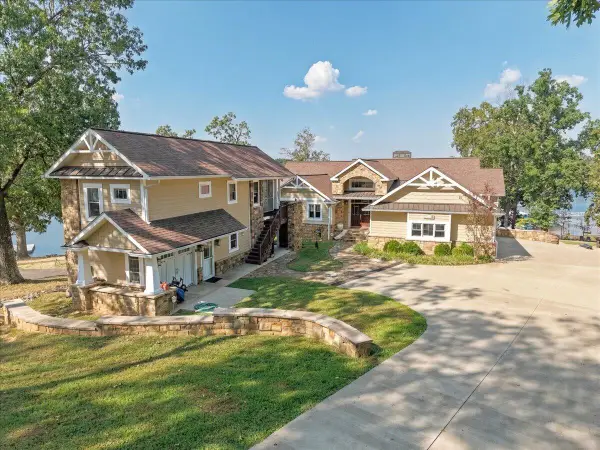 $2,395,000Active3 beds 4 baths3,600 sq. ft.
80 Sunset Drive, Gilbertsville, KY 42044
MLS# 26025977Listed by: ELITE REALTY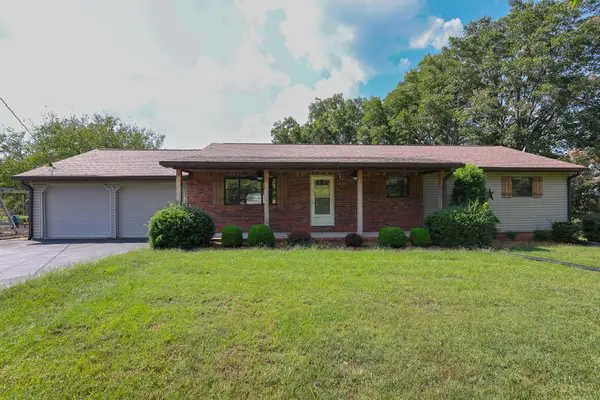 $289,900Active4 beds 2 baths2,672 sq. ft.
91 Thorn Road, Gilbertsville, KY 42044
MLS# 26025681Listed by: HOUSMAN PARTNERS - LAKE AREA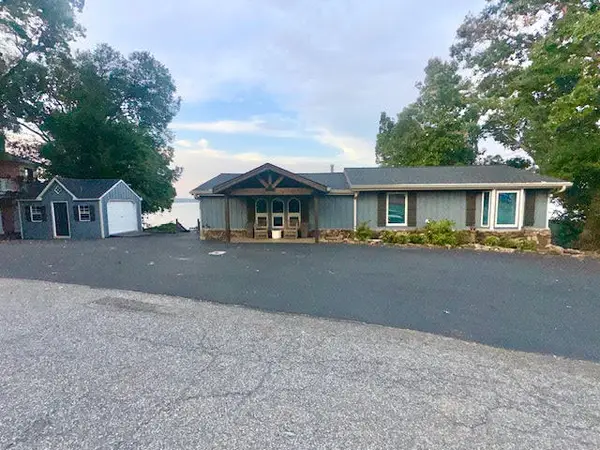 $1,149,900Active4 beds 4 baths2,580 sq. ft.
394 Knottingham Drive, Gilbertsville, KY 42044
MLS# 26024754Listed by: RE/MAX REAL ESTATE ASSOCIATES $259,900Active2 beds 2 baths1,654 sq. ft.
30 Black River Rd, Gilbertsville, KY 42044
MLS# 26024285Listed by: RE/MAX REAL ESTATE ASSOCIATES $215,000Active2 beds 1 baths729 sq. ft.
143 Knox Drive, Gilbertsville, KY 42044
MLS# 26024288Listed by: ELITE REALTY $1,295,000Active3 beds 3 baths2,184 sq. ft.
185 Arthur Court, Gilbertsville, KY 42044
MLS# 26024251Listed by: HRE ADVISORS


Protect your home and budget from life's surprises with an Assurant Home Warranty, backed by a partner that supports you through every step of homeownership. Explore Plans.
© 2023 - 2026 ERA Franchise Systems LLC. All rights reserved. ERA Franchise Systems LLC fully supports the principles of the Fair Housing Act and the Equal Opportunity Act. ERA, ERA Real Estate powered, and their respective logos are registered service marks of ERA Franchise Systems LLC. Each office is independently owned and operated.