
6672 Moors Camp Highway, Gilbertsville, KY 42044
Local realty services provided by:ERA Select Real Estate
6672 Moors Camp Highway,Gilbertsville, KY 42044
$314,900
- 4 Beds
- 2 Baths
- 2,202 sq. ft.
- Single family
- Active
Listed by: sheila h. robinson
Office: the jeter group
MLS#:26015240
Source:KY_LBAR
Price summary
- Price:$314,900
- Price per sq. ft.:$143.01
About this home
This charming and historic log cabin is one-of-a-kind and walking distance to Kentucky Lake. Not only is it much larger than it appears - 4 bedrooms, 2 full baths, and THREE separate living rooms, but also the primary bedroom downstairs is brand new and has its own private exterior entrance to the back patio. Upstairs, original knotty pine architecture is found throughout - in the flooring, the kitchen cabinetry, & the ceiling beams. A large brick fireplace in the cozy living room shares an open space with the dining room & galley kitchen. The kitchen has brand new solid surface countertops as well! A portion of the 1965 original log cabin walls remains in the second spacious living room upstairs, which is filled with light from the two walls of modern windows and a custom French door that opens to the large back deck, a great spot for entertaining. If you want more outdoor space, relax in the old-fashioned swing on the covered front porch, or hang out on the lower back patio. Moors Marina is a short 5-minute drive away where you can put your boat in the water. And when you come in from a full day of fun on the lake, store your boat in the boat garage. The home is a profitable vacation rental that sleeps 12 comfortably. It will pay for itself & then some since it stays booked up most all year round. All furnishings convey so you can either move right in with just your personal items in hand, or you can pick up on day one with the short-term rental profits. Whether you want to live at the lake full-time or need another great investment, or any combination of both, this one is it!...
Contact an agent
Home facts
- Year built:1965
- Subdivision & Development:None
- Listing ID #:26015240
- Added:102 day(s) ago
- Updated:October 09, 2026 at 03:09 PM
Rooms and interior
- Bedrooms:4
- Total bathrooms:2
- Full bathrooms:2
- Rooms Total:7
- Flooring:Ceramic Tile, Hardwood, Tile
- Basement:Yes
- Basement Description:Finished, Full
- Living area:2,202 sq. ft.
Heating and cooling
- Cooling:Electric
- Heating:Electric, Forced Air
- Central air:Yes
Structure and exterior
- Year built:1965
- Building area:2,202 sq. ft.
- Lot area:0.47 Acres
- Construction Materials:Log
Schools
- High school:Marshall
- Middle school:North Marshall
- Elementary school:Central
Utilities
- Water:Public
- Sewer:Septic Tank
Finances and disclosures
- Price:$314,900
- Price per sq. ft.:$143.01
Features and amenities
- Laundry features:Electric Dryer Hookup, Washer Hookup
- Amenities:Blinds, Ceiling Fan(s), Insulated Windows, Screens, Window Treatments
Parking
- Parking description:Attached Carport
- Carport spaces:2

New listings near 6672 Moors Camp Highway
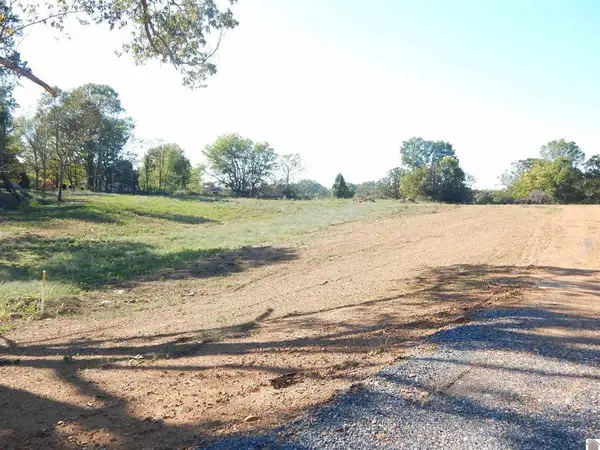 $59,900Active5 Acres
589 Little Bear Highway, Gilbertsville, KY 42044
MLS# 26015195Listed by: RE/MAX REAL ESTATE ASSOCIATES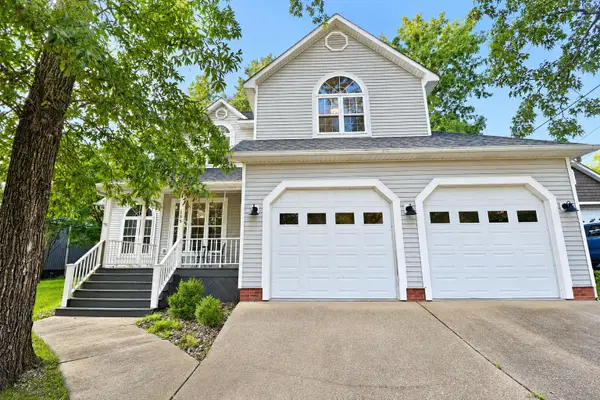 $429,900Active3 beds 3 baths2,158 sq. ft.
139 Sir Rogers Drive, Gilbertsville, KY 42044
MLS# 26026526Listed by: EXP REALTY, LLC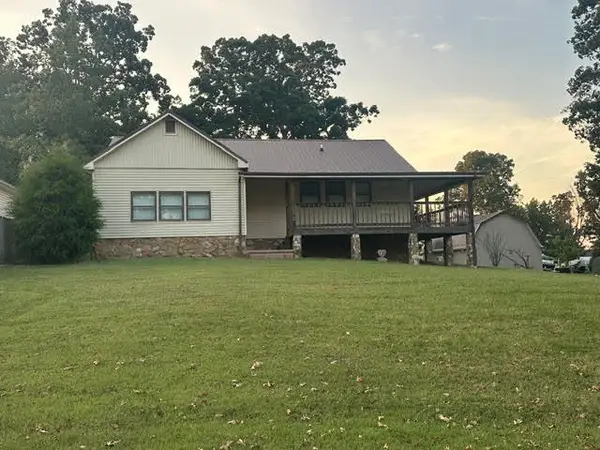 $359,900Active3 beds 2 baths2,096 sq. ft.
139 Sherwood Drive, Gilbertsville, KY 42044
MLS# 26026496Listed by: RE/MAX REAL ESTATE ASSOCIATES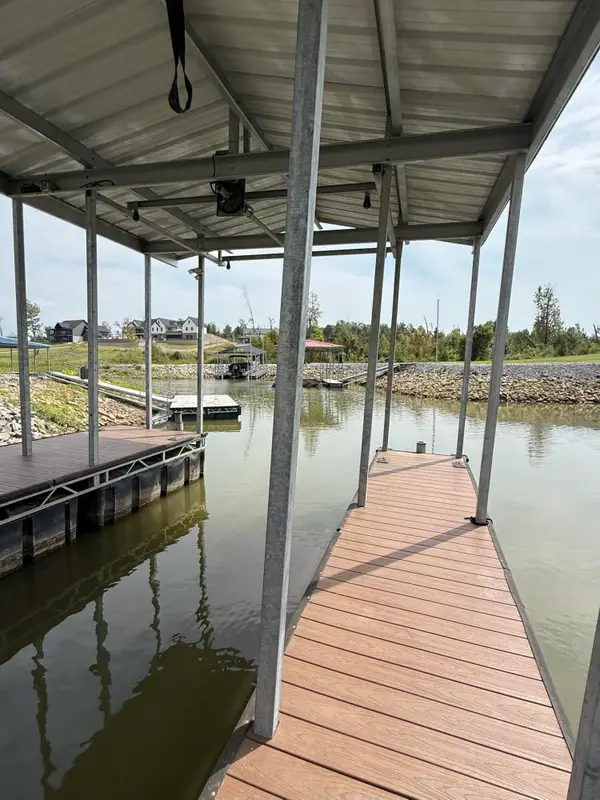 $215,000Active0.15 Acres
Lot 67 NE Enterprise Lane, Gilbertsville, KY 42044
MLS# 26026328Listed by: RE/MAX REAL ESTATE ASSOCIATES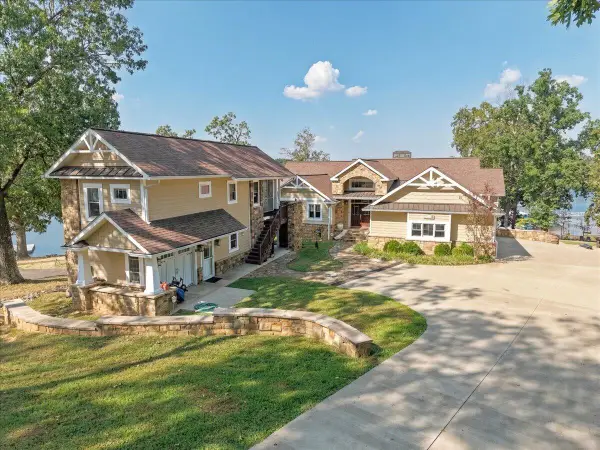 $2,395,000Active3 beds 4 baths3,600 sq. ft.
80 Sunset Drive, Gilbertsville, KY 42044
MLS# 26025977Listed by: ELITE REALTY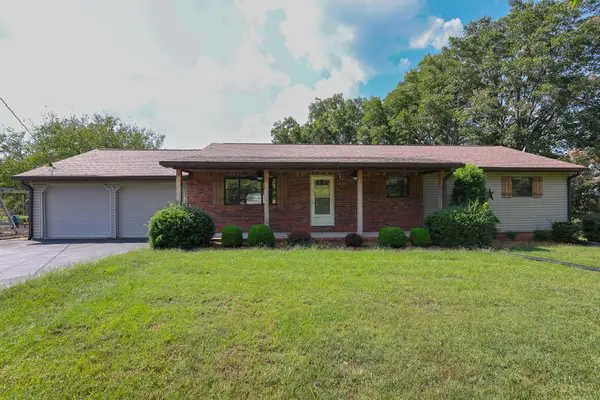 $289,900Active4 beds 2 baths2,672 sq. ft.
91 Thorn Road, Gilbertsville, KY 42044
MLS# 26025681Listed by: HOUSMAN PARTNERS - LAKE AREA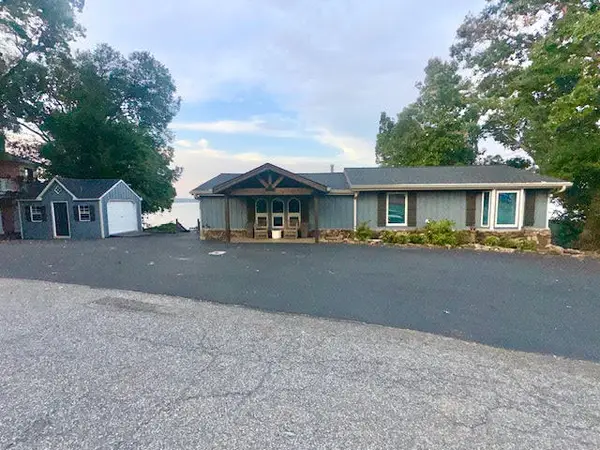 $1,149,900Active4 beds 4 baths2,580 sq. ft.
394 Knottingham Drive, Gilbertsville, KY 42044
MLS# 26024754Listed by: RE/MAX REAL ESTATE ASSOCIATES $259,900Active2 beds 2 baths1,654 sq. ft.
30 Black River Rd, Gilbertsville, KY 42044
MLS# 26024285Listed by: RE/MAX REAL ESTATE ASSOCIATES $215,000Active2 beds 1 baths729 sq. ft.
143 Knox Drive, Gilbertsville, KY 42044
MLS# 26024288Listed by: ELITE REALTY $1,295,000Active3 beds 3 baths2,184 sq. ft.
185 Arthur Court, Gilbertsville, KY 42044
MLS# 26024251Listed by: HRE ADVISORS


Protect your home and budget from life's surprises with an Assurant Home Warranty, backed by a partner that supports you through every step of homeownership. Explore Plans.
© 2023 - 2026 ERA Franchise Systems LLC. All rights reserved. ERA Franchise Systems LLC fully supports the principles of the Fair Housing Act and the Equal Opportunity Act. ERA, ERA Real Estate powered, and their respective logos are registered service marks of ERA Franchise Systems LLC. Each office is independently owned and operated.