
196 Brinlee Drive, Guston, KY 40142
Local realty services provided by:Schuler Bauer Real Estate ERA Powered
196 Brinlee Drive,Guston, KY 40142
$316,000
- 3 Beds
- 2 Baths
- - sq. ft.
- Farm
- Sold
Listed by: jalen hardcastle
Office: cedar hill properties
MLS#:HK2602945
Source:KY_HKAR
Sorry, we are unable to map this address
Price summary
- Price:$316,000
About this home
Situated on 1.69 acres in Salem Meadows, this beautiful ranch offers approximately 1,500 sq. ft. with a split-bedroom floor plan and an open-concept living area featuring white cabinetry, granite countertops, and modern finishes. The attached 2-car garage and full walkout basement with daylight windows provide plenty of storage and room to expand. Relax on the covered front porch or rear deck while enjoying peaceful country views. Bonus: This home can be purchased fully furnished and includes all kitchen appliances, washer, dryer, and even a zero-turn mower, making it truly move-in ready. Schedule your private showing today!
Contact an agent
Home facts
- Year built:2023
- Subdivision & Development:Salem Meadows
- Listing ID #:HK2602945
- Added:55 day(s) ago
- Updated:September 09, 2026 at 05:06 PM
Rooms and interior
- Bedrooms:3
- Total bathrooms:2
- Full bathrooms:2
- Flooring:Carpet, Concrete, Vinyl
- Bathrooms Description:Tub/Shower Combo
- Kitchen Description:Granite Counter Tops
- Basement Description:Walk Out
Heating and cooling
- Cooling:Central Electric
- Heating:Electric, Heat Pump
Structure and exterior
- Roof:Shingles
- Year built:2023
- Construction Materials:Vinyl
- Exterior Features:Covered Front Porch, Deck
- Foundation Description:Poured Concrete
Utilities
- Water:County
- Sewer:Septic Tank Only
Finances and disclosures
- Price:$316,000
Parking
- Parking description:Garage Attached
- Garage spaces:2
New listings near 196 Brinlee Drive
 $339,900Active3 beds 2 baths1,592 sq. ft.
25 Mandan Ct, Guston, KY 40142
MLS# 1727622Listed by: CEDAR HILL PROPERTIES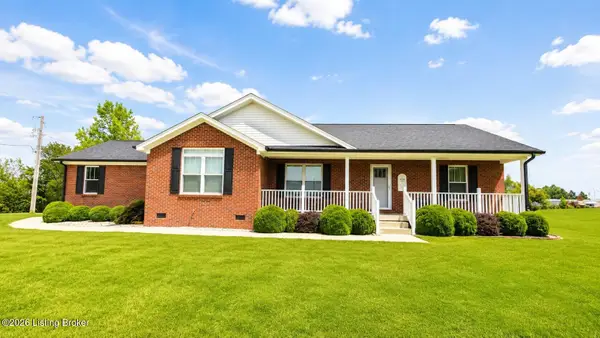 $349,900Active3 beds 3 baths1,604 sq. ft.
354 Kennedy Rd, Guston, KY 40142
MLS# 1727627Listed by: NEXTHOME CHISM REALTY $129,900Pending3 beds 2 baths1,216 sq. ft.
398 Guy Court, Guston, KY 40142
MLS# HK2603577Listed by: AT HOME REALTY OF KENTUCKY, LLC $349,999Active4 beds 2 baths1,728 sq. ft.
630 McCrary Road, Guston, KY 40142
MLS# HK2603538Listed by: GOLD STAR REALTY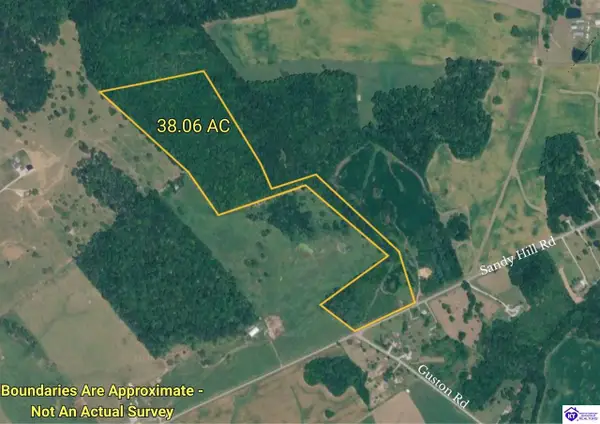 $247,000Active38.06 Acres
2370 Sandy Hill Road, Guston, KY 40142
MLS# HK2603199Listed by: BARR BROTHERS REALTY & AUCTION LLC $294,900Active4 beds 3 baths2,280 sq. ft.
110 Laverne Ln, Guston, KY 40142
MLS# 1723953Listed by: NEXTHOME CHISM REALTY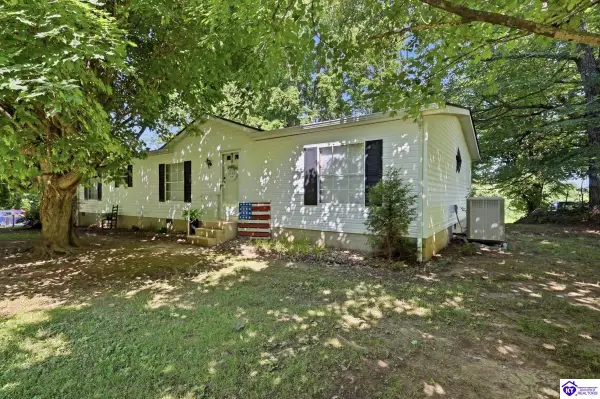 $249,900Active3 beds 2 baths1,512 sq. ft.
6095 Old State Road, Guston, KY 40142
MLS# HK2602975Listed by: UNITED REAL ESTATE LOUISVILLE - ELIZABETHTOWN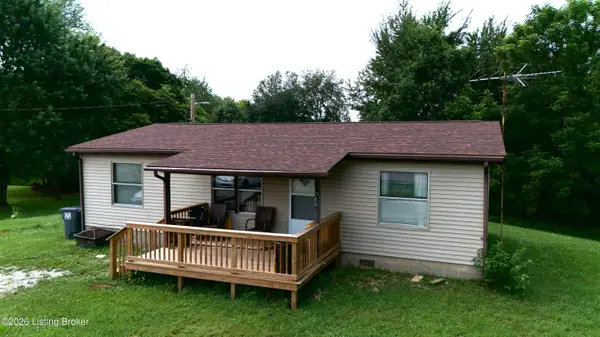 Listed by ERA$169,900Active3 beds 2 baths1,080 sq. ft.
5805 Old State Rd, Guston, KY 40142
MLS# 1722991Listed by: SCHULER BAUER REAL ESTATE SERVICES ERA POWERED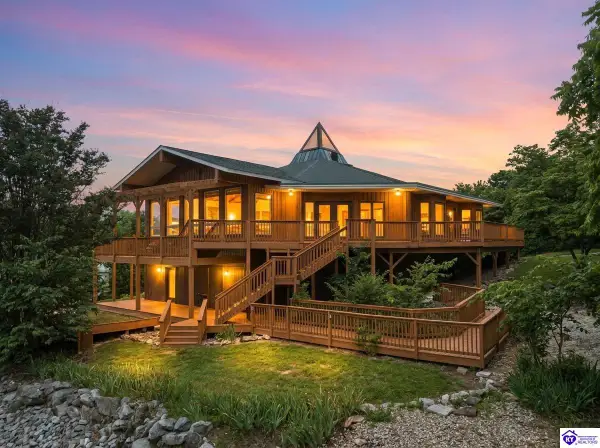 $684,900Active2 beds 3 baths4,429 sq. ft.
265 Longview Road, Guston, KY 40142
MLS# HK2602631Listed by: NEXTHOME CHISM REALTY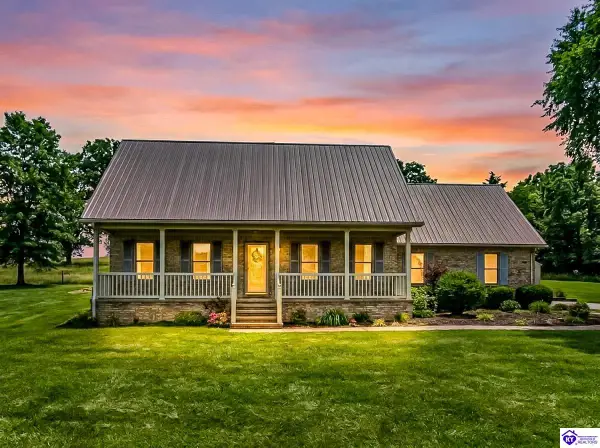 $389,900Active3 beds 3 baths2,620 sq. ft.
1250 Stringtown Road, Guston, KY 40142
MLS# HK2602326Listed by: NEXTHOME CHISM REALTY


Protect your home and budget from life's surprises with an Assurant Home Warranty, backed by a partner that supports you through every step of homeownership. Explore Plans.
© 2023 - 2026 ERA Franchise Systems LLC. All rights reserved. ERA Franchise Systems LLC fully supports the principles of the Fair Housing Act and the Equal Opportunity Act. ERA, ERA Real Estate powered, and their respective logos are registered service marks of ERA Franchise Systems LLC. Each office is independently owned and operated.