
354 Kennedy Rd, Guston, KY 40142
Local realty services provided by:Schuler Bauer Real Estate ERA Powered
354 Kennedy Rd,Guston, KY 40142
$349,900
- 3 Beds
- 3 Baths
- 1,604 sq. ft.
- Single family
- Active
Listed by: rachel l stephens
Office: nexthome chism realty
MLS#:1727627
Source:KY_MSMLS
Price summary
- Price:$349,900
- Price per sq. ft.:$218.14
About this home
Spacious and open floor plan on this beautiful 3 bed, 3 full bath home. Walk into the natural light filled home and you'll see the open living room, dining area and kitchen with ample counter space to include an island and granite counter tops! The split floor plan adds the privacy desired. Primary suite has plenty of space, a walk in closet, 2 vanity sink and a walk in shower. Additional bedrooms are good sized. Laundry room is off the dining area and leads right into this garage with ample space. Looking for more garage space, you'll enjoy this large, heated 32x32 detached garage with it's own little office area that holds the 3rd full bathroom. Car Port is also part of this home that can house your RV or boat. There is still plenty of room to enjoy outside on this 1.18 acres.
Contact an agent
Home facts
- Year built:2019
- Subdivision & Development:POINT SALEM
- Listing ID #:1727627
- Added:8 day(s) ago
- Updated:September 05, 2026 at 05:44 PM
Rooms and interior
- Bedrooms:3
- Total bathrooms:3
- Full bathrooms:3
- Rooms Total:7
- Basement:Yes
- Living area:1,604 sq. ft.
Heating and cooling
- Cooling:Central Air
- Heating:Electric, Heat Pump
- Central air:Yes
Structure and exterior
- Year built:2019
- Building area:1,604 sq. ft.
- Lot area:1.18 Acres
- Lot Features:Cleared
- Architectural Style:Ranch
- Construction Materials:brick
- Exterior Features:Deck, Porch
- Foundation Description:Crawl Space
Finances and disclosures
- Price:$349,900
- Price per sq. ft.:$218.14
Parking
- Parking description:Attached, Detached
- Garage:Yes
- Garage spaces:4
New listings near 354 Kennedy Rd
- New
 $339,900Active3 beds 2 baths1,592 sq. ft.
25 Mandan Ct, Guston, KY 40142
MLS# 1727622Listed by: CEDAR HILL PROPERTIES  $129,900Active3 beds 2 baths1,216 sq. ft.
398 Guy Court, Guston, KY 40142
MLS# HK2603577Listed by: AT HOME REALTY OF KENTUCKY, LLC $349,999Active4 beds 2 baths1,728 sq. ft.
630 McCrary Road, Guston, KY 40142
MLS# HK2603538Listed by: GOLD STAR REALTY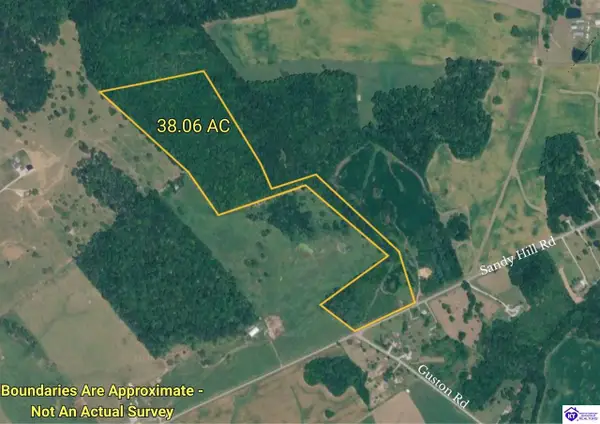 $247,000Active38.06 Acres
2370 Sandy Hill Road, Guston, KY 40142
MLS# HK2603199Listed by: BARR BROTHERS REALTY & AUCTION LLC $294,900Active4 beds 3 baths2,280 sq. ft.
110 Laverne Ln, Guston, KY 40142
MLS# 1723953Listed by: NEXTHOME CHISM REALTY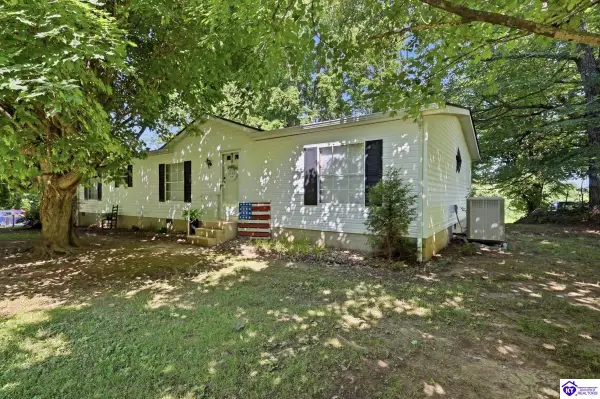 $249,900Active3 beds 2 baths1,512 sq. ft.
6095 Old State Road, Guston, KY 40142
MLS# HK2602975Listed by: UNITED REAL ESTATE LOUISVILLE - ELIZABETHTOWN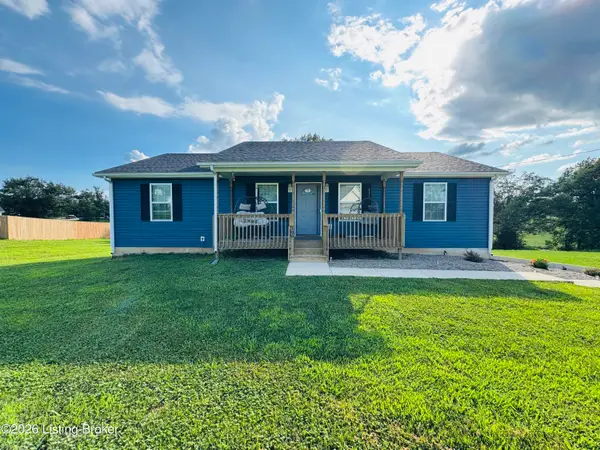 $324,900Pending3 beds 2 baths1,500 sq. ft.
196 Brinlee Dr, Guston, KY 40142
MLS# 1723458Listed by: CEDAR HILL PROPERTIES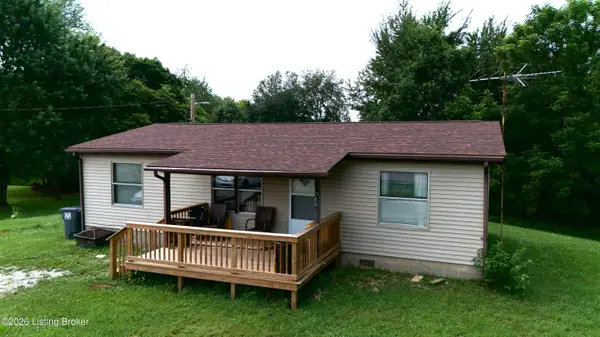 Listed by ERA$169,900Active3 beds 2 baths1,080 sq. ft.
5805 Old State Rd, Guston, KY 40142
MLS# 1722991Listed by: SCHULER BAUER REAL ESTATE SERVICES ERA POWERED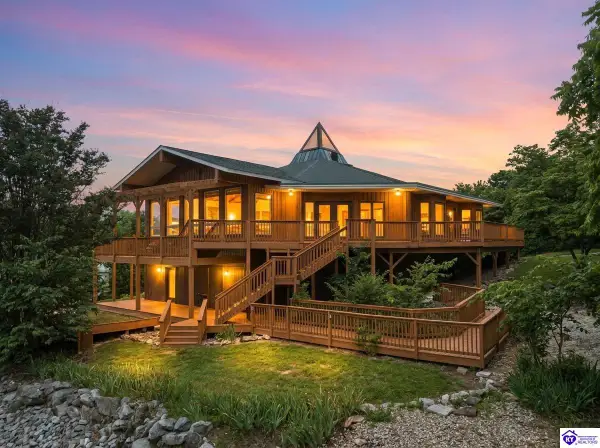 $684,900Active2 beds 3 baths4,429 sq. ft.
265 Longview Road, Guston, KY 40142
MLS# HK2602631Listed by: NEXTHOME CHISM REALTY


Protect your home and budget from life's surprises with an Assurant Home Warranty, backed by a partner that supports you through every step of homeownership. Explore Plans.
© 2023 - 2026 ERA Franchise Systems LLC. All rights reserved. ERA Franchise Systems LLC fully supports the principles of the Fair Housing Act and the Equal Opportunity Act. ERA, ERA Real Estate powered, and their respective logos are registered service marks of ERA Franchise Systems LLC. Each office is independently owned and operated.