
235 Forrest Hills Road, Guston, KY 40142
Local realty services provided by:Schuler Bauer Real Estate ERA Powered
235 Forrest Hills Road,Guston, KY 40142
$385,500
- 3 Beds
- 3 Baths
- 2,644 sq. ft.
- Single family
- Active
Listed by: clinkenbeard team, robin cole
Office: re/max executive group, inc.
MLS#:HK2602647
Source:KY_HKAR
Price summary
- Price:$385,500
- Price per sq. ft.:$145.8
About this home
Nestled on 2.08 picturesque acres, this exceptional 3-bedroom with a potential 4th bedroom in the basement, 3-bath brick rancher offers the perfect balance of timeless charm, modern comfort, and versatile living space. Thoughtfully designed for both everyday living and entertaining, the home features a finished walk-out basement, providing abundant room for family gatherings, recreation, or a private guest retreat. Surrounded by peaceful countryside views and abundant wildlife, the property boasts an impressive 30' x 30' detached 2 car garage and workshop with electric, ideal for craftsmen, hobbyists, entrepreneurs, or those in need of substantial storage and workspace. Meticulously maintained and enhanced with numerous updates, this residence reflects pride of ownership throughout. From the inviting living spaces to the expansive outdoor setting, every detail has been carefully considered to create a home that is both functional and elegant. Recent improvements, including a new roof, new Rheem HVAC system, upgraded well system, updated plumbing with PEX piping, septic system servicing, upgraded decking and railings, landscaping enhancements, and workshop electrical updates. The kitchen features new, updated Samsung appliances, while additional interior improvements include upgraded electrical outlets, bathroom updates, and more. All improvements were made within last 30 month. Whether you're enjoying quiet mornings overlooking your acreage, pursuing projects in the workshop, or hosting family and friends, this remarkable property offers a lifestyle of comfort, privacy, and endless possibilities. A rare opportunity to own a beautifully updated home with acreage and exceptional amenities....
Contact an agent
Home facts
- Year built:1996
- Listing ID #:HK2602647
- Added:9 day(s) ago
- Updated:July 05, 2026 at 03:55 PM
Rooms and interior
- Bedrooms:3
- Total bathrooms:3
- Full bathrooms:3
- Flooring:Carpet, Laminate
- Bathrooms Description:Separate Shower, Tub/Shower Combo
- Kitchen Description:Built In Wall Oven, Dishwasher, Microwave
- Basement Description:Finished-Full, Full
- Living area:2,644 sq. ft.
Heating and cooling
- Cooling:Central Air
- Heating:Gas, Heat Pump
Structure and exterior
- Roof:Shingles
- Year built:1996
- Building area:2,644 sq. ft.
- Lot area:2.08 Acres
- Construction Materials:Brick
- Exterior Features:Deck
- Foundation Description:Poured Concrete
Utilities
- Water:Well
- Sewer:Septic
Finances and disclosures
- Price:$385,500
- Price per sq. ft.:$145.8
Features and amenities
- Amenities:Ceiling Fan(s)
Parking
- Parking description:Garage Attached
- Garage spaces:2
New listings near 235 Forrest Hills Road
- New
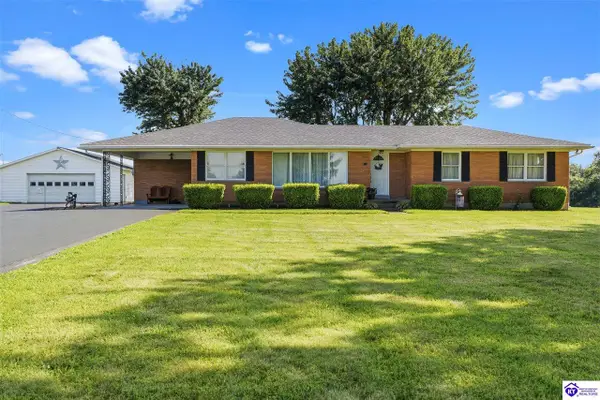 $360,000Active2 beds 2 baths2,073 sq. ft.
2115 Guston Road, Guston, KY 40142
MLS# HK2602766Listed by: STONEGATE REALTY - New
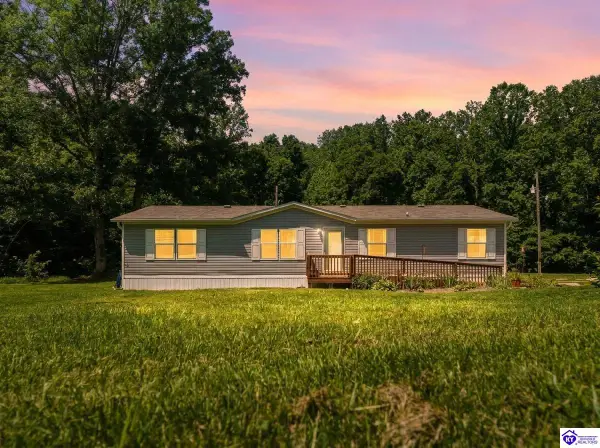 $215,000Active4 beds 2 baths1,568 sq. ft.
1401 Guston Bewleyville Road, Guston, KY 40142
MLS# HK2602718Listed by: KELLER WILLIAMS HEARTLAND - New
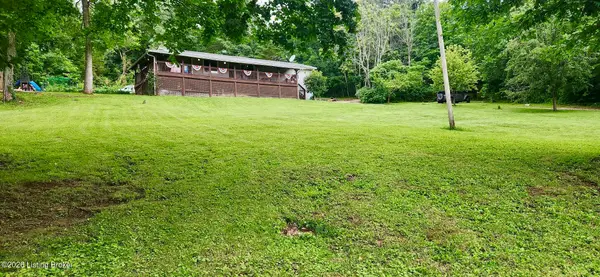 $349,999Active4 beds 2 baths1,728 sq. ft.
630 Mccrary Rd, Guston, KY 40142
MLS# 1721708Listed by: GOLD STAR REALTY - New
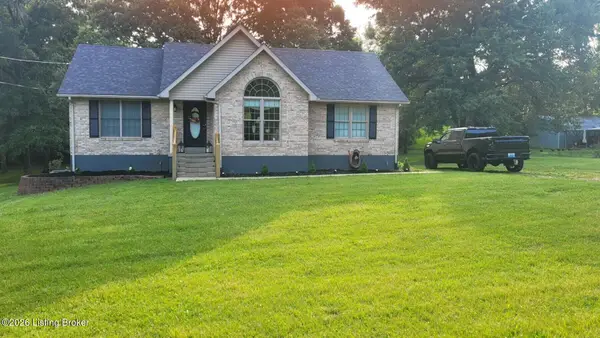 $385,500Active3 beds 3 baths2,644 sq. ft.
235 Forrest Hills Rd, Guston, KY 40142
MLS# 1721601Listed by: RE/MAX EXECUTIVE GROUP, INC. - New
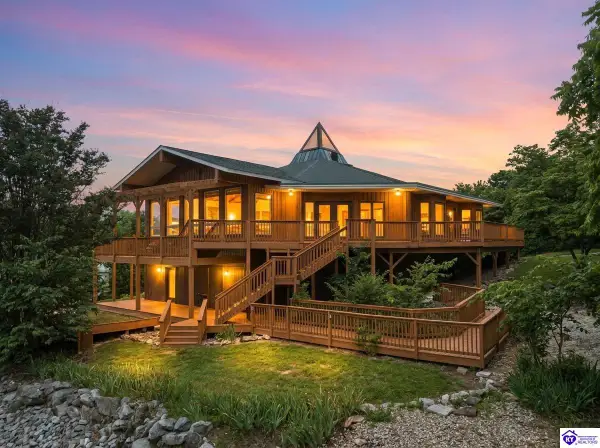 $694,900Active2 beds 3 baths4,429 sq. ft.
265 Longview Road, Guston, KY 40142
MLS# HK2602631Listed by: NEXTHOME CHISM REALTY - New
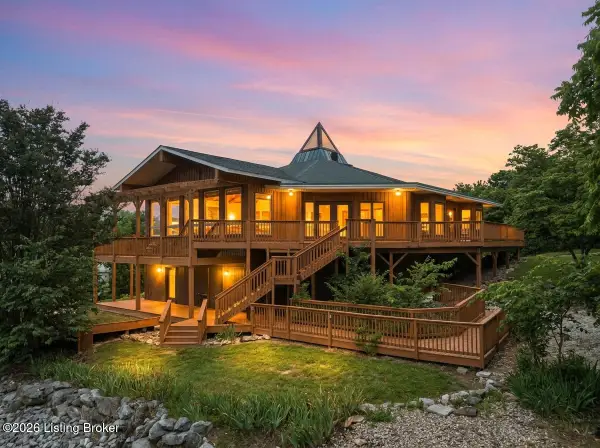 $694,900Active2 beds 3 baths4,429 sq. ft.
265 Longview Rd, Guston, KY 40142
MLS# 1721535Listed by: NEXTHOME CHISM REALTY 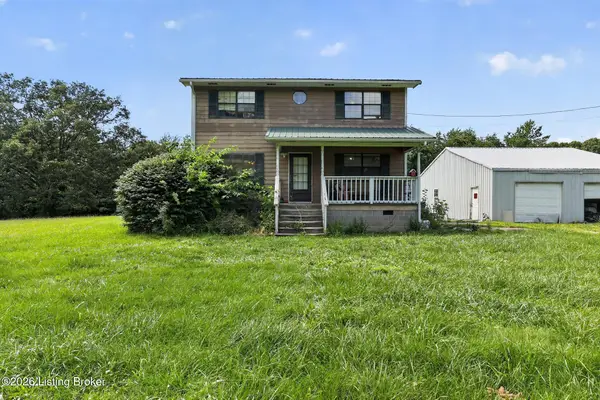 $195,000Pending4 beds 3 baths1,500 sq. ft.
395 Hicks Rd, Guston, KY 40142
MLS# 1721277Listed by: LIFSTYL REAL ESTATE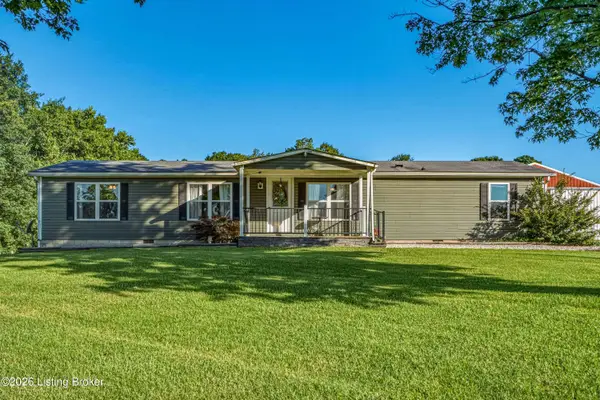 $272,500Pending3 beds 2 baths1,380 sq. ft.
5895 Old State Rd, Guston, KY 40142
MLS# 1720572Listed by: STONEGATE REALTY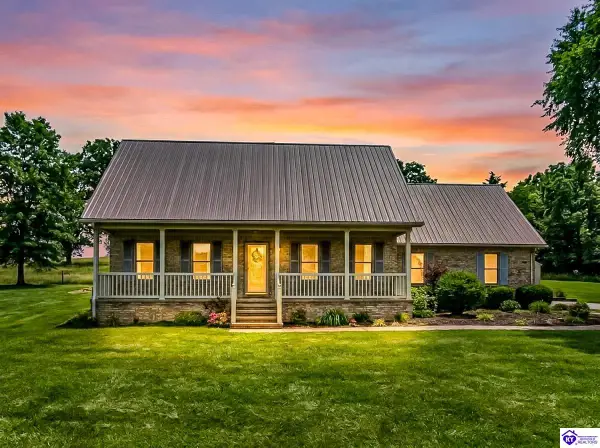 $399,900Active3 beds 3 baths2,620 sq. ft.
1250 Stringtown Road, Guston, KY 40142
MLS# HK2602326Listed by: NEXTHOME CHISM REALTY


Protect your home and budget from life's surprises with an Assurant Home Warranty, backed by a partner that supports you through every step of homeownership. Explore Plans.
© 2023 - 2026 ERA Franchise Systems LLC. All rights reserved. ERA Franchise Systems LLC fully supports the principles of the Fair Housing Act and the Equal Opportunity Act. ERA, ERA Real Estate powered, and their respective logos are registered service marks of ERA Franchise Systems LLC. Each office is independently owned and operated.