
630 Mccrary Rd, Guston, KY 40142
Local realty services provided by:Schuler Bauer Real Estate ERA Powered
630 Mccrary Rd,Guston, KY 40142
$349,999
- 4 Beds
- 2 Baths
- 1,728 sq. ft.
- Single family
- Active
Listed by: mark haynes
Office: gold star realty
MLS#:1721708
Source:KY_MSMLS
Price summary
- Price:$349,999
- Price per sq. ft.:$202.55
About this home
This 4 bedroom home on just under 8 acres offers lots of room both inside and out. The covered front porch offers a view that is simply amazing. inside is lvp floors, updated bathroom, updated lights, crown molding and more. Seller has had most the main items redone in the past couple years to include well with filtration system, septic lines, hvac, water heater and more. The garage is brand new 22x22 with 10 foot ceilings. More photos coming soon.
Contact an agent
Home facts
- Year built:1984
- Subdivision & Development:NONE
- Listing ID #:1721708
- Added:34 day(s) ago
- Updated:July 31, 2026 at 02:56 PM
Rooms and interior
- Bedrooms:4
- Total bathrooms:2
- Full bathrooms:2
- Rooms Total:8
- Basement:Yes
- Living area:1,728 sq. ft.
Heating and cooling
- Cooling:Central Air
- Heating:Electric
- Central air:Yes
Structure and exterior
- Year built:1984
- Building area:1,728 sq. ft.
- Lot area:7.53 Acres
- Lot Features:Wooded
- Architectural Style:Ranch
- Construction Materials:Vinyl siding
- Exterior Features:Deck, Patio, Porch
- Foundation Description:Concrete Block, Crawl Space, Poured Concrete
Finances and disclosures
- Price:$349,999
- Price per sq. ft.:$202.55
Parking
- Parking description:Detached
- Garage:Yes
- Garage spaces:2
New listings near 630 Mccrary Rd
- New
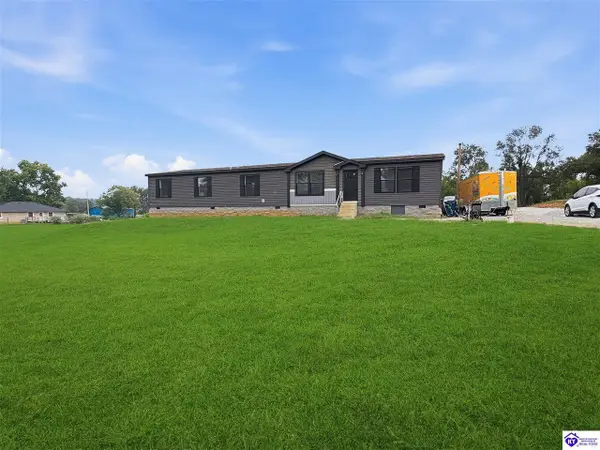 $294,900Active4 beds 3 baths2,280 sq. ft.
110 Laverne Lane, Guston, KY 40142
MLS# HK2603030Listed by: NEXTHOME CHISM REALTY 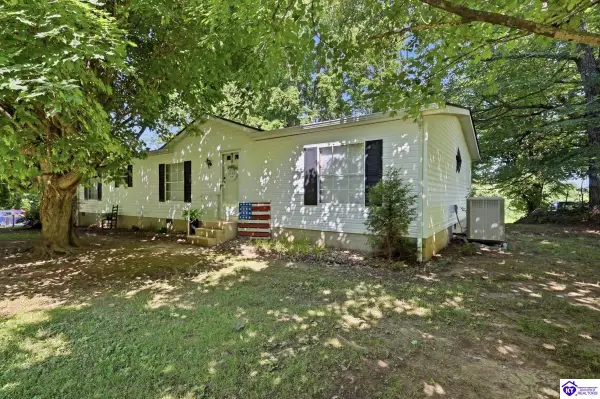 $249,900Active3 beds 2 baths1,512 sq. ft.
6095 Old State Road, Guston, KY 40142
MLS# HK2602975Listed by: UNITED REAL ESTATE LOUISVILLE - ELIZABETHTOWN Listed by ERA$199,900Pending4 beds 2 baths1,624 sq. ft.
157 Joyce Ct, Guston, KY 40142
MLS# 1723464Listed by: SCHULER BAUER REAL ESTATE SERVICES ERA POWERED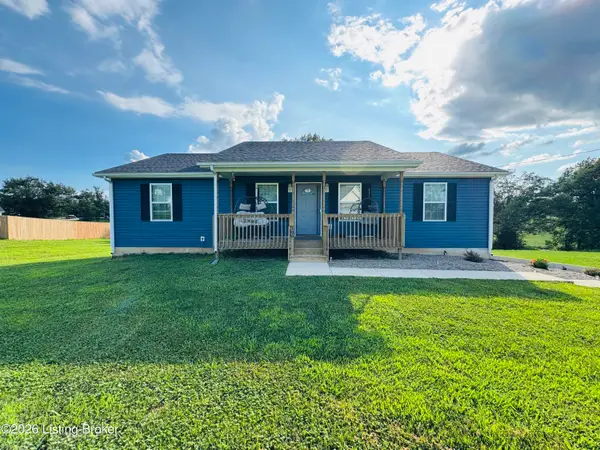 $324,900Active3 beds 2 baths1,500 sq. ft.
196 Brinlee Dr, Guston, KY 40142
MLS# 1723458Listed by: CEDAR HILL PROPERTIES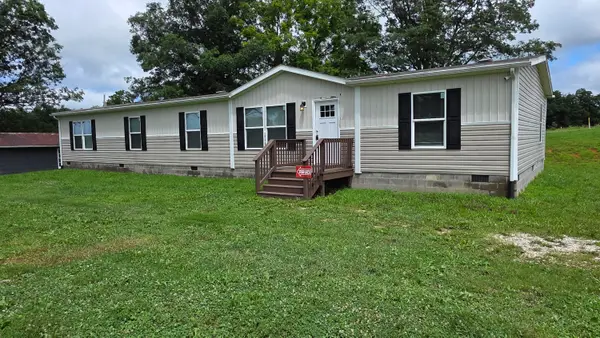 $209,900Pending4 beds 2 baths2,432 sq. ft.
10320 U.s. 60, Guston, KY 40142
MLS# 26017634Listed by: THRESHOLD REAL ESTATE SERVICES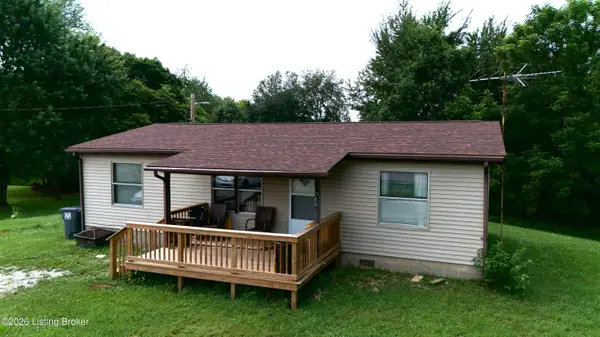 Listed by ERA$184,900Active3 beds 2 baths1,080 sq. ft.
5805 Old State Rd, Guston, KY 40142
MLS# 1722991Listed by: SCHULER BAUER REAL ESTATE SERVICES ERA POWERED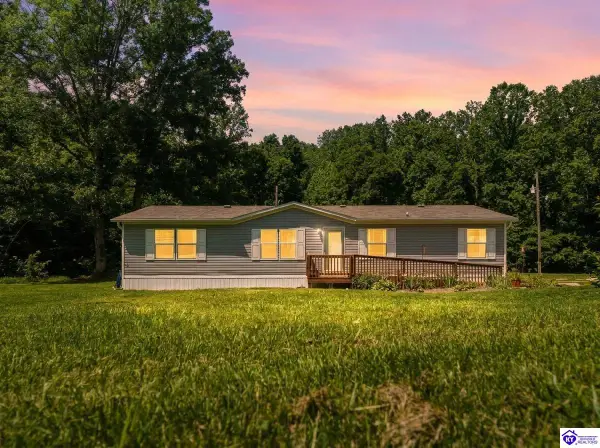 $209,900Active4 beds 2 baths1,568 sq. ft.
1401 Guston Bewleyville Road, Guston, KY 40142
MLS# HK2602718Listed by: KELLER WILLIAMS HEARTLAND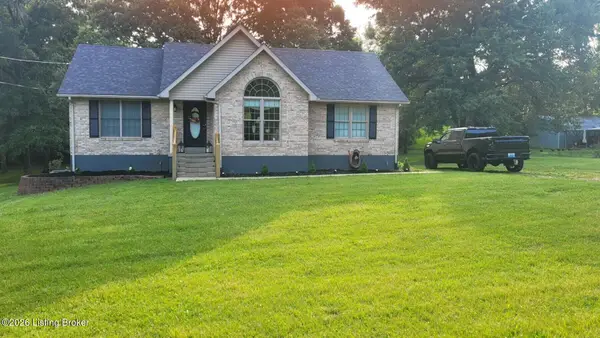 $385,500Active3 beds 3 baths2,644 sq. ft.
235 Forrest Hills Rd, Guston, KY 40142
MLS# 1721601Listed by: RE/MAX EXECUTIVE GROUP, INC.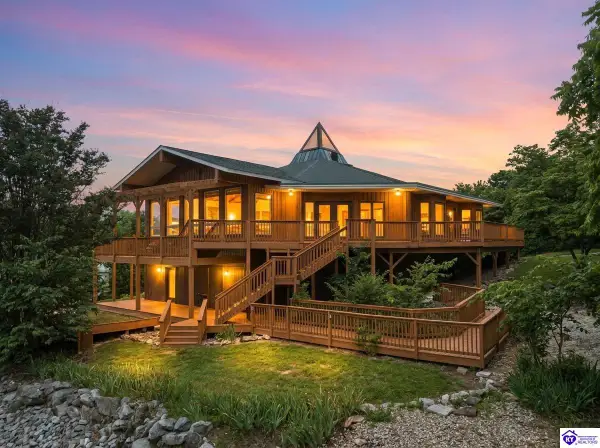 $684,900Active2 beds 3 baths4,429 sq. ft.
265 Longview Road, Guston, KY 40142
MLS# HK2602631Listed by: NEXTHOME CHISM REALTY


Protect your home and budget from life's surprises with an Assurant Home Warranty, backed by a partner that supports you through every step of homeownership. Explore Plans.
© 2023 - 2026 ERA Franchise Systems LLC. All rights reserved. ERA Franchise Systems LLC fully supports the principles of the Fair Housing Act and the Equal Opportunity Act. ERA, ERA Real Estate powered, and their respective logos are registered service marks of ERA Franchise Systems LLC. Each office is independently owned and operated.