
235 Forrest Hills Road, Guston, KY 40142
Local realty services provided by:Schuler Bauer Real Estate ERA Powered
235 Forrest Hills Road,Guston, KY 40142
$339,900
- 3 Beds
- 3 Baths
- 2,469 sq. ft.
- Farm
- Active
Listed by: angie carter
Office: exp realty llc.
MLS#:HK2604406
Source:KY_HKAR
Price summary
- Price:$339,900
- Price per sq. ft.:$137.67
About this home
Enjoy picturesque views on the expansive 48' X 12' deck overlooking mature trees and a 30X 30' detached garage with electric. This brick home has lots of updates like a 3 year old roof, 2 year old HVAC, well system upgraded 2023/2024, deck & railing upgraded in 2026, and more. Need more room to spread out? Enjoy the possible 4th bedroom in the basement. You won't want to miss out on this country retreat.
Contact an agent
Home facts
- Year built:1996
- Subdivision & Development:Forest Hills
- Listing ID #:HK2604406
- Added:4 day(s) ago
- Updated:October 27, 2026 at 05:01 PM
Rooms and interior
- Bedrooms:3
- Total bathrooms:3
- Full bathrooms:3
- Flooring:Carpet, Laminate, Vinyl
- Bathrooms Description:Separate Shower, Tub/Shower Combo
- Kitchen Description:Dishwasher, Microwave, Range Electric, Refrigerator, Smooth Top Range
- Basement Description:Finished-Full, Walk Out
- Living area:2,469 sq. ft.
Heating and cooling
- Cooling:Central Air
- Heating:Forced Air, Gas
Structure and exterior
- Roof:Dimensional
- Year built:1996
- Building area:2,469 sq. ft.
- Lot area:2.08 Acres
- Construction Materials:Brick
- Exterior Features:Deck, Exterior Lights, Landscaping, Mature Trees, Out Building, Patio, Trees, Workshop
- Foundation Description:Poured Concrete
Utilities
- Water:Well
- Sewer:Septic
Finances and disclosures
- Price:$339,900
- Price per sq. ft.:$137.67
Features and amenities
- Amenities:Ceiling Fan(s), Split Bedroom Floor Plan, Vaulted Ceiling(s)
Parking
- Parking description:Garage Detached
- Garage spaces:2
New listings near 235 Forrest Hills Road
- New
 $468,000Active4 beds 3 baths2,960 sq. ft.
920 Mills Rd, Guston, KY 40142
MLS# 1732365Listed by: STONEGATE REALTY 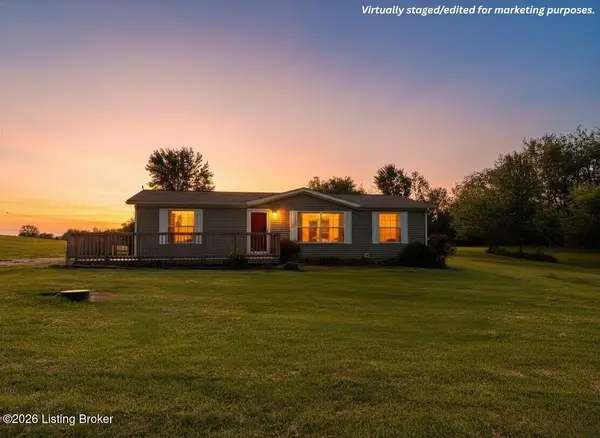 $189,900Pending3 beds 2 baths1,188 sq. ft.
57 Green Acres Rd, Guston, KY 40142
MLS# 1730808Listed by: RE/MAX INTEGRITY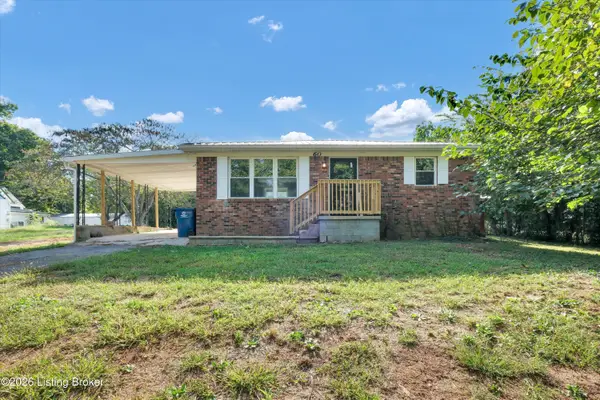 $174,999Active2 beds 1 baths775 sq. ft.
60 2nd St, Guston, KY 40142
MLS# 1730717Listed by: FRONT RUNNER REAL ESTATE $384,900Active3 beds 3 baths2,620 sq. ft.
1250 Stringtown Road, Guston, KY 40142
MLS# HK2604105Listed by: NEXTHOME CHISM REALTY $499,900Active4 beds 3 baths2,880 sq. ft.
1970 Stith Valley Road, Guston, KY 40142
MLS# HK2604106Listed by: NEXTHOME CHISM REALTY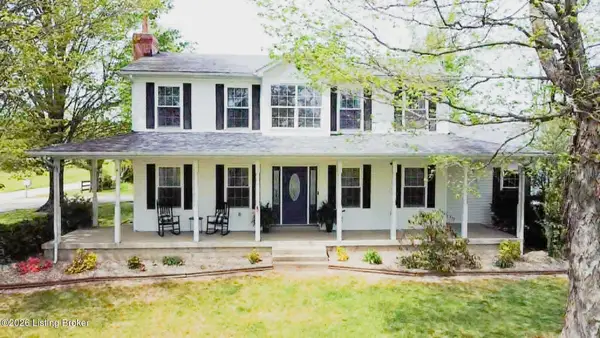 $338,900Active4 beds 2 baths2,574 sq. ft.
8165 Ky-79, Guston, KY 40142
MLS# 1729996Listed by: CENTURY 21 BLUEGRASS REALTY PROS, INC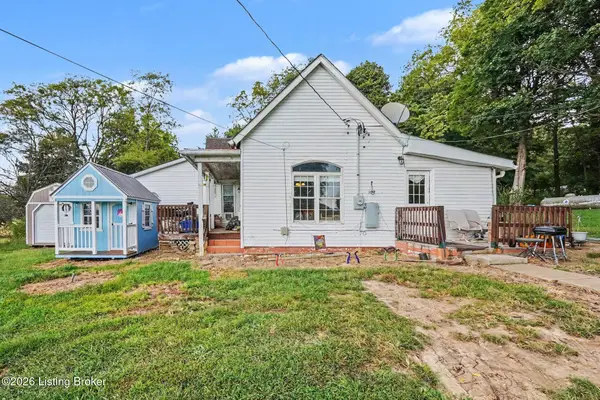 $220,000Active3 beds 2 baths2,119 sq. ft.
690 Hill Grove Rd, Guston, KY 40142
MLS# 1729685Listed by: KELLER WILLIAMS LOUISVILLE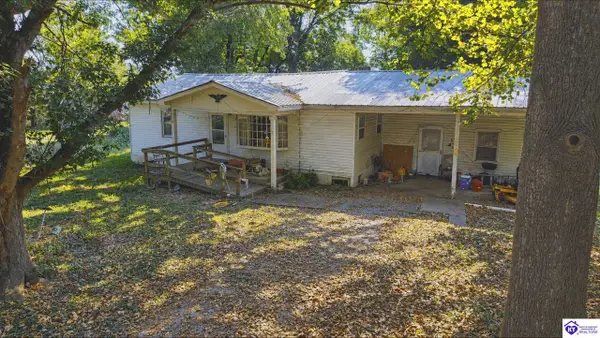 $120,000Active2 beds 1 baths1,626 sq. ft.
195 Oaks Lane, Guston, KY 40142
MLS# HK2603961Listed by: CENTURY 21 BLUEGRASS REALTY PROS, INC $129,900Active3 beds 2 baths1,216 sq. ft.
398 Guy Court, Guston, KY 40142
MLS# HK2603577Listed by: AT HOME REALTY OF KENTUCKY, LLC


Protect your home and budget from life's surprises with an Assurant Home Warranty, backed by a partner that supports you through every step of homeownership. Explore Plans.
© 2023 - 2026 ERA Franchise Systems LLC. All rights reserved. ERA Franchise Systems LLC fully supports the principles of the Fair Housing Act and the Equal Opportunity Act. ERA, ERA Real Estate powered, and their respective logos are registered service marks of ERA Franchise Systems LLC. Each office is independently owned and operated.